1220 Crooked Oak Dr., Pawleys Island
Photo 1 of 50

$917,500

Estimated monthly payment

Reduced from $939,900

Price reduced No HOA

1220 Crooked Oak Dr.

Pawleys Island, SC 29585

Litchfield Country Club

In person or by video.

Home type
Single family
Beds
5
Baths
3
Sq ft
3,670
Acreage
0.62 acres
Year built
1999
Garage
2-car
HOA
$0
Compare
Shop together

Estimated monthly payment

Adjust the down payment, interest rate, and loan term.

Down payment
20% · $183,500

Estimate your payment

Estimated total monthly

$5,289/mo

$4,639 principal & interest · $650 taxes & insurance

20% · $183,500

Loan amount $734,000. Estimate only — taxes, insurance, and HOA are approximate. Not a lending quote.

Location and Local Market

About this home

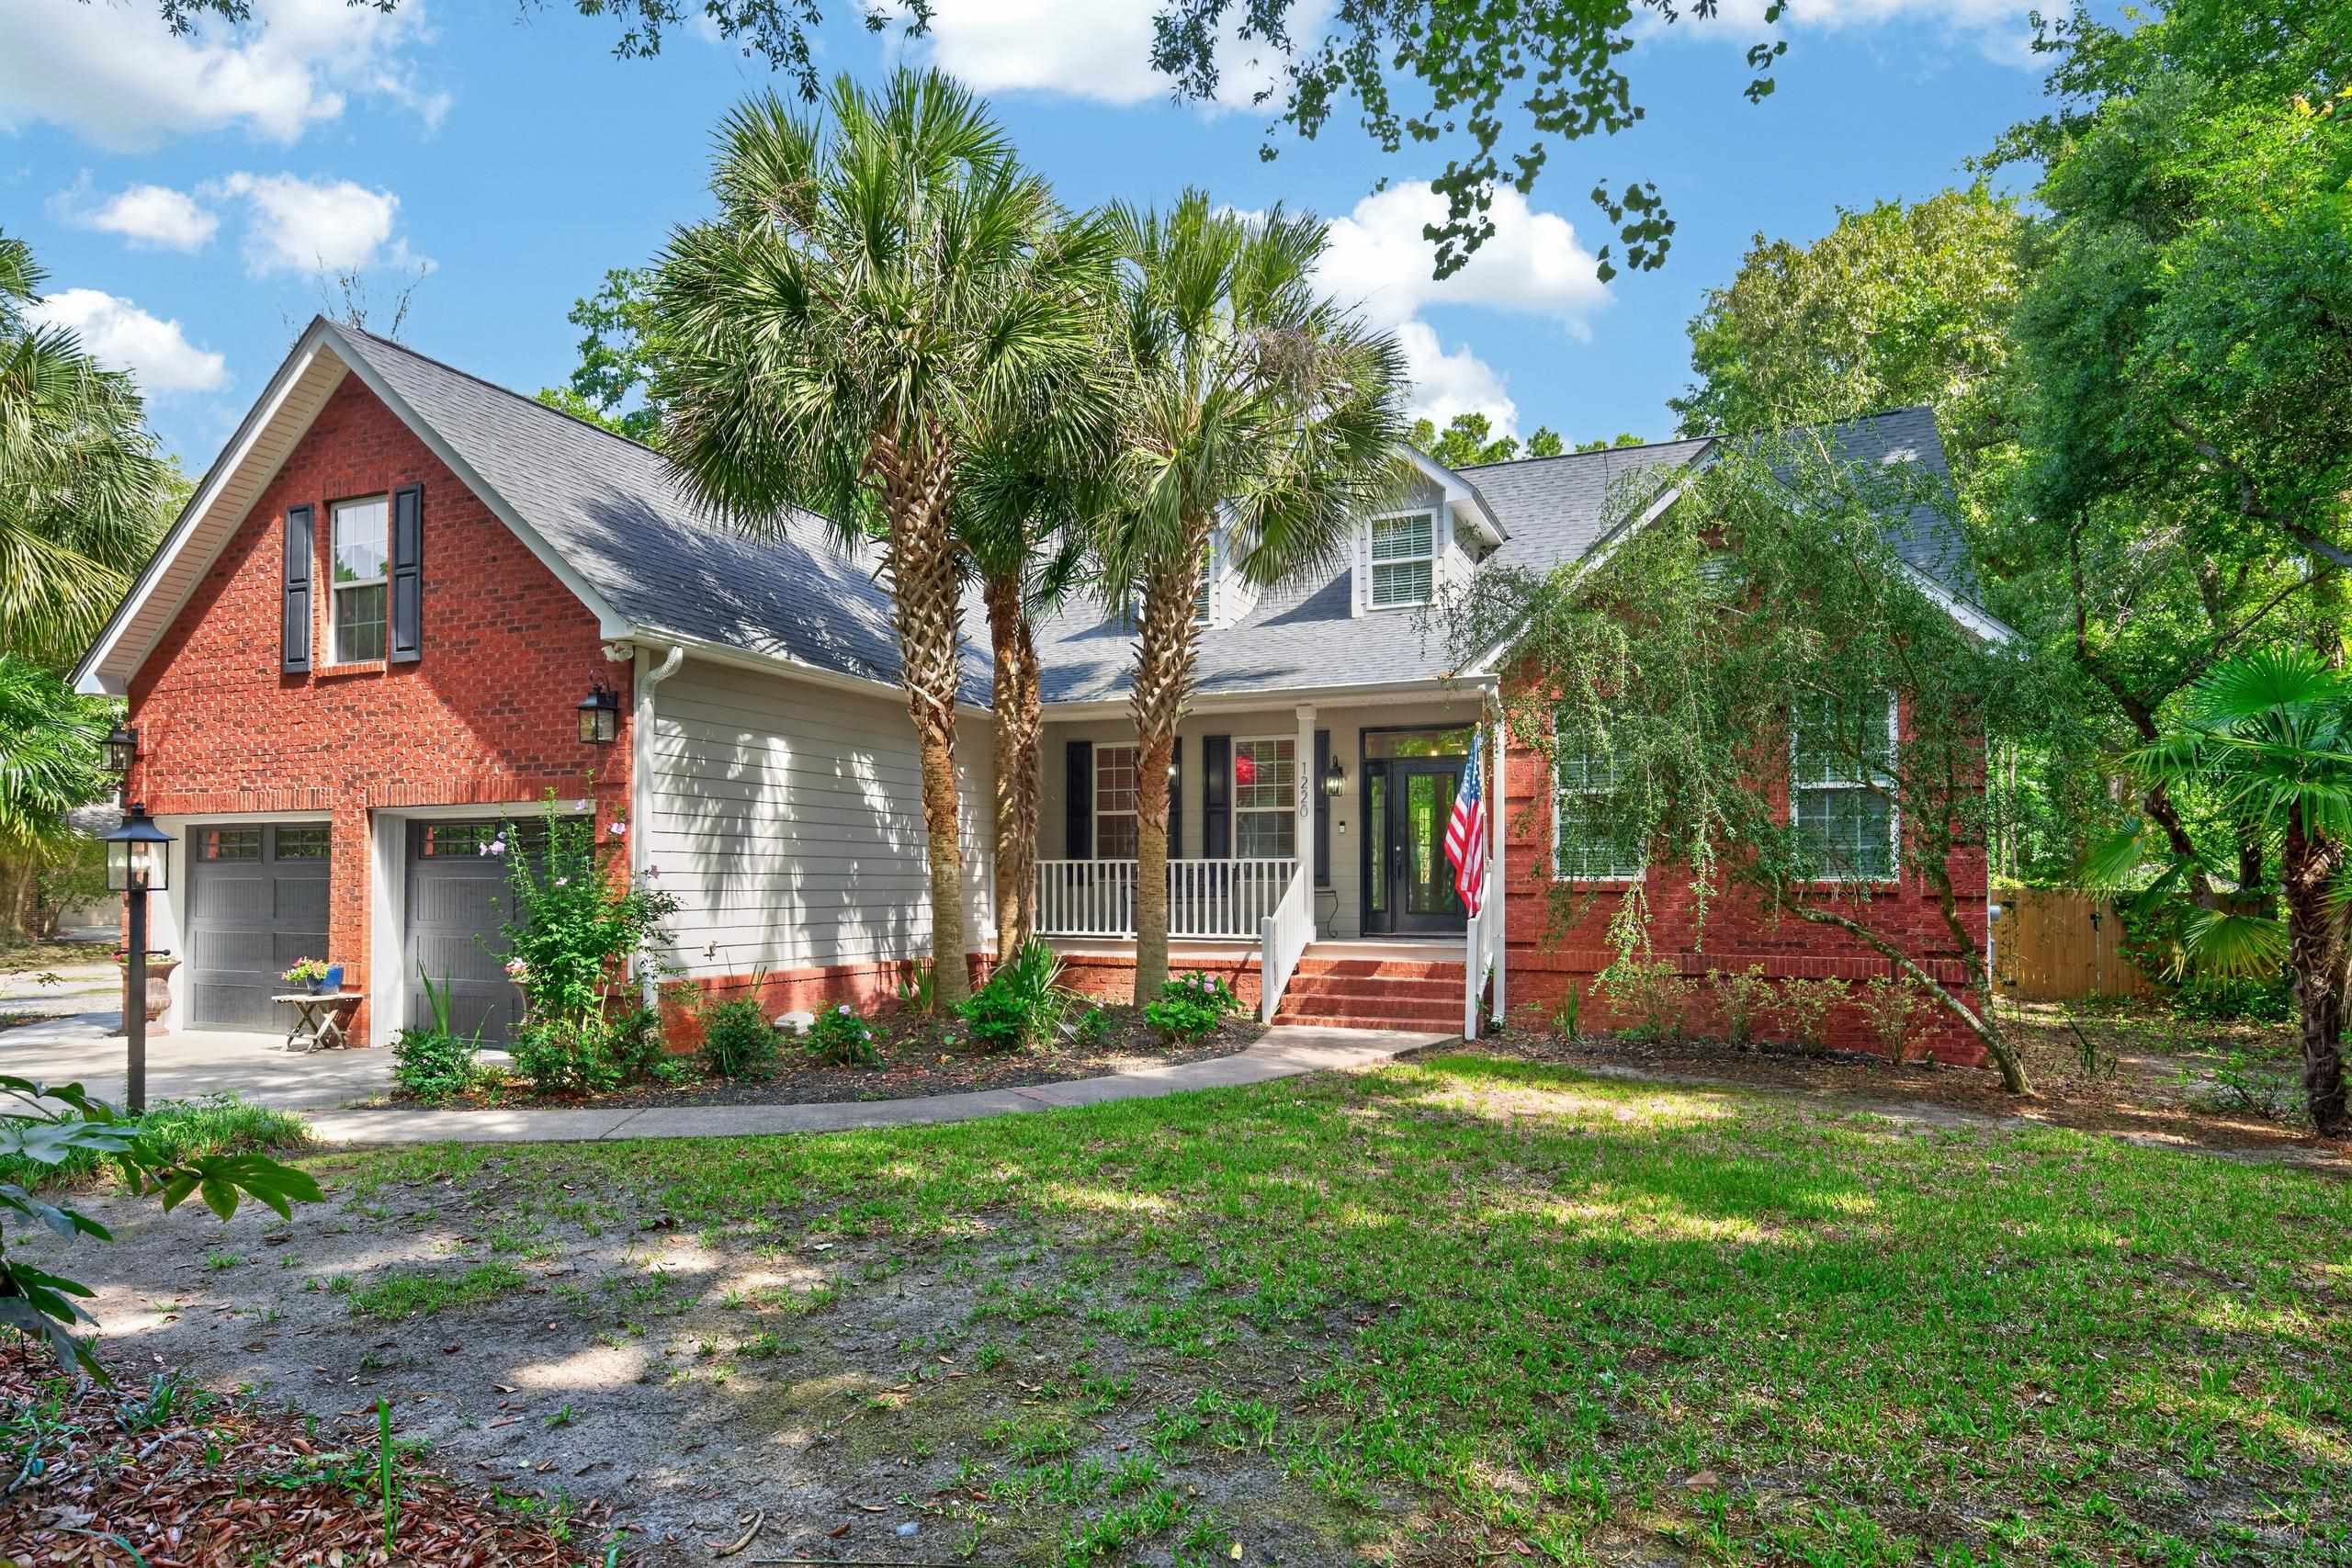
Listed at $917,500, this 5-bedroom, 3-bath single-family home is in Pawleys Island, SC. It has 3,670 square feet of living area and a 0.62-acre lot, and the MLS records a 1999 build year. The subdivision on the record is Litchfield Country Club.

Pawleys Island area

This address is in the Pawleys Island area, Georgetown County, which Forturro covers with its own area guide.

See the Pawleys Island area guide

Litchfield Country Club active-listing snapshot

In Forturro's MLS data, Litchfield Country Club has 6 active listings. List prices there run from $587,000 to $980,000. Recorded living areas range from 1,515 to 3,670 square feet. Build years on those records span 1985 to 2026. Forturro refreshes this summary about every 15 minutes.

The setting

Lot-location fields record a golf course community.

Inside the home

The MLS records a two-story floor plan, with flooring listed as wood. Inside, the record notes a fireplace, a split-bedroom plan, skylights, and a washer and dryer. Kitchen appliances on the record include a range, dishwasher, refrigerator, microwave, and range hood.

Room details

The primary bedroom is recorded with a walk-in closet and a ceiling fan, and the primary bath with a separate shower and a vanity. The kitchen is recorded with a breakfast bar and a pantry.

Outdoor space and parking

Outside, the MLS lists a front porch, a patio, and fencing. Parking is recorded as a 2-car garage and a garage door opener. Construction fields list brick veneer and a crawl space.

The community

The MLS records short-term rentals, long-term rentals, and owner golf carts as allowed — confirm the current covenants before you rely on that.

Systems and utilities

Heating and cooling are listed as central heat. Available utilities are listed as public water, septic, and cable TV.

Forturro summary of published Coastal Carolinas MLS fields, assembled automatically. MLS record updated . The listing brokerage's own description follows below.

Welcome to Litchfield Country Club — where luxury, comfort, and modern coastal style come together in this beautifully updated 5-bedroom, 3-bathroom home. Designed for both entertaining and everyday living, this home features a private theater room complete with a projection system and Sonos surround sound. Step outside to your own backyard retreat featuring an in-ground pool, expansive 1,825-square-foot patio, fire pit, and fully enclosed yard.

The recently remodeled kitchen showcases crisp white cabinetry, custom drawers, open shelving, and a stunning herringbone blue backsplash that perfectly captures the coastal aesthetic. High-end appliances include a Bertazzoni chef’s gas range and Bosch dishwasher. The spacious first-floor primary suite offers a true spa-like experience with a Kohler walk-in shower featuring multi-angle body sprays, a stand-alone soaking tub, and a generous walk-in closet.

Recent upgrades include a new roof and seamless gutters installed in 2022, along with fresh interior paint and new upstairs carpet completed in June 2026. Adding a unique designer touch, the dining room features a one-of-a-kind Coastal Dale Chihuly-inspired hand-blown glass light fixture. The insulated garage doors and mini-split system keep the garage comfortable year-round. Additional highlights include a whole-home water filtration system, tankless water heater, and a dedicated pump house ideal for storing pool floats and outdoor essentials.

This exceptional home offers upscale amenities, thoughtful upgrades, and timeless style in one of Pawleys Island's most desirable communities.

Key highlights

  • Designed for both entertaining and everyday living, this home features a private theater room complete with a projection system and Sonos surround sound.
  • Step outside to your own backyard retreat featuring an in-ground pool, expansive 1,825-square-foot patio, fire pit, and fully enclosed yard.
  • High-end appliances include a Bertazzoni chef’s gas range and Bosch dishwasher.

More property details

Interior

Primary Bedroom

  • Ceiling Fan
  • Walk-in Closet

Primary Bath

  • Shower
  • Vanity

Kitchen

  • Range
  • Dishwasher
  • Garbage Disposal
  • Refrigerator
  • Microwave
  • Breakfast Bar
  • Pantry
  • Range Hood

Interior Features

  • Window Treat Convey
  • Smoke Detector
  • Washer/Dryer
  • Skylights
  • Split Bedroom Plan
  • Fireplace

Floor Cover

  • Wood

Exterior & construction

Architectural style
Traditional
Zoning
RES

Exterior Finish

  • Brick Veneer

Levels

  • Two-Story

Foundation

  • Crawl

Exterior Features

  • Patio
  • Front Porch
  • Fencing

Lot Description

  • Rectangular

Lot Location

  • In Golf Course Community

Parking

Garage spaces
2

Parking features

  • Garage Door Opener

Utilities

Heating and Cooling

  • Central Heat

Utilities Available

  • Electricity
  • Water Public
  • Septic
  • Cable TV
  • Telephone

HOA & community

Amenities Available

  • Short Term Rental Allowed
  • Long Term Rental Allowed
  • Owner Allowed Motorcycle
  • Tenant Allowed Motorcycle
  • Owner Allowed Golf Cart
  • Tenant Allowed Golf Cart

Schools

Elementary
Waccamaw Elementary School
Middle
Waccamaw Middle School
High
Waccamaw High School

Price history

Current asking price
$917,500
Original list price
$939,900
Listed
Jun 25, 2026
Last price change
Aug 23, 2026
Listing information

Listed with Peace Sotheby's Intl Realty PI. MLS #2616058. Data source: Coastal Carolinas MLS. Information is deemed reliable but not guaranteed.