1220 Colusa Ct., Little River
Photo 1 of 60

$594,000

Estimated monthly payment

Reduced from $614,900

Price reduced

1220 Colusa Ct.

Little River, SC 29566

Grandview Estates @ Bridgewater

In person or by video.

Home type
Single family
Beds
3
Baths
2
Sq ft
2,249
Acreage
0.23 acres
Year built
2024
Garage
2-car
HOA
$208
Compare
Shop together

Estimated monthly payment

Adjust the down payment, interest rate, and loan term.

Down payment
20% · $118,800

Estimate your payment

Estimated total monthly

$3,632/mo

$3,004 principal & interest · $421 taxes & insurance · $208 HOA

20% · $118,800

Loan amount $475,200. Estimate only — taxes, insurance, and HOA are approximate. Not a lending quote.

Location and Local Market

About this home

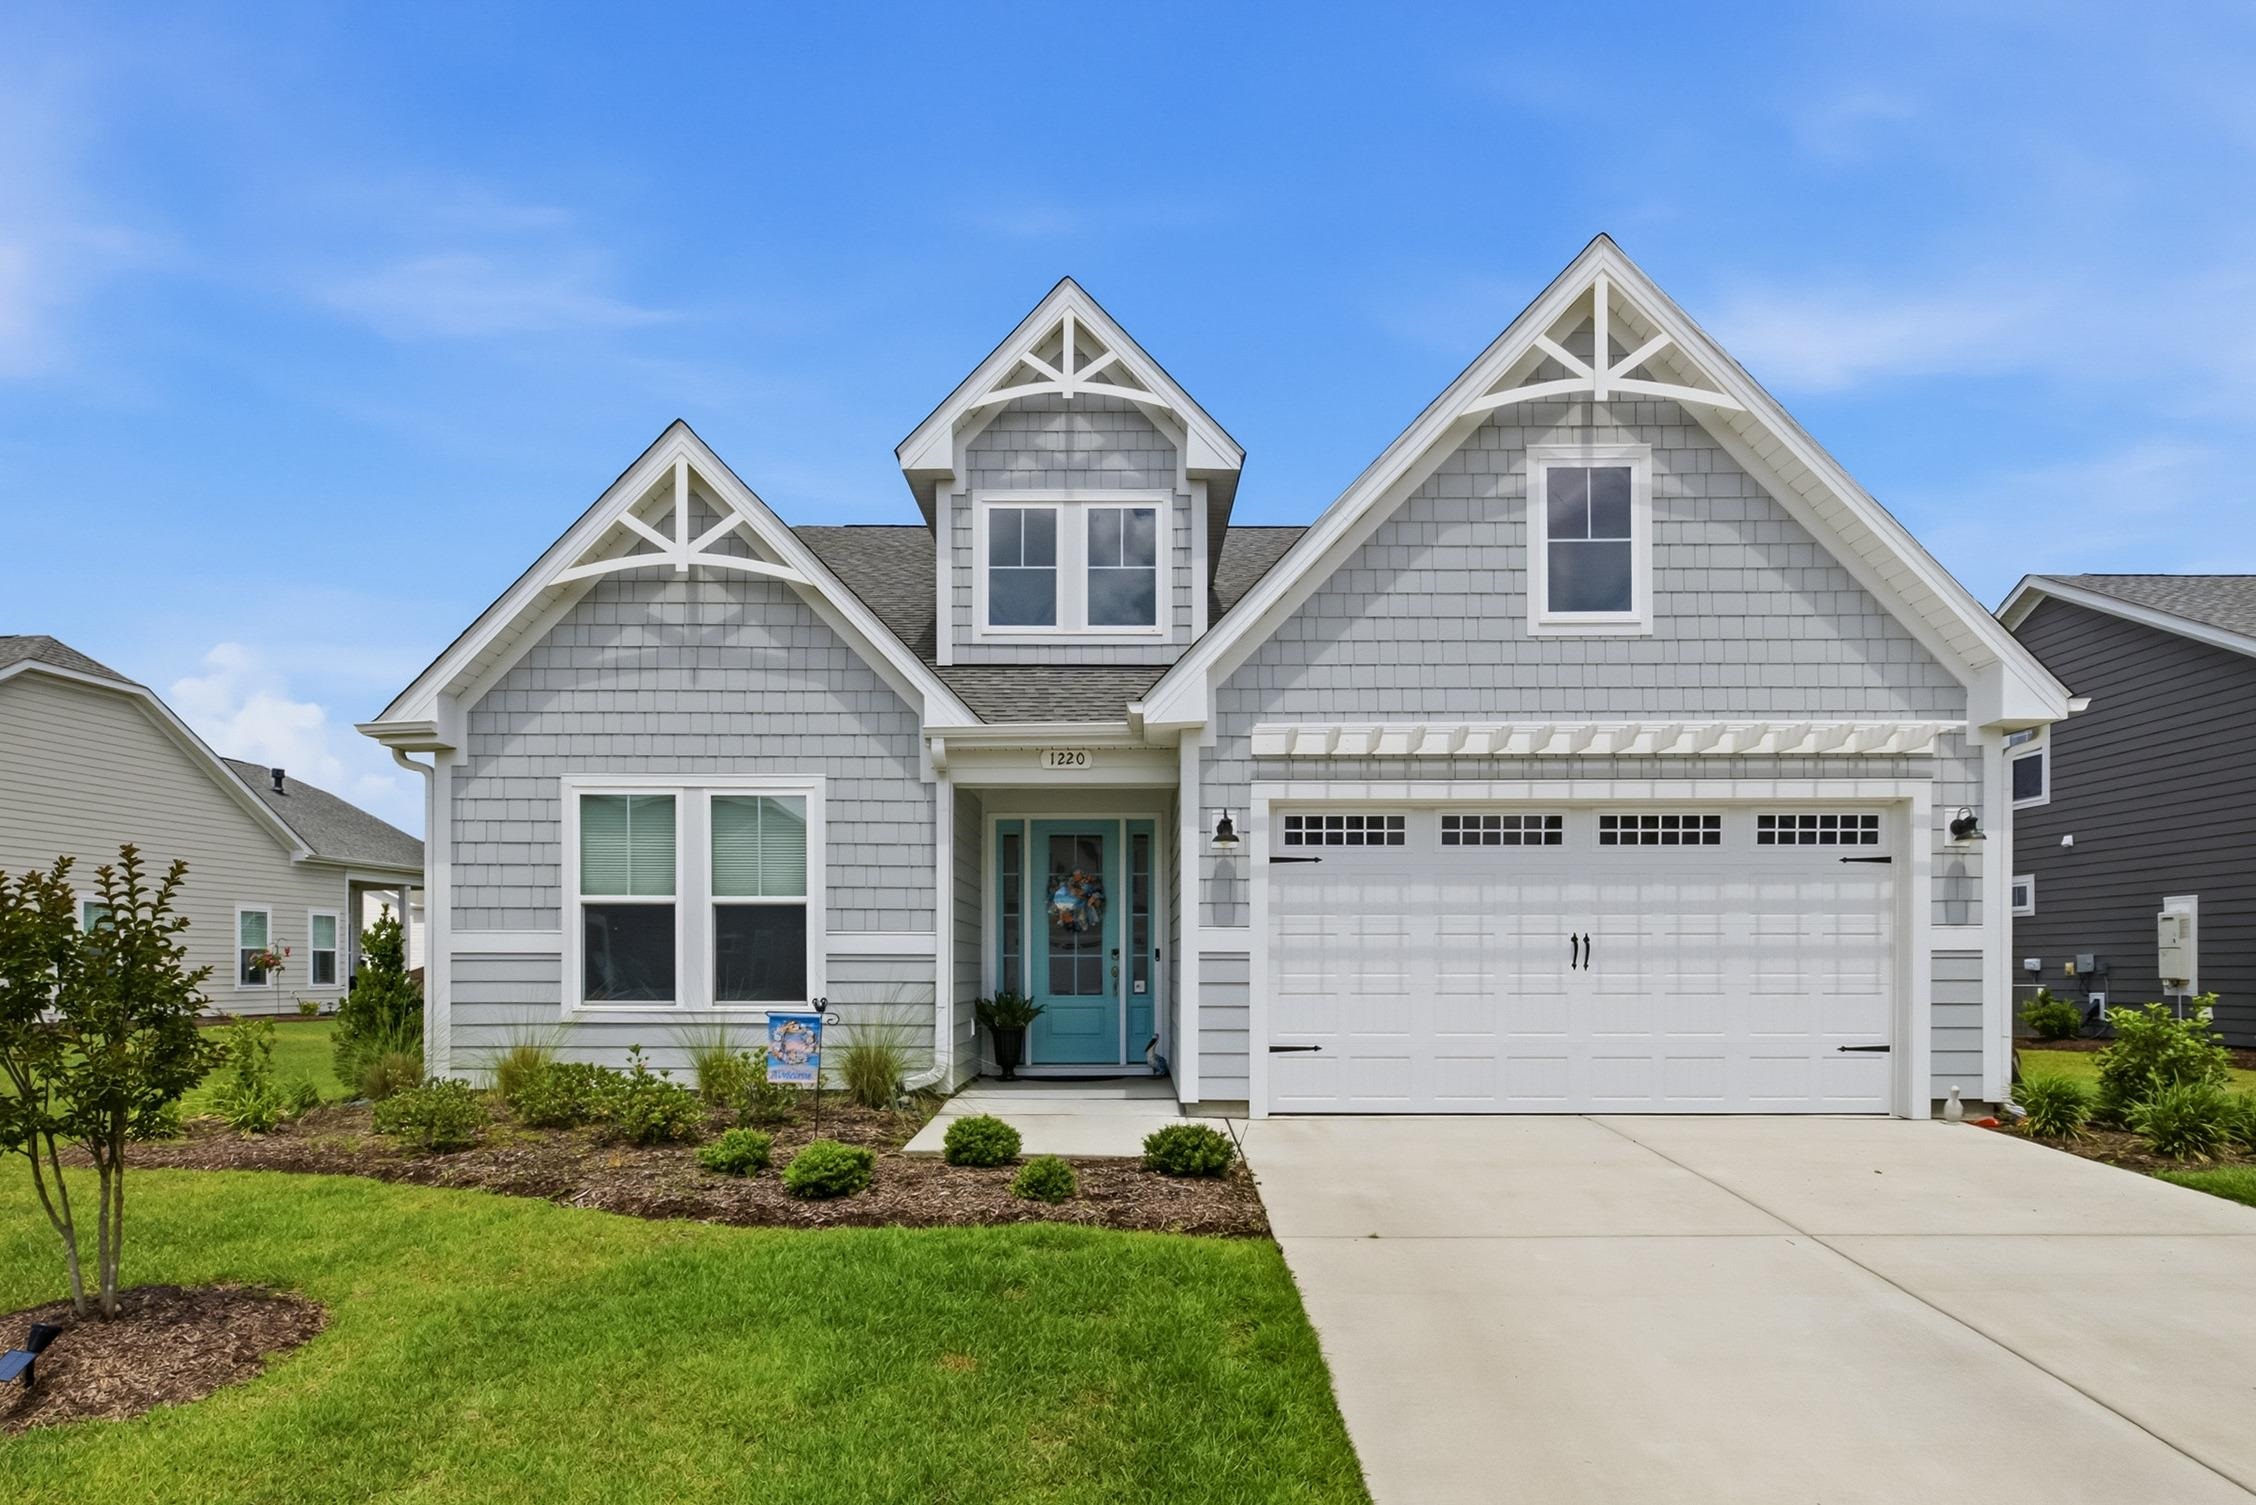
Listed at $594,000, this 3-bedroom, 2-bath single-family home is in Little River, SC. It has 2,249 square feet of living area and a 0.23-acre lot, and the MLS records a 2024 build year. The subdivision on the record is Grandview Estates @ Bridgewater.

Little River area

This address is in the Little River area, Horry County, which Forturro covers with its own area guide.

See the Little River area guide

Inside the home

The MLS records a single-level floor plan, with flooring listed as vinyl plank or tile, tile, and carpet. Inside, the record notes a split-bedroom plan and washer and dryer connections. Kitchen appliances on the record include a range, dishwasher, refrigerator, microwave, and range hood.

Room details

The primary bedroom is recorded with a walk-in closet and a ceiling fan. The kitchen is recorded with a breakfast bar and a pantry.

Outdoor space and parking

Parking is recorded as a 2-car garage and a garage door opener. Construction fields list a wood frame and a slab foundation.

The community and HOA

The HOA fee is recorded at $208 a month, listed as covering trash pickup, pool service, internet, recreation facilities, and common-area maintenance. The community fields list a clubhouse and recreation facilities, an outdoor community pool, and tennis courts. The MLS records long-term rentals and owner golf carts as allowed — confirm the current covenants before you rely on that.

Systems and utilities

Heating and cooling are listed as central air and central heat. Available utilities are listed as natural gas, public water, and cable TV.

Forturro summary of published Coastal Carolinas MLS fields, assembled automatically. MLS record updated . The listing brokerage's own description follows below.

**LIVE THE GOOD LIFE IN BRIDGEWATER!** Why wait to build when you can have a better-than-new home, already beautifully finished, landscaped, and ready to enjoy? Built in 2024, this meticulously maintained 3-bedroom, 2-bath Goldenrod floor plan sits on an oversized cul-de-sac lot in one of Little River’s most popular communities. From the moment you walk in, the open, inviting layout feels both comfortable and thoughtfully designed.

The split-bedroom floor plan gives everyone privacy, while the formal dining room and separate breakfast nook provide plenty of space for everyday meals and entertaining. The well-appointed kitchen features quartz countertops, stainless steel appliances, breakfast bar seating, and a large pantry. The spacious owner's suite is designed to be a true retreat, offering a generous bedroom, large walk-in closet with custom wood shelving, and an oversized walk-in linen closet.

You'll also appreciate the upgraded laundry room with additional cabinetry and utility sink, convenient drop zone near the garage, and cellular shades throughout. But one of the real stars of this home is the enclosed EZ Breeze patio. With double sliding doors, epoxy-coated flooring, and direct access to the adjoining concrete patio and seating area, this flexible outdoor living space lets you enjoy the coastal lifestyle in any season.

The oversized cul-de-sac lot gives you plenty of room to relax, entertain, garden, or simply unwind while taking in gorgeous sunset views from your spacious outdoor living area. And the upgrades continue: Hardie board siding, natural gas heating, tankless water heater, 4-zone irrigation system, established landscaping, termite bond paid through March 1, 2027, and a spacious 2-car garage complete with an electric vehicle charging station. Then there's Bridgewater itself. This is the kind of community where it's easy to make friends and even easier to find something to do.

Residents enjoy a clubhouse, fitness center, swimming pool, pickleball courts, walking trails, and a full-time activities director who keeps the social calendar packed. As the current owners say, "Life is not dull here, there's more to do than we can possibly keep up with!" And when you're ready to head out, you're just minutes from shopping, restaurants, medical facilities, golf, and waterfront attractions.

North Myrtle Beach is an easy drive, and the beautiful beaches of Cherry Grove are approximately 4 miles away. **If you've been waiting for the right home in the Little River area, this one deserves a look. It's better than new, beautifully maintained, loaded with thoughtful upgrades, and ready for you to move in and start enjoying the good life at the coast.**

Key highlights

  • **LIVE THE GOOD LIFE IN BRIDGEWATER!** Why wait to build when you can have a better-than-new home, already beautifully finished, landscaped, and ready to enjoy?
  • Built in 2024, this meticulously maintained 3-bedroom, 2-bath Goldenrod floor plan sits on an oversized cul-de-sac lot in one of Little River’s most popular communities.
  • From the moment you walk in, the open, inviting layout feels both comfortable and thoughtfully designed.

More property details

Interior

Primary Bedroom

  • Ceiling Fan
  • Walk-in Closet

Kitchen

  • Range
  • Dishwasher
  • Garbage Disposal
  • Refrigerator
  • Microwave
  • Breakfast Bar
  • Pantry
  • Range Hood

Interior Features

  • Window Treat Convey
  • Smoke Detector
  • Wshr/Dryer Connection
  • Split Bedroom Plan

Floor Cover

  • Tile
  • Carpeting
  • Luxury Vinyl Plank/Tile

Exterior & construction

Architectural style
Ranch
Zoning
PDD

Exterior Finish

  • Wood Frame

Levels

  • Single Level

Foundation

  • Slab

Lot Description

  • Rectangular

Parking

Garage spaces
2

Parking features

  • Garage Door Opener

Utilities

Heating and Cooling

  • Central Heat
  • Central Air
  • Gas

Utilities Available

  • Electricity
  • Natural Gas
  • Water Public
  • Cable TV

HOA & community

Amenities Available

  • Home Owners Assoc. Fees
  • Clubhouse/Rec/Facilities
  • Pool - Outdoor Community
  • Tennis Court
  • Seller Disclosure
  • Long Term Rental Allowed
  • Owner Allowed Golf Cart

HOA Fee Includes

  • Trash Pickup
  • Pool Service
  • Manager
  • Common Maint/Repair
  • Recreation Facilities
  • Legal and Accounting
  • Internet Access

Schools

Elementary
Waterway Elementary
Middle
North Myrtle Beach Middle School
High
North Myrtle Beach High School

Price history

Current asking price
$594,000
Original list price
$614,900
Listed
Jun 19, 2026
Last price change
Oct 11, 2026
Listing information

Listed with RE/MAX Southern Shores NMB. MLS #2615618. Data source: Coastal Carolinas MLS. Information is deemed reliable but not guaranteed.