122 Rainbow Dr., Murrells Inlet
Photo 1 of 54

$950,000

Estimated monthly payment

Reduced from $1,050,000

Price reduced No HOA

122 Rainbow Dr.

Murrells Inlet, SC 29576

Myrtle Dunes

In person or by video.

Home type
Single family
Beds
5
Baths
6
Sq ft
2,232
Acreage
0.15 acres
Year built
2006
Garage
Not reported
HOA
$0
Compare
Shop together

Estimated monthly payment

Adjust the down payment, interest rate, and loan term.

Down payment
20% · $190,000

Estimate your payment

Estimated total monthly

$5,477/mo

$4,804 principal & interest · $673 taxes & insurance

20% · $190,000

Loan amount $760,000. Estimate only — taxes, insurance, and HOA are approximate. Not a lending quote.

Location and Local Market

About this home

Listed at $950,000, this 5-bedroom, 6-bath single-family home is in Murrells Inlet, SC. The MLS record shows 2,232 square feet of living area and a 0.15-acre lot, and a 2006 build year. The subdivision on the record is Myrtle Dunes.

Murrells Inlet area

Forturro covers this address as part of the Murrells Inlet area, Horry & Georgetown Counties.

See the Murrells Inlet area guide

Inside the home

The MLS records three or more stories, with flooring listed as vinyl plank or tile and tile. Interior fields note a spa or hot tub and a washer and dryer. Kitchen appliances on the record include a range, dishwasher, refrigerator, microwave, and garbage disposal.

Room details

The primary bedroom is recorded with a ceiling fan. The kitchen is recorded with a breakfast bar. The dining area is recorded as a living/dining combination.

Outdoor space and parking

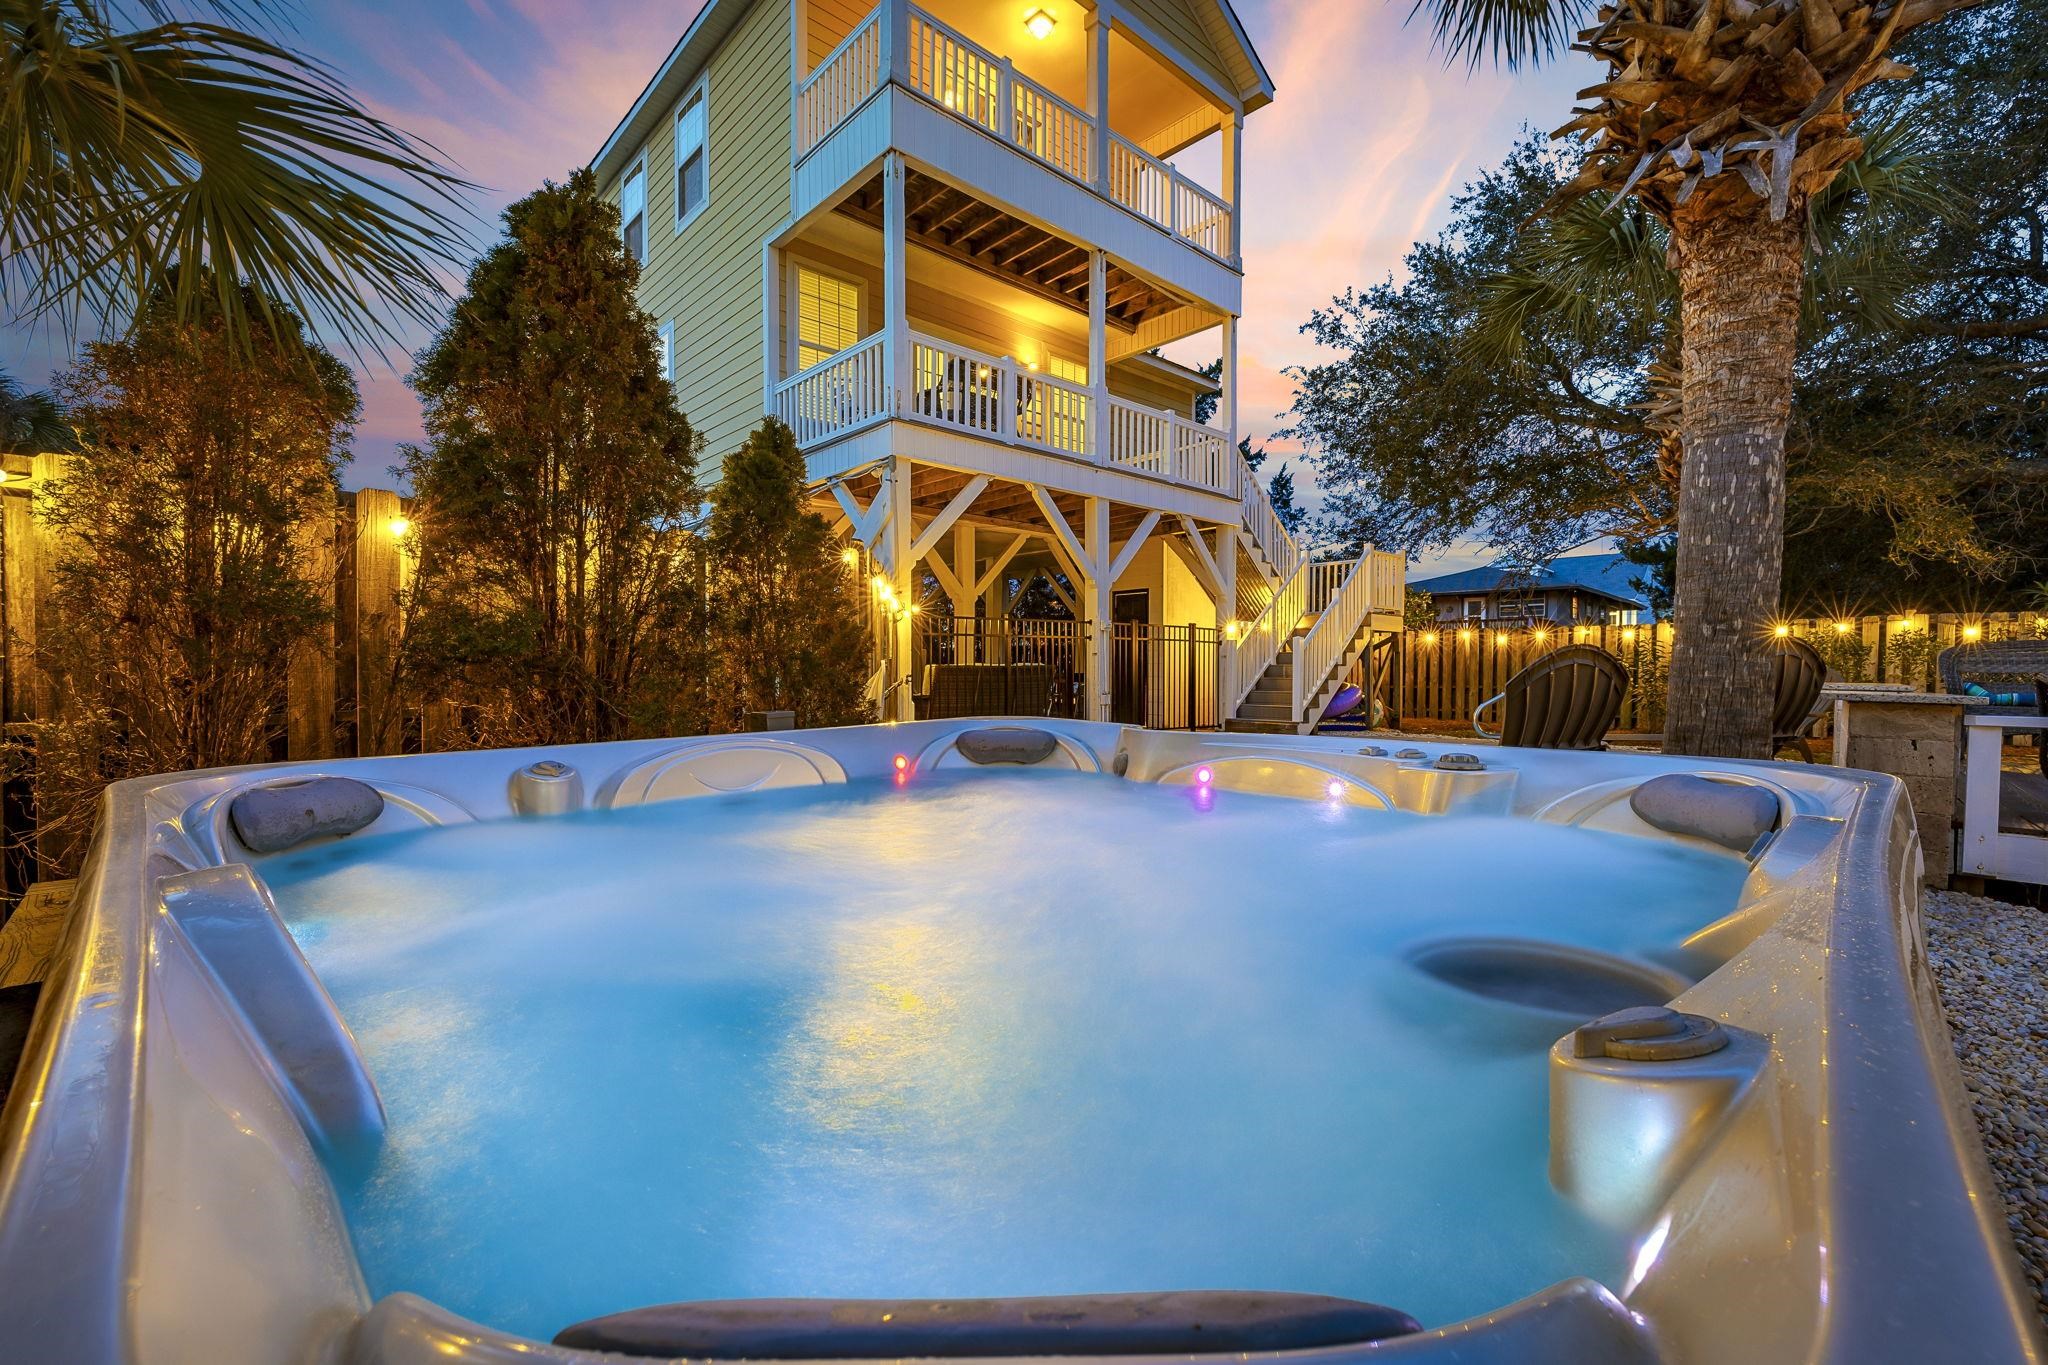
Outside, the MLS lists a built-in grill, a rear porch, a front porch, a balcony, and a deck. Construction fields list a wood frame.

Systems and utilities

Heating and cooling are listed as central air and central heat.

Forturro summary of published Coastal Carolinas MLS fields, assembled automatically. MLS record updated . The listing brokerage's own description follows below.

Located in the heart of Murrells Inlet, this home offers the rare combination of proven performance and coastal lifestyle—featuring strong prior rental income and nearly 35,000 in upgrades completed within the past year. Just minutes from the iconic Murrells Inlet Marsh Walk and a short walk to Surfside Beach, this property is ideally positioned near the area’s most sought-after attractions—making it a consistent draw for vacationers and a standout opportunity for continued rental success. This home features an elevator that runs all 3 levels and several walk in showers!

Nearly every bedroom has it's own bath! A stylish blend of industrial charm and modern coastal comfort, the home is designed for both relaxation and entertainment. Outdoor living takes center stage with a private pool, hot tub, and outdoor kitchenette—perfect for enjoying the coastal air after a day at the beach or an evening along the Marsh Walk’s waterfront dining and live music scene.

Inside, bold design elements like an eye-catching airplane mural and steel beam accents create a memorable first impression, while the open-concept living, kitchen, and dining areas provide a natural gathering space. A long family-style dining table and oversized island seating make hosting effortless.

With spacious bedrooms, private bathrooms, Smart TVs throughout, and the convenience of a private elevator, this home comfortably accommodates large groups, repeat guests, and extended stays—delivering both elevated guest experience and strong investment appeal in one of the Grand Strand’s most desirable coastal markets.

Key highlights

  • Located in the heart of Murrells Inlet, this home offers the rare combination of proven performance and coastal lifestyle—featuring strong prior rental income and nearly 35,000 in upgrades completed within the past year.
  • This home features an elevator that runs all 3 levels and several walk in showers!
  • Nearly every bedroom has it's own bath!

More property details

Interior

Dining Room

  • Lvr/DR Combo

Primary Bedroom

  • Ceiling Fan

Kitchen

  • Range
  • Dishwasher
  • Garbage Disposal
  • Refrigerator
  • Microwave
  • Breakfast Bar

Interior Features

  • Spa/Hot Tub
  • Smoke Detector
  • Wshr/Dryer Connection
  • Washer/Dryer
  • Furnished

Floor Cover

  • Tile
  • Luxury Vinyl Plank/Tile

Exterior & construction

Architectural style
RaisedBeach
Zoning
MSF6

Exterior Finish

  • Wood Frame

Levels

  • Three or More

Exterior Features

  • Patio
  • Deck
  • Balcony
  • Front Porch
  • Rear Porch
  • Fencing
  • Spa/Hot Tub
  • Built-in BBQ

Lot Description

  • Irregular

Utilities

Heating and Cooling

  • Central Heat
  • Central Air
  • Electric

Schools

Elementary
Seaside Elementary School
Middle
Saint James Middle School
High
Saint James High School

Price history

Current asking price
$950,000
Original list price
$1,050,000
Listed
Apr 22, 2026
Last price change
Oct 13, 2026
Listing information

Listed with David Hoffman Realty. MLS #2610482. Data source: Coastal Carolinas MLS. Information is deemed reliable but not guaranteed.