
Interior
Kitchen
- Range
- Dishwasher
- Garbage Disposal
- Refrigerator
- Microwave
- Range Hood
Interior Features
- Smoke Detector
- Wshr/Dryer Connection
- Split Bedroom Plan
- Fireplace
Floor Cover
- Tile
- Wood
- Carpeting
$649,900
Estimated monthly paymentMyrtle Beach, SC 29579
Planters Creek
In person or by video.
Adjust the down payment, interest rate, and loan term.
Estimate your payment
Estimated total monthly
$3,780/mo
$3,286 principal & interest · $460 taxes & insurance · $33 HOA
Loan amount $519,920. Estimate only — taxes, insurance, and HOA are approximate. Not a lending quote.
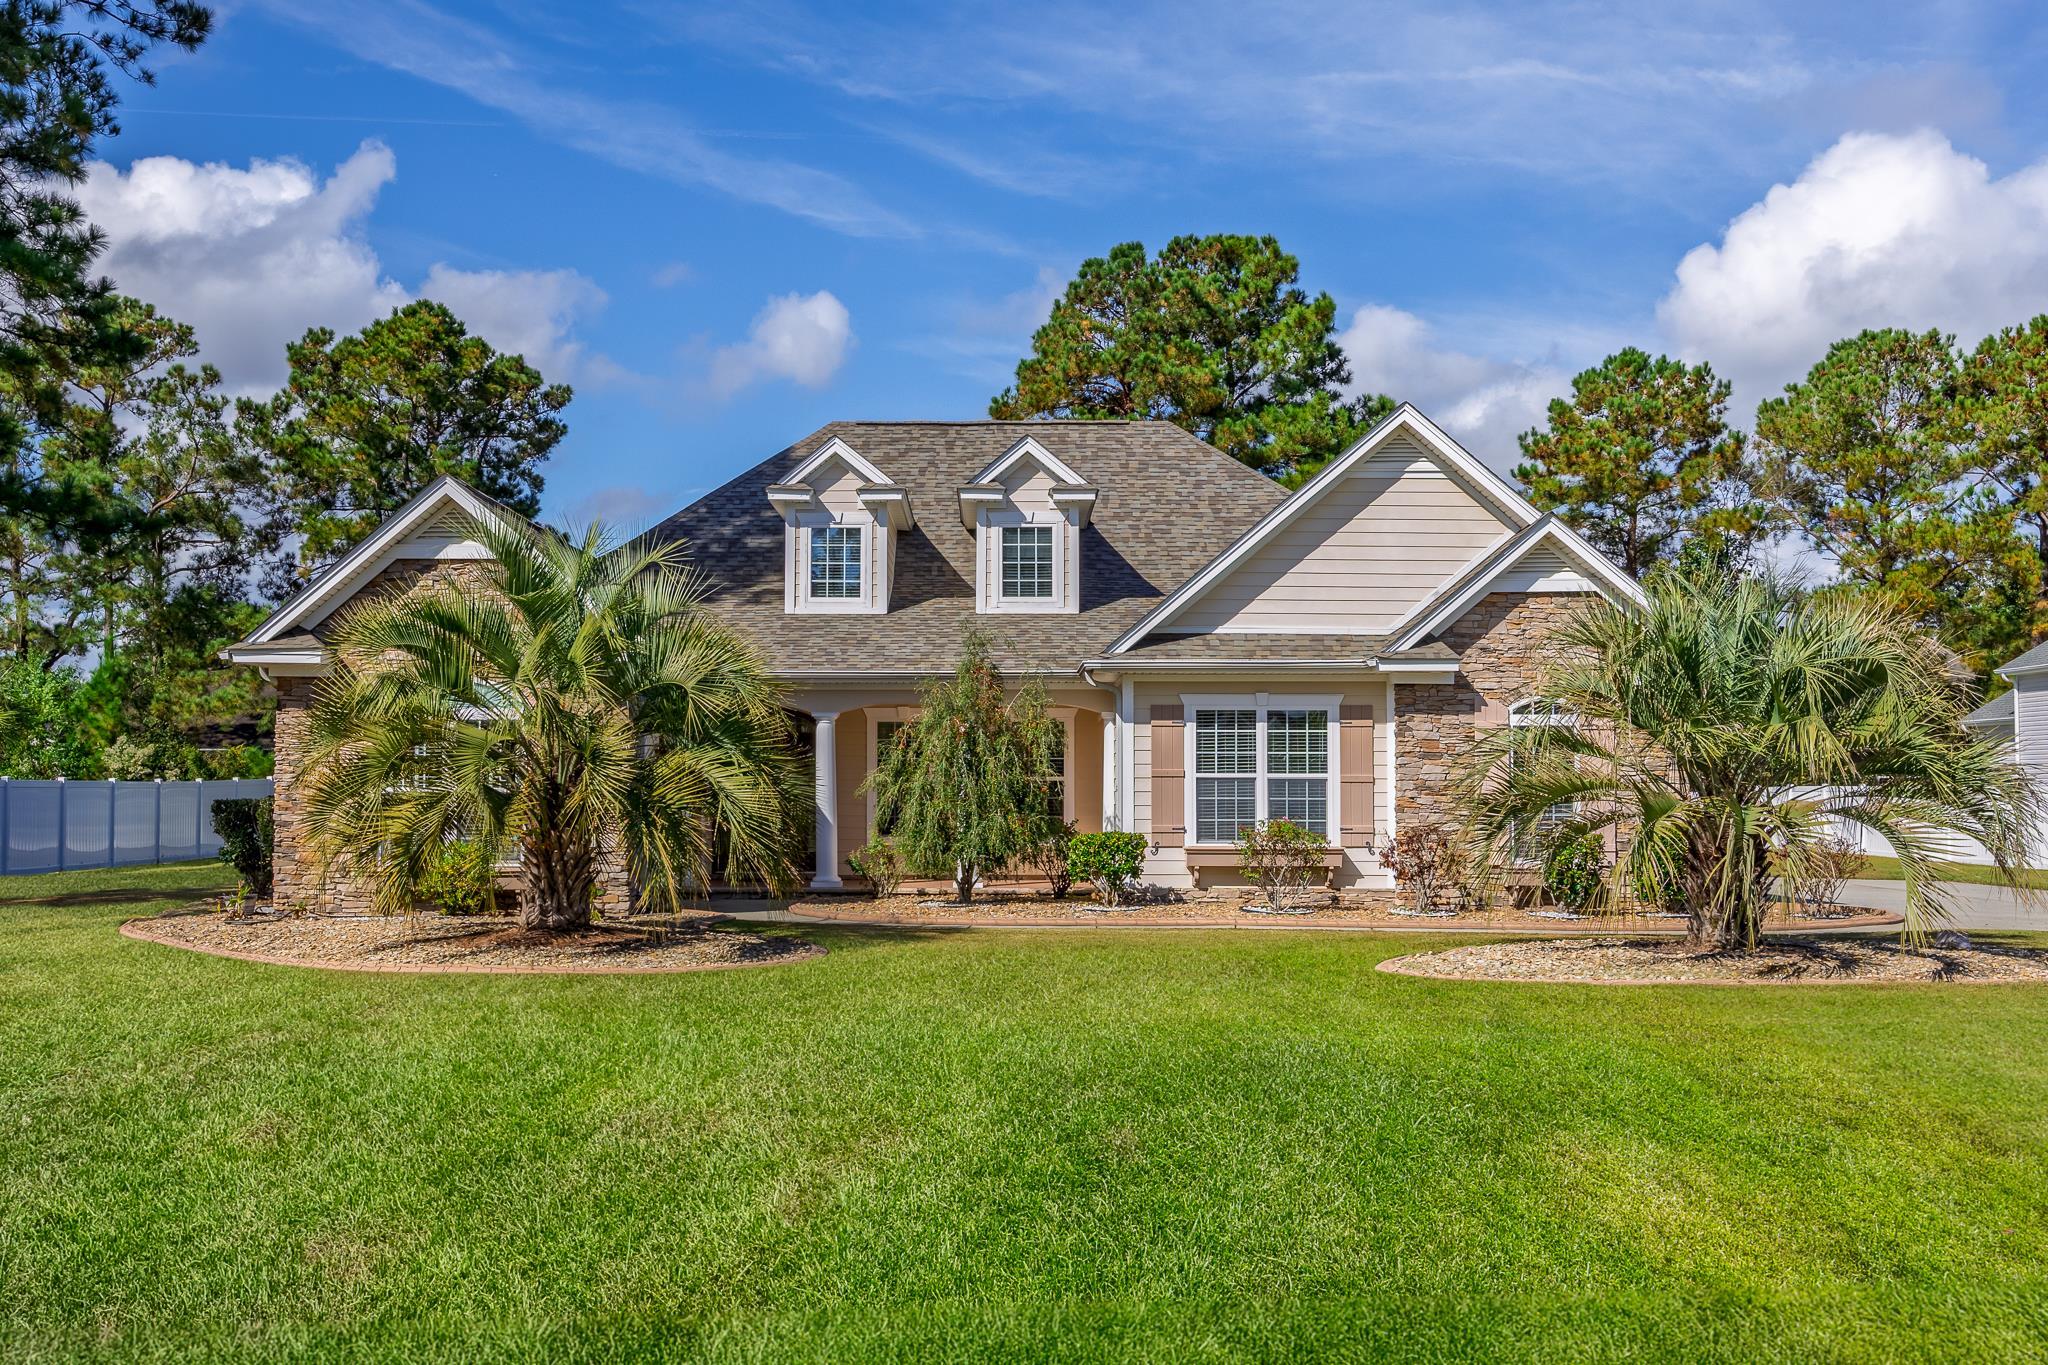
This 5-bedroom, 3.5-bath single-family home in Myrtle Beach, SC is listed at $649,900. The MLS record shows 3,236 square feet of living area and a 0.58-acre lot, and a 2008 build year. It sits in the Planters Creek subdivision in Horry County.
The MLS records a two-story floor plan, with flooring listed as wood, tile, and carpet. Inside, the record notes a fireplace, a split-bedroom plan, and washer and dryer connections. Kitchen appliances on the record include a range, dishwasher, refrigerator, microwave, and range hood.
Outdoor features on the record include a rear porch, a front porch, a patio, and fencing. Parking is recorded as a 2-car garage and a garage door opener. Construction fields list a slab foundation, storm doors, and storm windows.
The HOA fee is recorded at $33 a month, listed as covering insurance. The MLS records long-term rentals as allowed — confirm the current covenants before you rely on that.
Heating and cooling are listed as central air and central heat. Available utilities are listed as public water, underground utilities, and cable TV.
Forturro summary of published Coastal Carolinas MLS fields, assembled automatically. MLS record updated . The listing brokerage's own description follows below.
EXCEPTIONAL LIVING! AN UNBEATABEL LOCATION! Distinctive by design and impressive from the moment you arrive describes this award-winning Millennium Construction custom home, a true standout in Planters Creek! Originally built as a model home and recognized with New Home Parade Awards for both Best Kitchen and Best Overall Home, this beautiful residence showcases quality craftsmanship, thoughtful design, and attention to detail throughout.
Offering five bedrooms and three-and-a-half baths, this home features a desirable split-bedroom floor plan with plenty of room for family, guests, and entertaining. Low maintenance Hardie Plank exterior, traditional stacked stone accents, welcoming front porch, and mature landscaping create a timeless curb appeal. Inside, you’ll find hardwood floors, ceramic tile in all wet areas, custom interior trim, and two gas fireplaces. The beautifully appointed kitchen features 42-inch raised-panel custom cabinetry, large pantry, granite countertops, pot filler and stainless steel appliances.
The spacious primary suite features a double tray ceiling, and an impressive bath with a multi-jet Whirlpool tub, separate shower, double vanities, and granite countertops. The outdoor living space is equally impressive! Enjoy the beautiful saltwater pool and spacious screened porch with porcelain tile flooring. It’s the perfect place to entertain, spend summer afternoons poolside, or simply relax and enjoy the tranquility of nature.
Additional features include a new roof in 2025, newer tankless water heater, walk-in attic storage, central vac system, multi-zone irrigation system, and abundant parking. The beautiful lot, mature trees, and very low HOA add even more appeal. Come experience the BEST of Coastal Carolina living within close proximity to all the Grand Strand has to offer and schedule your private showing today!
Key highlights
Listed with Beach & Forest Realty. MLS #2627245. Data source: Coastal Carolinas MLS. Information is deemed reliable but not guaranteed.