


Interior
Kitchen
- Range
- Dishwasher
- Garbage Disposal
- Microwave
Interior Features
- Smoke Detector
- Wshr/Dryer Connection
Floor Cover
- Vinyl
$224,500
Conway, SC 29526
Kingston Oaks
In person or by video.
Swipe, scroll, or use the arrow controls to compare nearby homes.
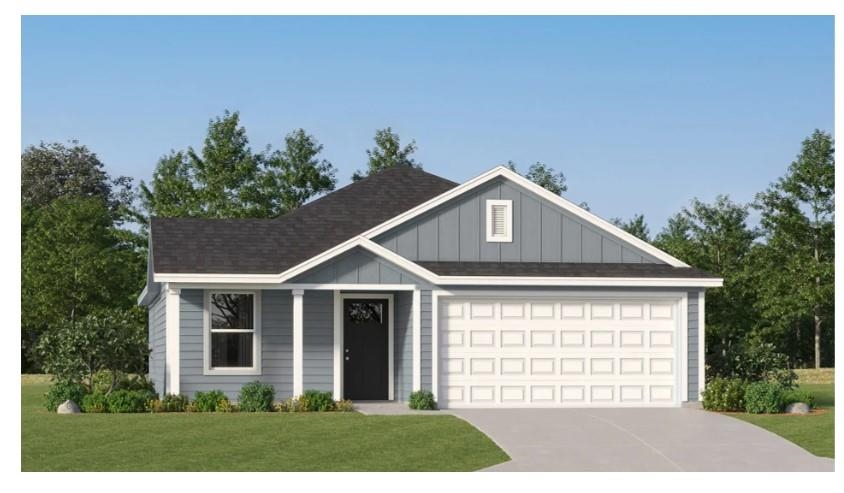
Listed at $224,500, this 3-bedroom, 2-bath single-family home is in Conway, SC. The MLS record shows 1,046 square feet of living area and a 0.16-acre lot, and a 2026 build year. The MLS places it in the Kingston Oaks subdivision, Horry County.
Forturro's MLS data includes 6 active listings in Kingston Oaks. List prices there run from $224,500 to $279,000. Recorded living areas range from 1,046 to 1,892 square feet. Build years on those records span 2025 to 2026. Forturro refreshes this summary about every 15 minutes.
The MLS records a single-level floor plan, with flooring listed as vinyl. Interior fields note washer and dryer connections. Kitchen appliances on the record include a range, dishwasher, microwave, and garbage disposal.
Outdoor features on the record include a front porch. Parking is recorded as a 2-car garage. Construction fields list vinyl siding and a slab foundation.
The HOA fee is recorded at $119 a month. The MLS records short-term rentals and long-term rentals as allowed — confirm the current covenants before you rely on that.
Heating and cooling are listed as central air and central heat. Available utilities are listed as public water, underground utilities, and cable TV.
Forturro summary of published Coastal Carolinas MLS fields, assembled automatically. MLS record updated . The listing brokerage's own description follows below.
This Pearce is a single-story home that features a modern open-concept design that maximizes the footprint of the interior. A peninsula-style kitchen merges seamlessly into an intimate dining area and a spacious family room ideal for entertainment and relaxation. Throughout the home are three bedrooms to provide secluded retreats, including the owner’s suite with an adjoining bathroom. A two-car garage completes the layout. Future Amenities include pool, picnic area, playground area, sidewalks in the community, common areas and high speed fire optics internet! ***Photos are of a furnished model in another community. These photos do not reflect color selections and options of actual home for sale***
Key highlights
Map, nearby homes, and current market facts.
Nearby active homes — this home + 12 nearby for sale
Adjust the down payment, interest rate, and loan term.
Estimate your payment
Estimated total monthly
$1,413/mo
$1,135 principal & interest · $159 taxes & insurance · $119 HOA
Loan amount $179,600. Estimate only — taxes, insurance, and HOA are approximate. Not a lending quote.
Listed with Lennar Carolinas LLC. MLS #2624436. Data source: Coastal Carolinas MLS. Information is deemed reliable but not guaranteed.