
1218 White Fox Ct.
Conway, 29526 · Hillsborough
$424,900
Your take
About this property
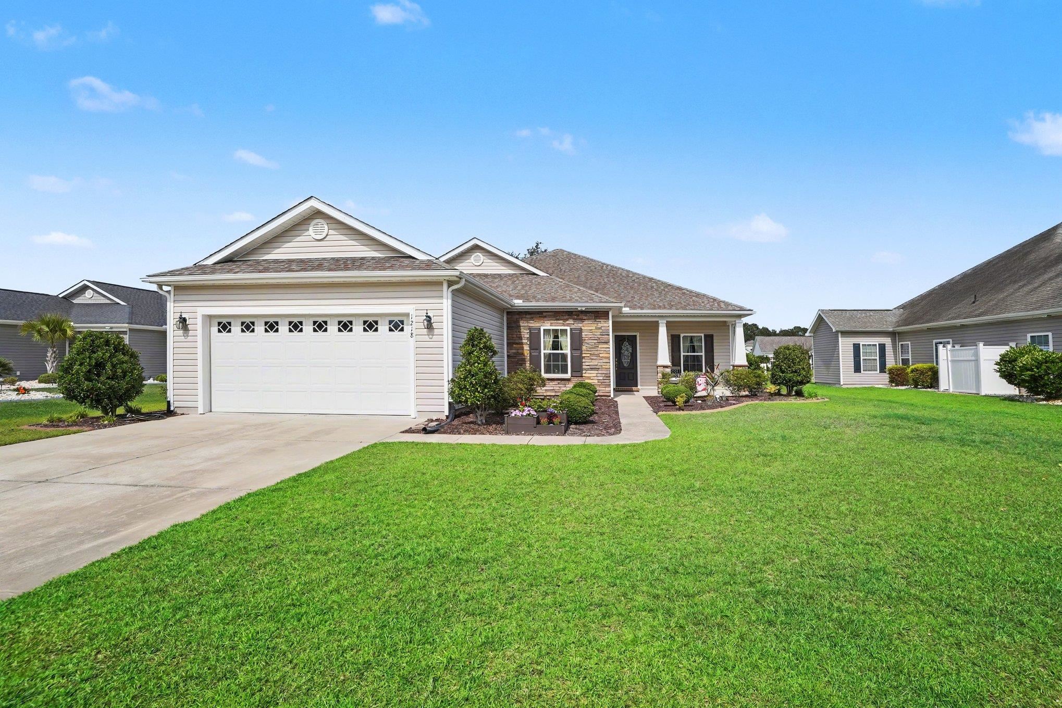
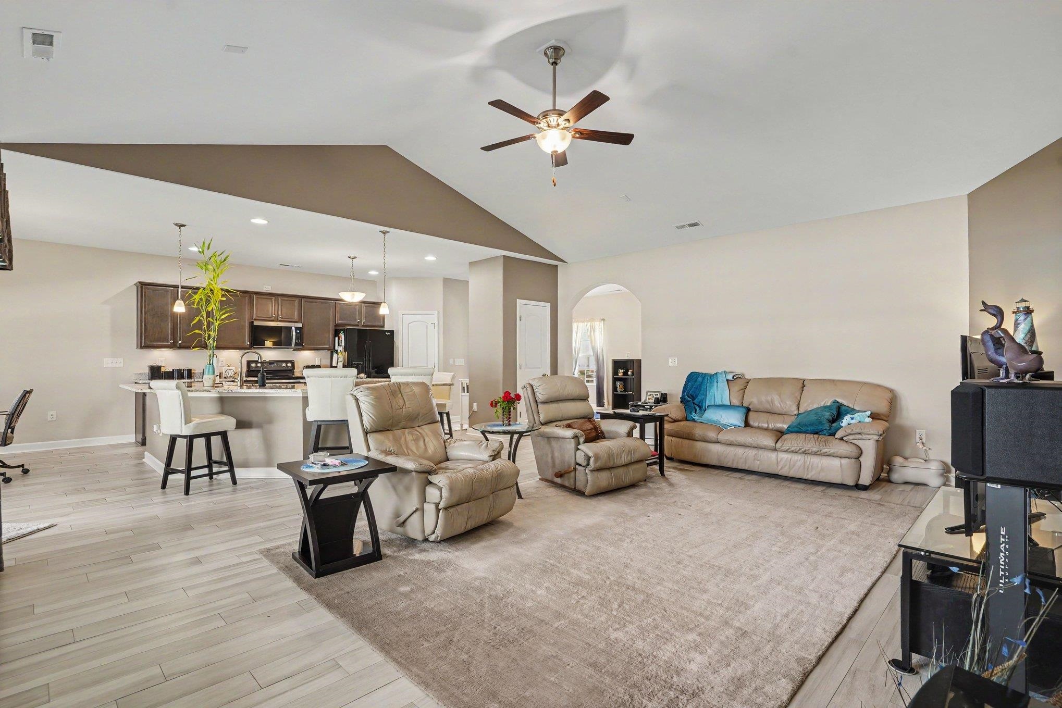
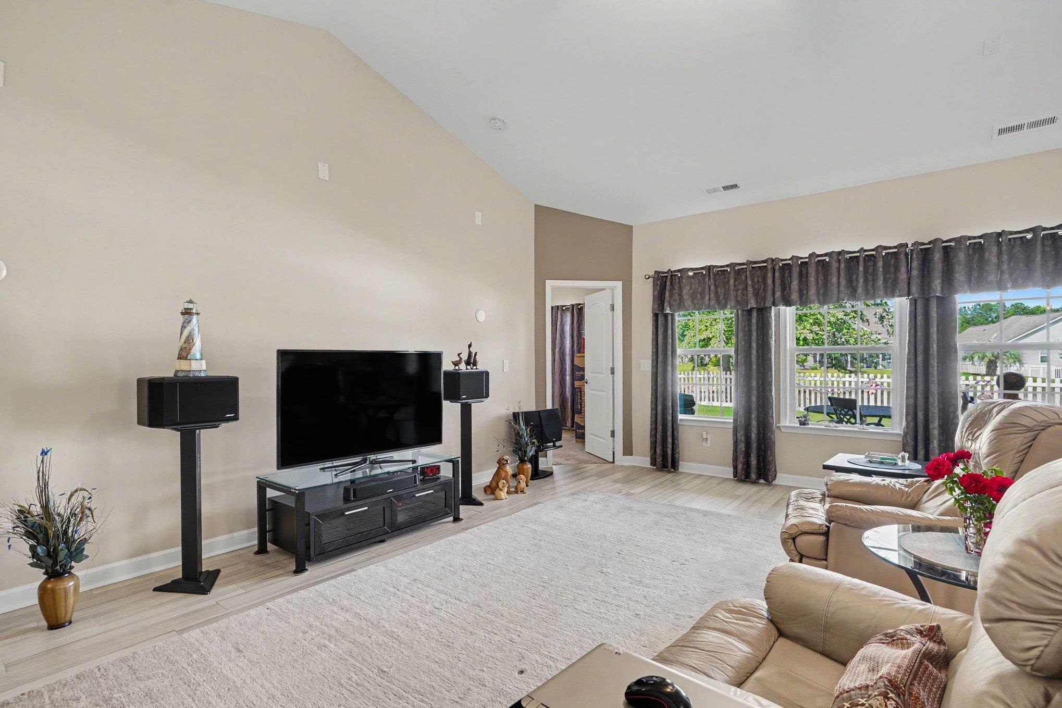
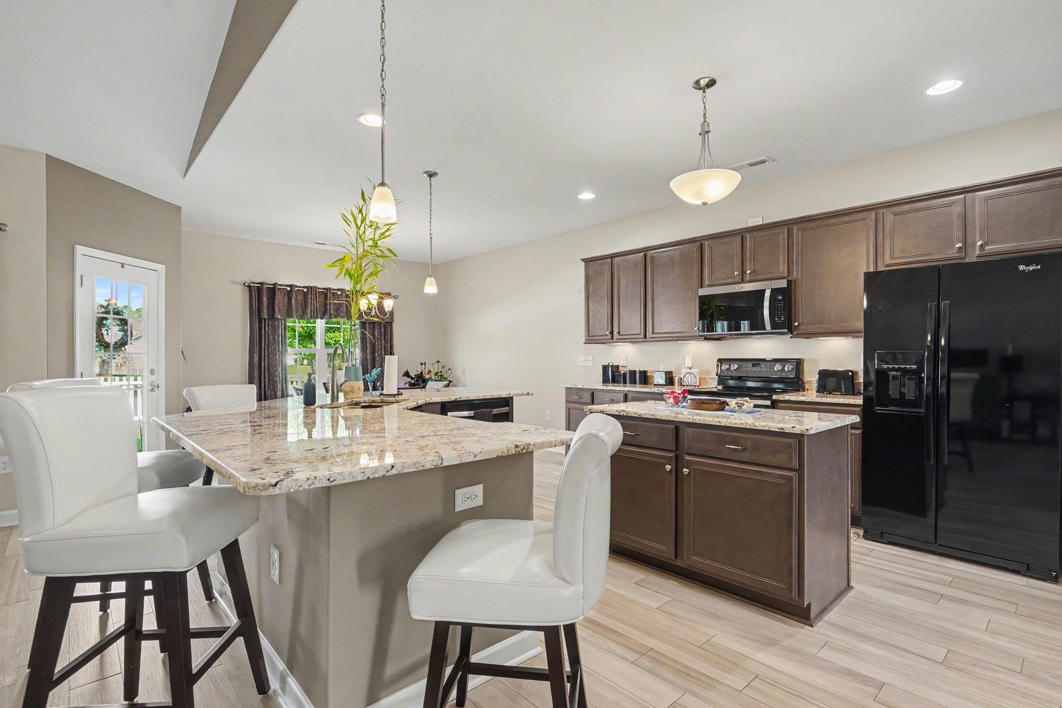
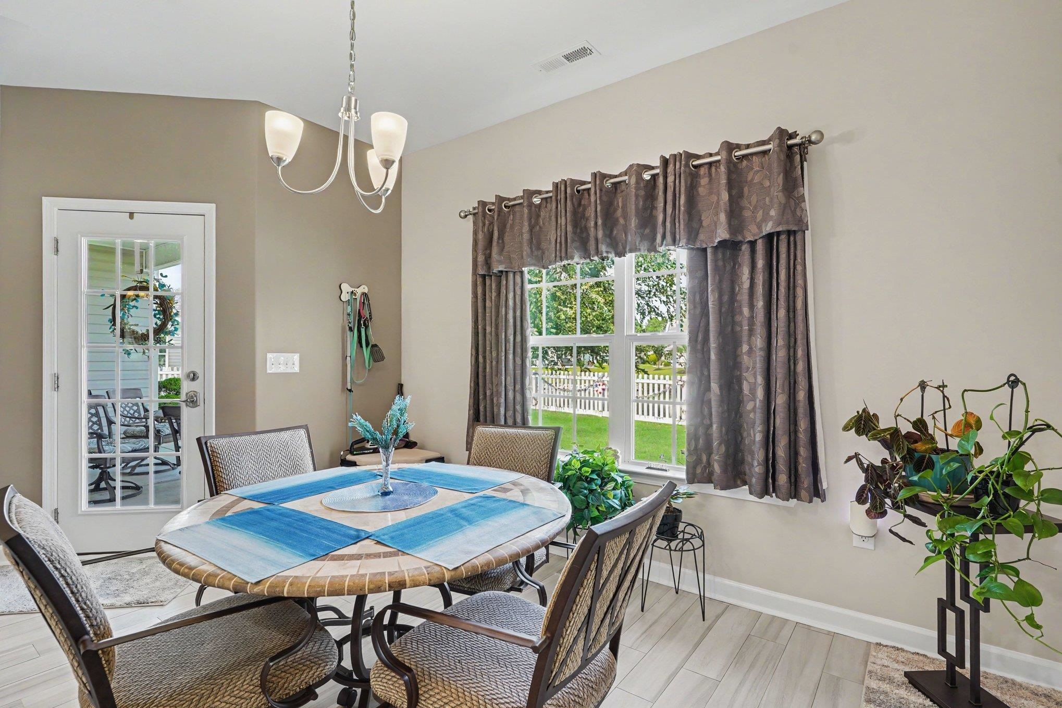
Beautifully maintained 3-bedroom, 2-bath lakefront home located on a quiet cul-de-sac in the desirable Hillsborough community. This thoughtfully designed split-bedroom floor plan features vaulted ceilings and an open-concept layout that creates a spacious, inviting feel. The kitchen is equipped with stylish appliances, granite countertops, a large island, pantry, breakfast nook, and abundant cabinet space, while a separate dining area is perfect for entertaining. The oversized primary suite features tray ceilings, a walk-in closet, and an en-suite bath with dual vanities and a tiled walk-in shower. Two additional bedrooms offer generous space and ample storage. Enjoy peaceful lake views from the fully fenced backyard, complete with beautiful landscaping and an irrigation system. Hillsborough residents enjoy access to a clubhouse, community pool, playground, and multi-purpose courts for pickleball, tennis, basketball, bocce ball, and cornhole. Enjoy the best of coastal and small-town living with a prime location just minutes from charming downtown Conway and a short drive to the beaches of the Grand Strand. Surrounded by endless options for dining, shopping, recreation, and entertainment, this versatile property is well-suited as a primary home, vacation getaway, or income-producing investment.
Property details
- Status
- Active
- Property type
- Detached
- Bedrooms
- 3
- Bathrooms
- 2
- Living area
- 2,263 sqft
- Year built
- 2017
- Lot size
- 0.25 acres
- Subdivision
- Hillsborough
- County
- Horry
- Days on market
- 1
- HOA
- $130 / month
- MLS #
- 2614076
Property Pulse
See the Property Pulse
Market tempo and recent activity around this home — then verify what matters with a local expert.
Property & area research
Researching this property and its surroundings? Ask Forturro and we'll help.
Need property, flood, wetlands, zoning, permit, or nearby-development research?
Property, flood, wetlands, zoning, permit, and development information should be independently verified. Forturro makes no legal, flood, wetlands, zoning, permit, deed, ownership, or development-status determination.
On the map
Explore Conway →Nearby active homes — this home + 12 nearby for sale
Directions to this home
Add a starting point to open directions in Google Maps.
Saved only in this browser. Reference map layers are nearby-place references, not travel time, distance, walkability, school quality, or a lifestyle rating.
More in Conway
View all


MLS #2614076 · Listed by Century 21 The Harrelson Group
Data source: Coastal Carolinas MLS. Information is deemed reliable but not guaranteed.