


Interior
Kitchen
- Range
- Dishwasher
- Garbage Disposal
- Refrigerator
- Microwave
Interior Features
- Window Treat Convey
- Smoke Detector
- Wshr/Dryer Connection
Floor Cover
- Vinyl
- Carpeting
$234,900
Conway, SC 29526
Collins Walk
In person or by video.
Swipe, scroll, or use the arrow controls to compare nearby homes.
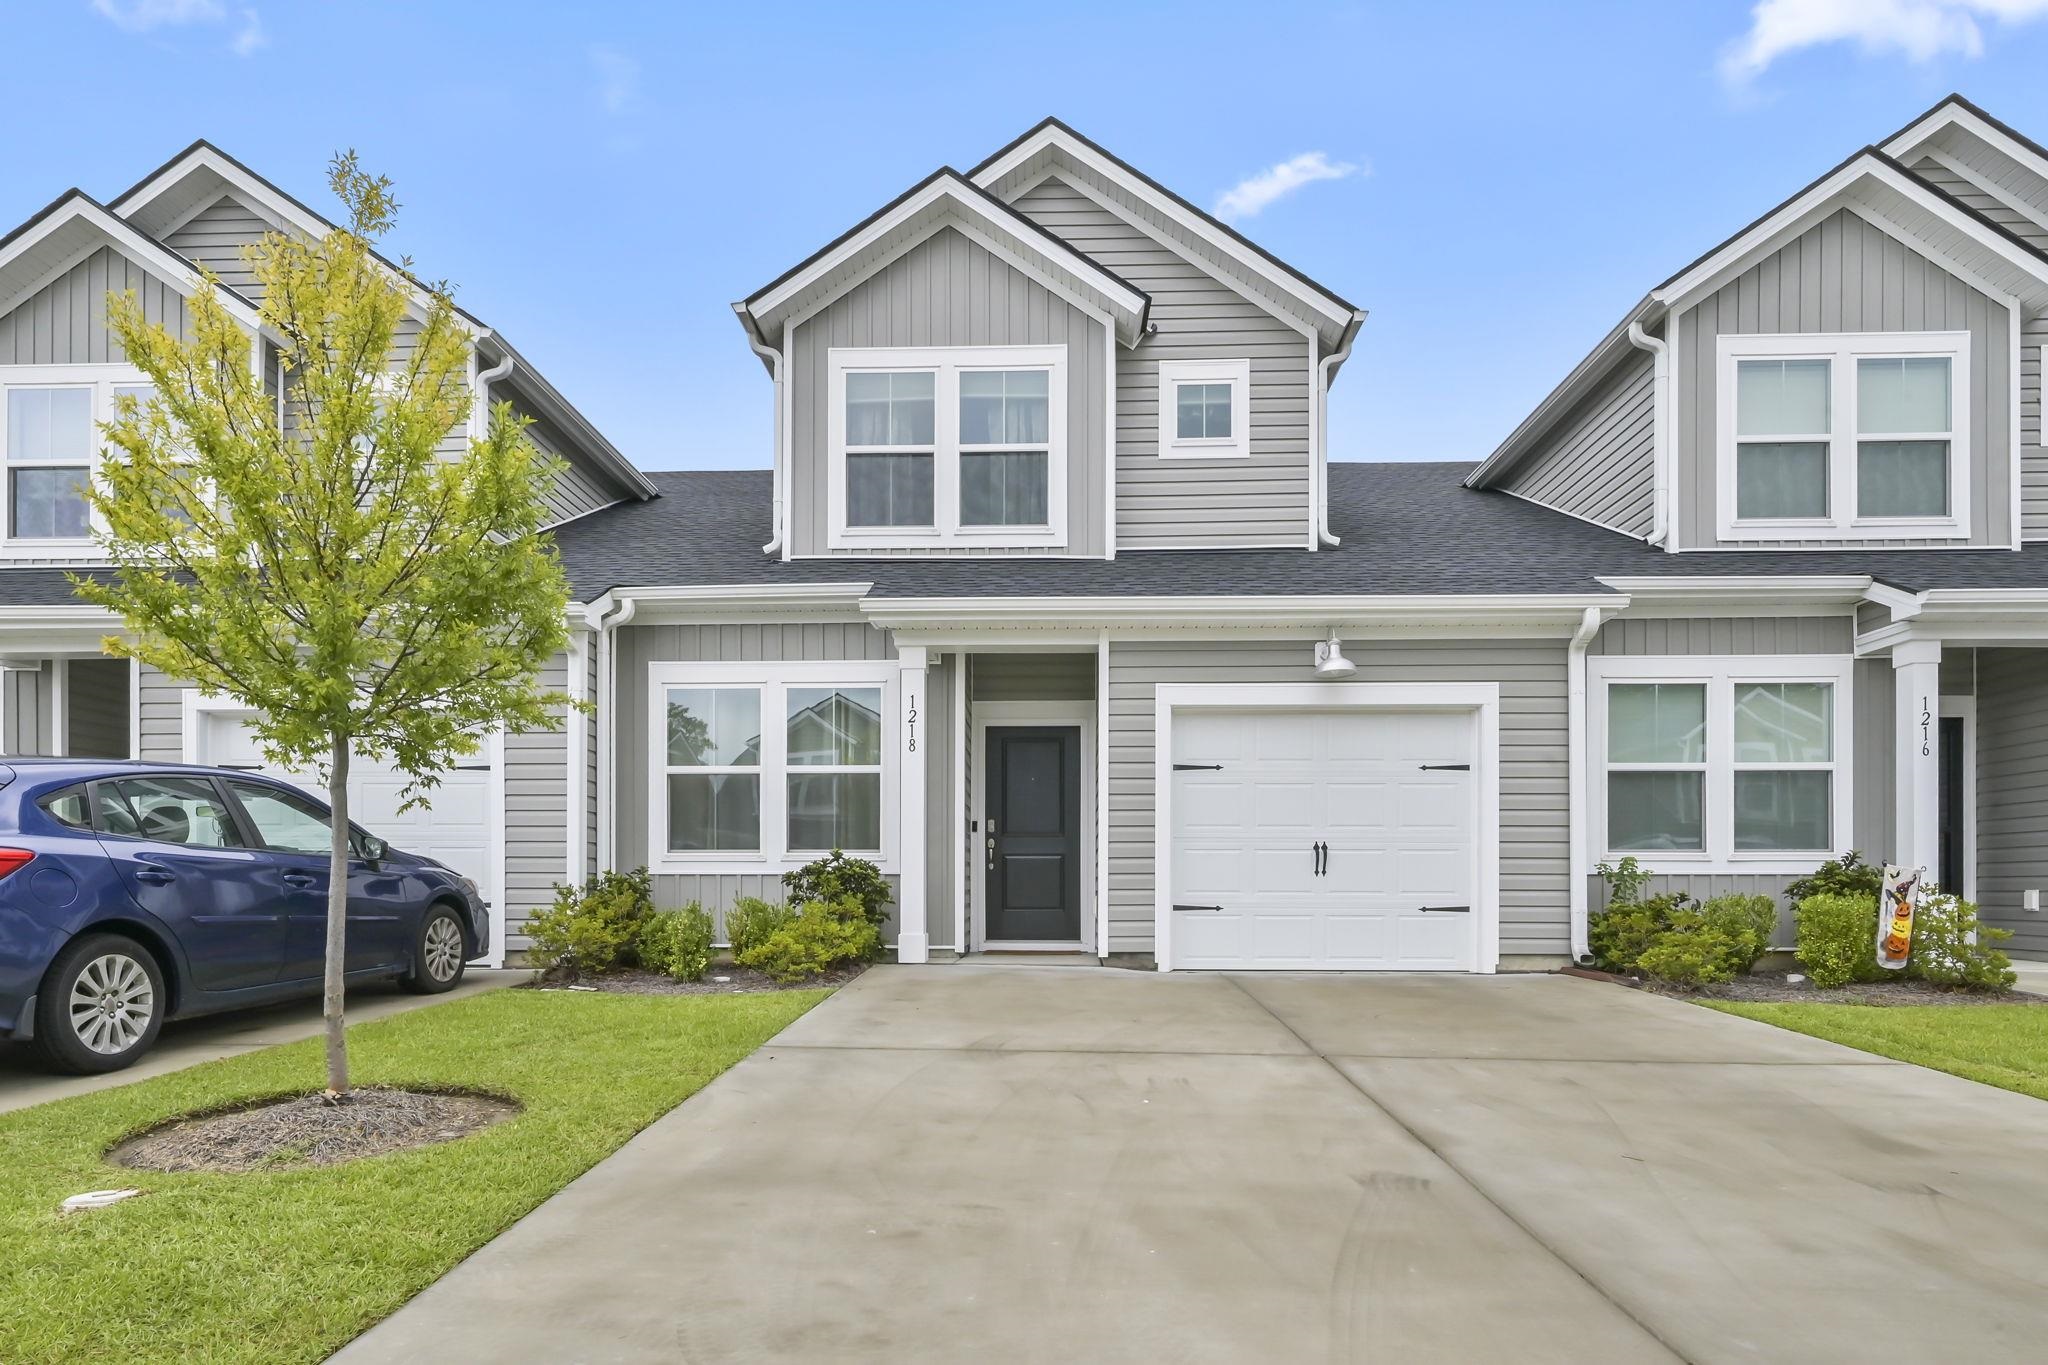
This 3-bedroom, 3-bath townhouse in Conway, SC is listed at $234,900. It has 1,437 square feet of living area, and the MLS records a 2025 build year. The MLS places it in the Collins Walk subdivision, Horry County.
Forturro's MLS data includes 6 active listings in Collins Walk. List prices there run from $219,500 to $242,000. Recorded living areas range from 1,437 to 1,444 square feet. Build years on those records span 2024 to 2027. Forturro refreshes this summary about every 15 minutes.
The MLS records a two-story floor plan, with flooring listed as carpet and vinyl. Inside, the record notes washer and dryer connections. Kitchen appliances on the record include a range, dishwasher, refrigerator, microwave, and garbage disposal.
Outside, the MLS lists a patio and fencing. Parking is recorded as a 1-car garage and a garage door opener. Construction fields list vinyl siding and a slab foundation.
The HOA fee is recorded at $170 a month, listed as covering lawn care, pool service, and common-area maintenance. Community amenities on the record include an outdoor community pool. The MLS records short-term rentals, long-term rentals, and owner golf carts as allowed — confirm the current covenants before you rely on that.
Heating and cooling are listed as central air and central heat. Available utilities are listed as public water, underground utilities, and cable TV.
Overview written by The Forturro Group from Coastal Carolinas MLS fields for this listing. The listing brokerage's own description follows below.
Welcome to this beautifully designed 3 bedroom, 3 bathroom townhouse offering modern style, comfortable living, and low-maintenance convenience in the desirable Collins Walk community. Built in 2025, this 1,437-square-foot home features an open and functional layout with the primary suite and an additional bedroom conveniently located on the first floor. The kitchen is the heart of the home, featuring granite countertops, stainless steel appliances, a kitchen island, and a walk-in pantry with plenty of storage. The living and dining areas provide an inviting space for everyday living and entertaining. Upstairs, you'll find a generously sized third bedroom and full bathroom, offering privacy for guests, family members, or a home office. The one garage and walk out attic provide plenty of options for storage. Additional features that all have been added since ownership include fencing, garage door opener, glass shower door in the primary bathroom, and ceiling fans. Residents of Collins Walk enjoy community amenities including a pool and maintained common areas. The community also allows both long-term and short-term rentals, providing additional flexibility for owners and investors. Conveniently located in Conway with easy access to shopping, dining, the historic Downtown Conway district, and the Grand Strand, this townhome offers an excellent combination of comfort, convenience, and coastal lifestyle. Schedule your showing today!
Key highlights
Map, nearby homes, and current market facts.
Nearby active homes — this home + 12 nearby for sale
Adjust the down payment, interest rate, and loan term.
Estimate your payment
Estimated total monthly
$1,524/mo
$1,188 principal & interest · $166 taxes & insurance · $170 HOA
Loan amount $187,920. Estimate only — taxes, insurance, and HOA are approximate. Not a lending quote.
Listed with Oasis Realty Collective. MLS #2623588. Data source: Coastal Carolinas MLS. Information is deemed reliable but not guaranteed.