
Interior
Kitchen
- Range
- Dishwasher
- Garbage Disposal
- Refrigerator
- Microwave
- Range Hood
Interior Features
- Window Treat Convey
- Smoke Detector
- Wshr/Dryer Connection
- Washer/Dryer
Floor Cover
- Vinyl
$465,000
Estimated monthly paymentLongs, SC 29568
Avery Woods
In person or by video.
Adjust the down payment, interest rate, and loan term.
Estimate your payment
Estimated total monthly
$2,760/mo
$2,351 principal & interest · $329 taxes & insurance · $79 HOA
Loan amount $372,000. Estimate only — taxes, insurance, and HOA are approximate. Not a lending quote.
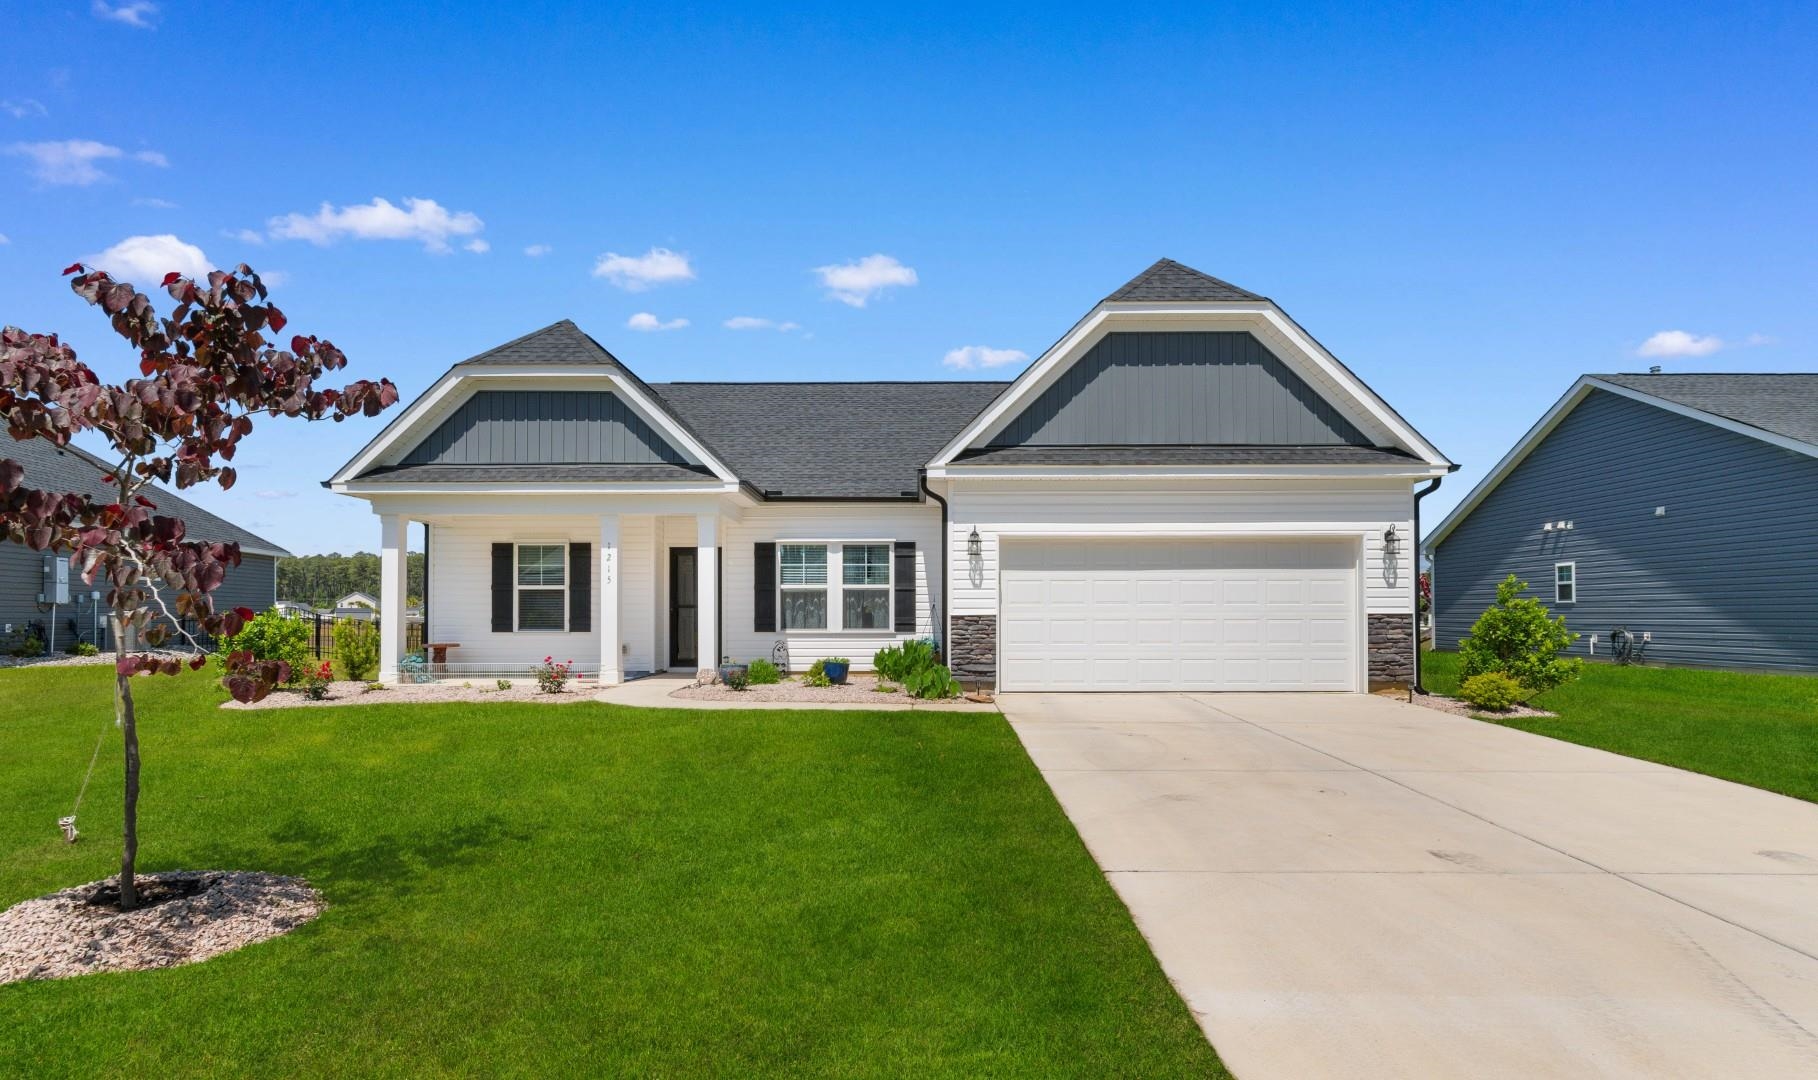
This 3-bedroom, 2-bath single-family home in Longs, SC is listed at $465,000. It has 1,791 square feet of living area and a 0.29-acre lot, and the MLS records a 2024 build year. The MLS places it in the Avery Woods subdivision, Horry County.
In Forturro's MLS data, Avery Woods has 8 active listings. List prices there run from $299,900 to $465,000. Recorded living areas range from 1,390 to 2,505 square feet. Build years on those records span 2024 to 2027. Forturro refreshes this summary about every 15 minutes.
The MLS records a single-level floor plan, with flooring listed as vinyl. Interior fields note a washer and dryer. Kitchen appliances on the record include a range, dishwasher, refrigerator, microwave, and range hood.
Outdoor features on the record include a rear porch, a front porch, and a patio. Parking is recorded as a 2-car garage and a garage door opener. Construction fields list vinyl siding, a slab foundation, and storm doors.
The HOA fee is recorded at $79 a month, listed as covering pool service, insurance, and common-area maintenance. Community amenities on the record include an outdoor community pool. The MLS records long-term rentals and owner golf carts as allowed — confirm the current covenants before you rely on that.
Heating and cooling are listed as central air and central heat. Available utilities are listed as natural gas, public water, underground utilities, and cable TV.
Forturro summary of published Coastal Carolinas MLS fields, assembled automatically. MLS record updated . The listing brokerage's own description follows below.
If you've been picturing a home where everyday life feels effortless---and just a little elevated---this floor plan delivers in all the right ways. This 3-bedroom, 2-bath home blends open-concept living with thoughtful upgrades that make a real difference in how you live day to day. Step inside and you'll immediately notice the light, airy feel, highlighted by vaulted ceilings in both the family room and the primary bedroom. The space feels open without losing that sense of comfort.
At the center of it all is a beautiful kitchen with granite countertops, stainless steel appliances, sleek cabinetry, and a large island that naturally becomes the place everyone gathers---morning coffee, casual meals, or hosting friends. The living area flows seamlessly, creating a space that's easy to enjoy whether you're entertaining or just winding down at home.
The primary suite is designed to feel like your own private retreat, complete with vaulted ceilings and a spa-like bath featuring a walk-in tiled shower, dual sinks, and added storage that keeps everything organized and within reach. You'll also appreciate the extra storage thoughtfully added in the laundry room---something you don't realize you need until you have it. Step outside and you'll see where this home really stands out.
The oversized covered patio has been screened in for year-round enjoyment and features automatic roll-down shades---perfect for creating shade and privacy at the touch of a button. The stamped concrete extension connects the patio to a 10x12 shed set on a concrete pad, complete with electricity, giving you the perfect setup for hobbies, storage, or a workshop. Sitting on one of the largest lots in the neighborhood, there's plenty of room to spread out and enjoy your space.
Storm windows have been added throughout for extra peace of mind, and the home is part of a gas community, featuring a tankless hot water system and smart home capabilities for modern, efficient living. And there's even more to look forward to---the community pool is planned for Phase Two, adding another layer of lifestyle and value. This isn't just a home with upgrades---it's a home where every detail has been thought through to make life easier, more comfortable, and a lot more enjoyable from the moment you move in.
Key highlights
Listed with Century 21 Barefoot Realty. MLS #2626564. Data source: Coastal Carolinas MLS. Information is deemed reliable but not guaranteed.