
Interior
Kitchen
- Dishwasher
- Garbage Disposal
- Microwave
Interior Features
- Smoke Detector
- Wshr/Dryer Connection
Floor Cover
- Vinyl
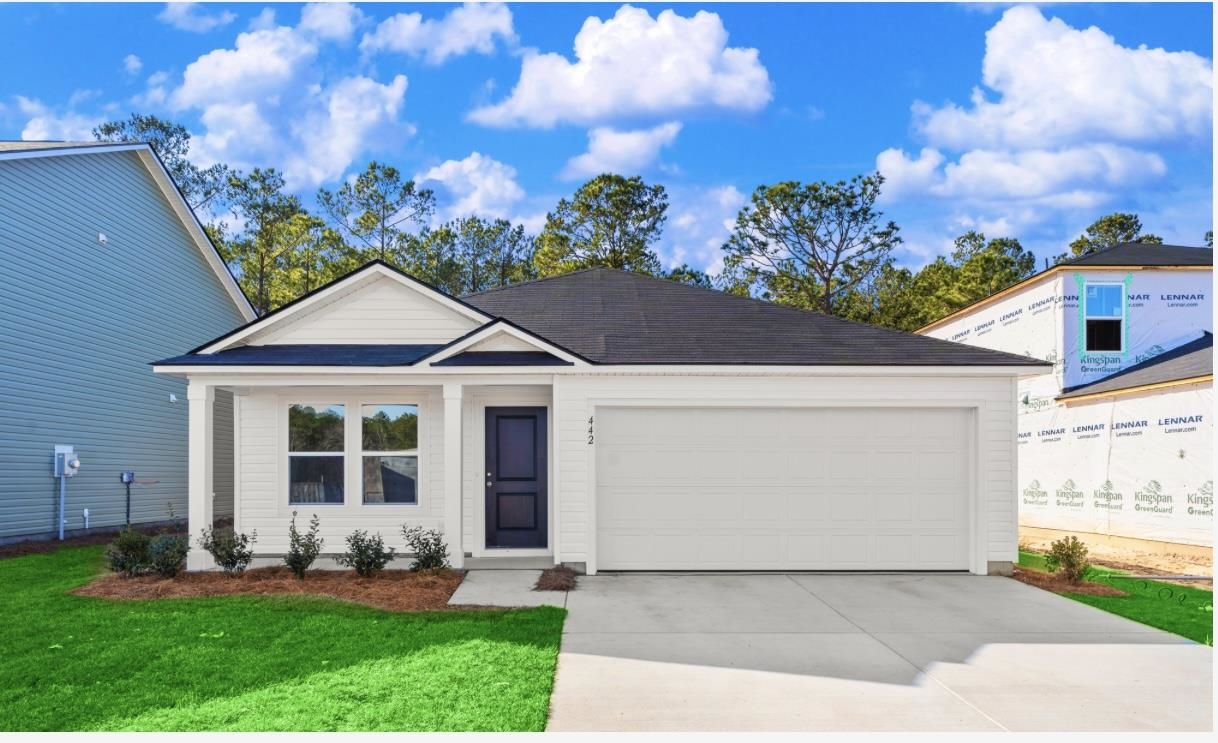
Conway, SC 29526
Kingston Oaks
In person or by video.
Adjust the down payment, interest rate, and loan term.
Estimate your payment
Estimated total monthly
$1,586/mo
$1,287 principal & interest · $180 taxes & insurance · $119 HOA
Loan amount $203,600. Estimate only — taxes, insurance, and HOA are approximate. Not a lending quote.
This 3-bedroom, 2-bath single-family home in Conway, SC is listed at $254,500. It has 1,474 square feet of living area and a 0.2-acre lot, and the MLS records a 2026 build year. It sits in the Kingston Oaks subdivision in Horry County.
In Forturro's MLS data, Kingston Oaks has 6 active listings. List prices there run from $224,500 to $279,000. Recorded living areas range from 1,046 to 1,892 square feet. Build years on those records span 2025 to 2026. Forturro refreshes this summary about every 15 minutes.
The MLS records a single-level floor plan, with flooring listed as vinyl. Inside, the record notes washer and dryer connections. Kitchen appliances on the record include a dishwasher, microwave, and garbage disposal.
Outdoor features on the record include a front porch and a patio. Parking is recorded as a 2-car garage. Construction fields list a slab foundation.
The HOA fee is recorded at $119 a month, listed as covering internet. The community fields list a clubhouse and recreation facilities and an outdoor community pool.
Forturro summary of published Coastal Carolinas MLS fields, assembled automatically. MLS record updated . The listing brokerage's own description follows below.
The Newlin floor plan at Kingston Oaks offers a perfect blend of comfort and style in this 3-bedroom, 2-bath home with 1,474 sq. ft. of thoughtfully designed living space. This home features an open-concept layout that enhances everyday living, with a spacious kitchen that flows seamlessly into the bright family room—ideal for both relaxing and entertaining. The master suite includes a walk-in closet and a private bath, offering a peaceful retreat. Two additional bedrooms provide flexibility for family, guests, or a home office.
A well-placed laundry room and ample storage space add to the home’s practicality. Community Amenities Kingston Oaks offers great amenities including a pool, playground, covered seating, and restrooms —perfect for enjoying outdoor activities with neighbors. Contact us today to schedule a tour and see how the Newlin floor plan could be the perfect fit for your lifestyle!
Listed with Lennar Carolinas LLC. MLS #2621616. Data source: Coastal Carolinas MLS. Information is deemed reliable but not guaranteed.