


Interior
Kitchen
- Dishwasher
- Microwave
Interior Features
- Smoke Detector
- Wshr/Dryer Connection
Floor Cover
- Vinyl
- Carpeting
$297,490
In person or by video.
Swipe, scroll, or use the arrow controls to compare nearby homes.
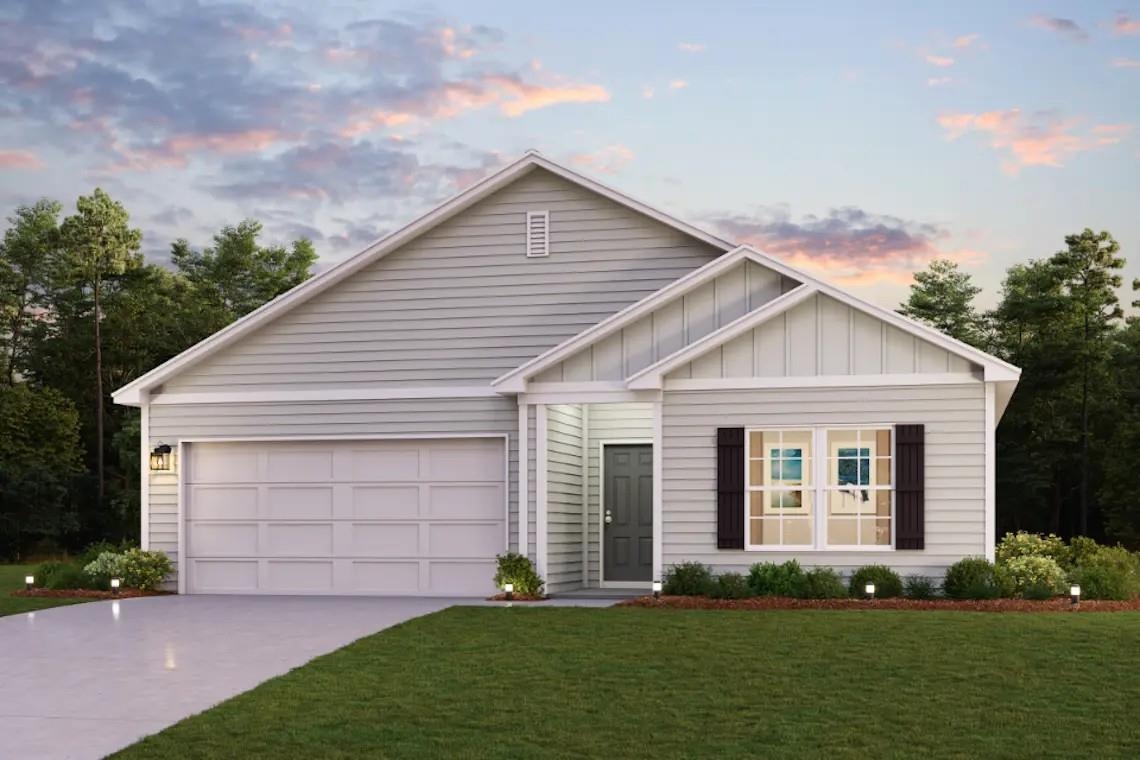
Discover Your Dream Home in the Cates Bay Crossing! The Roanoke Plan offers a seamless open-concept design that integrates Living, Dining, and Kitchen areas—perfect for hosting guests or relaxing in comfort. Enjoy energy-efficient Low-E insulated windows throughout. The gourmet Kitchen boasts beautiful cabinetry, quartz countertops, and Stainless Steel Appliances. Retreat to the tranquil primary suite featuring dual vanity sinks and a spacious walk-in closet. Three additional bedrooms, a stylish secondary bathroom, and a charming patio complete this exceptional home. Energy-efficient features like Low E insulated dual pane windows and a one-year limited home warranty ensure peace of mind.
Key highlights
Map, nearby homes, and current market facts.
Nearby active homes — this home + 12 nearby for sale
Adjust the down payment, interest rate, and loan term.
Estimate your payment
Estimated total monthly
$1,715/mo
$1,504 principal & interest · $211 taxes & insurance
Loan amount $237,992. Estimate only — taxes, insurance, and HOA are approximate. Not a lending quote.
Listed with WJH LLC. MLS #2623045. Data source: Coastal Carolinas MLS. Information is deemed reliable but not guaranteed.