
Interior
Kitchen
- Range
- Dishwasher
- Garbage Disposal
- Microwave
Interior Features
- Smoke Detector
- Wshr/Dryer Connection
Floor Cover
- Vinyl
- Carpeting
- Luxury Vinyl Plank/Tile
Conway, SC 29526
Collins Walk
In person or by video.
Adjust the down payment, interest rate, and loan term.
Estimate your payment
Estimated total monthly
$1,458/mo
$1,130 principal & interest · $158 taxes & insurance · $170 HOA
Loan amount $178,800. Estimate only — taxes, insurance, and HOA are approximate. Not a lending quote.
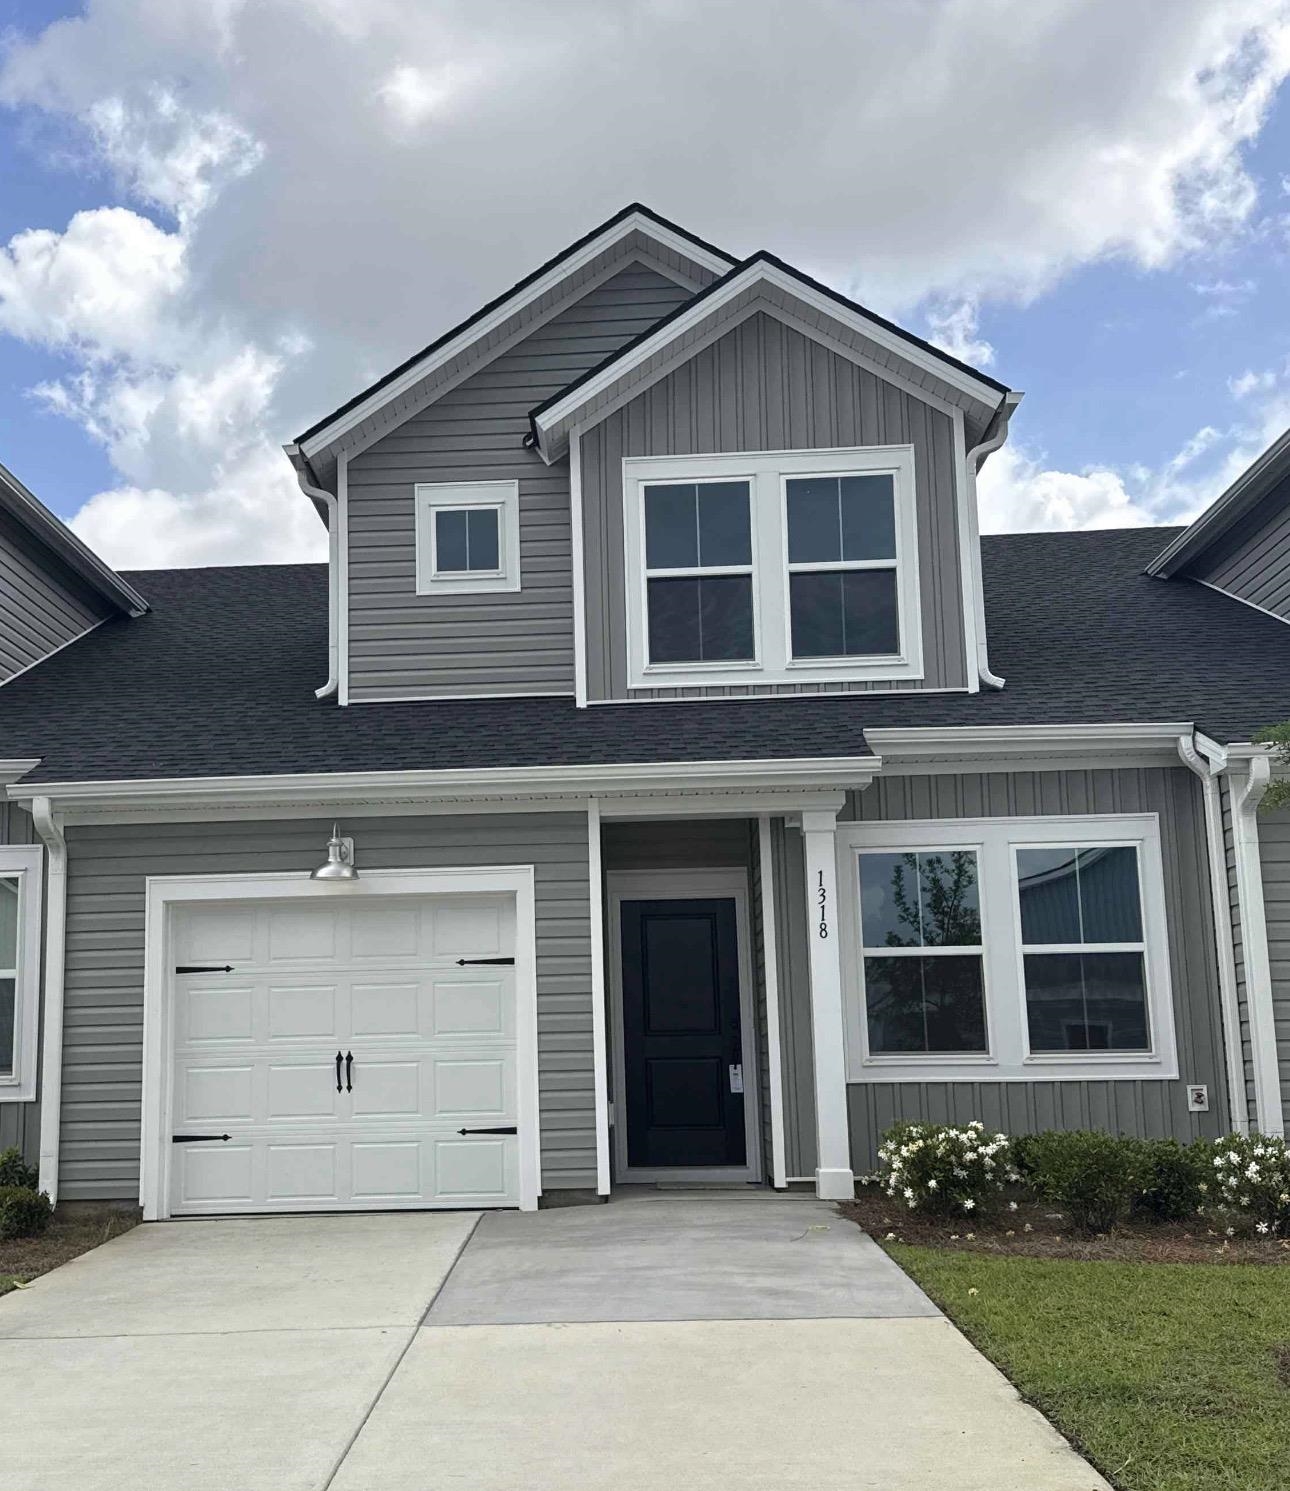
Listed at $223,500, this 3-bedroom, 3-bath townhouse is in Conway, SC. It has 1,437 square feet of living area, and the MLS records a 2027 build year. The MLS places it in the Collins Walk subdivision, Horry County.
Forturro's MLS data includes 7 active listings in Collins Walk. List prices there run from $217,500 to $242,000. Recorded living areas range from 1,437 to 1,444 square feet. Build years on those records span 2024 to 2027. Forturro refreshes this summary about every 15 minutes.
The MLS records a two-story floor plan, with flooring listed as vinyl plank or tile, carpet, and vinyl. Inside, the record notes washer and dryer connections. Kitchen appliances on the record include a range, dishwasher, microwave, and garbage disposal.
Outside, the MLS lists a patio. Parking is recorded as a 1-car garage. Construction fields list vinyl siding and a slab foundation.
The HOA fee is recorded at $170 a month, listed as covering trash pickup, lawn care, and common-area maintenance. The MLS records short-term rentals and long-term rentals as allowed — confirm the current covenants before you rely on that.
Available utilities are listed as public water, underground utilities, and cable TV.
Forturro summary of published Coastal Carolinas MLS fields, assembled automatically. MLS record updated . The listing brokerage's own description follows below.
Estimated completion April 2026. This brand-new 3-bedroom, 3-full bathroom townhome offers a perfect blend of modern design and convenience. Upon entering, you're greeted by a thoughtfully laid out main floor, featuring the luxurious owner's suite and a second bedroom. The main floor is designed for seamless living, providing both elegance and functionality. The third bedroom and bathroom are tucked away on the second level, ensuring privacy for both residents and guests.
The kitchen is a culinary enthusiast's delight, adorned with beautiful granite countertops and equipped with stainless steel appliances. A walk-in pantry adds a touch of practicality and extra storage space, making meal preparation a joy. Enjoy the ease of low-maintenance living in this well-planned community. The property includes a 1-car attached garage, offering both convenience and security. Beyond the comforts of your new home, relish in the vibrant surroundings.
Situated near shops and restaurants, you're just a stone's throw away from the best that Myrtle Beach and Downtown Conway have to offer. Embrace the coastal lifestyle, explore local attractions, and make the most of the diverse entertainment options at your fingertips. Indulge in the perfect blend of style, comfort, and convenience in this Conway townhome – your new haven awaits! Pictures are of a previously built home that may have additional upgrades and are for illustrative purposes only.
Key highlights
Listed with Lennar Carolinas LLC. MLS #2621686. Data source: Coastal Carolinas MLS. Information is deemed reliable but not guaranteed.