
1202 Tiffany Ln.
Myrtle Beach, 29577 · STERLING VLGIII
$134,000
Your take
About this property
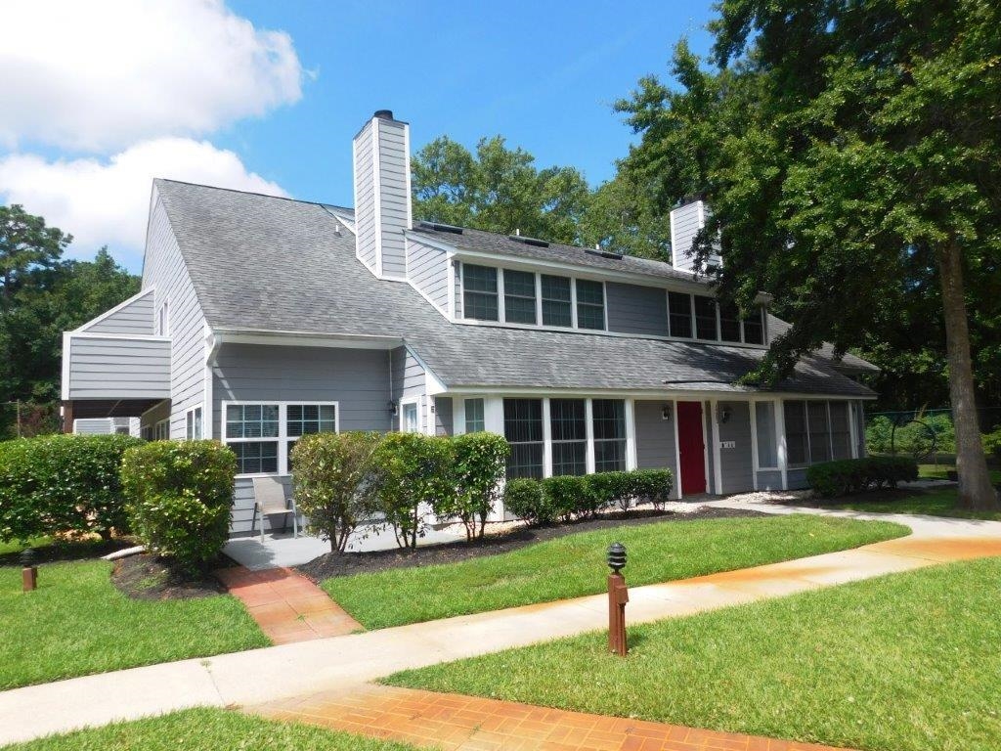
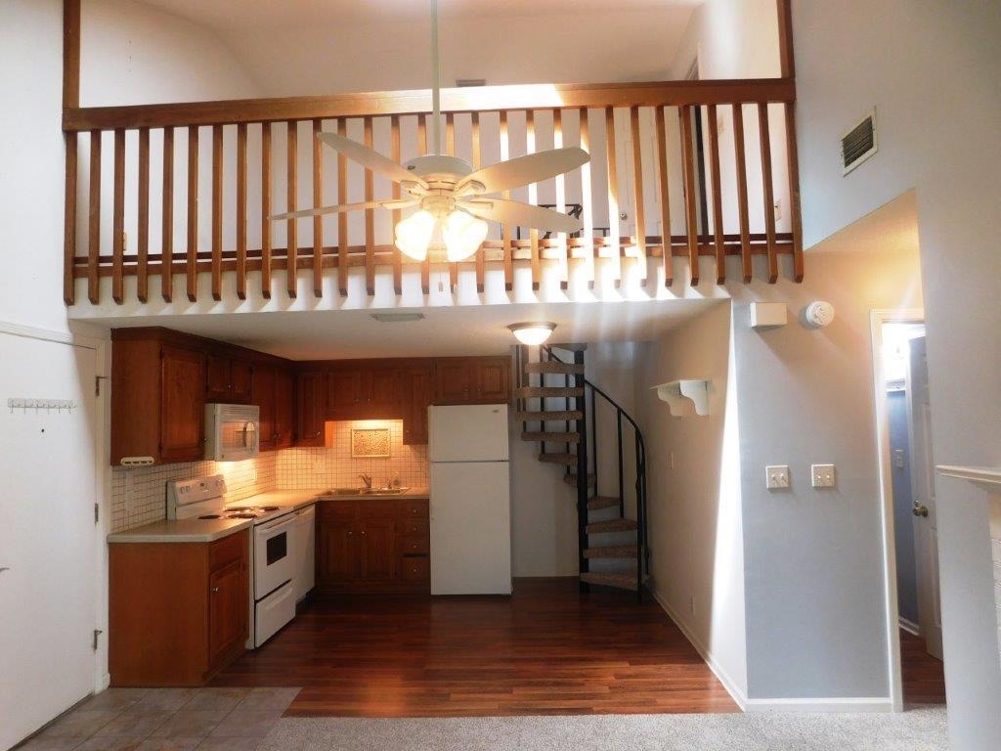
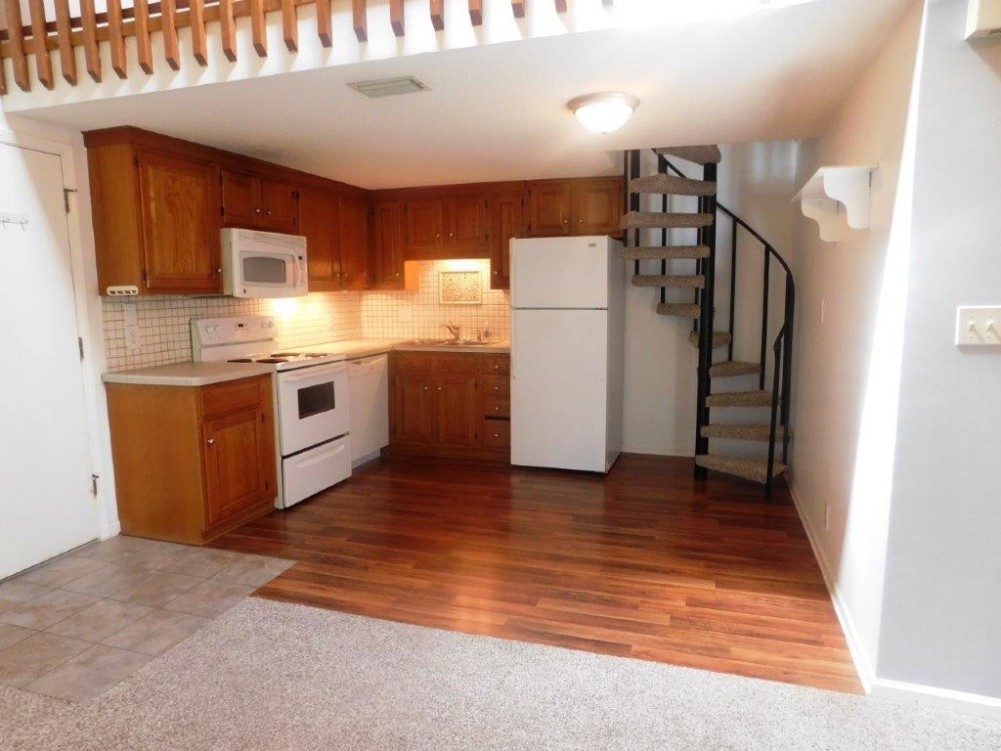
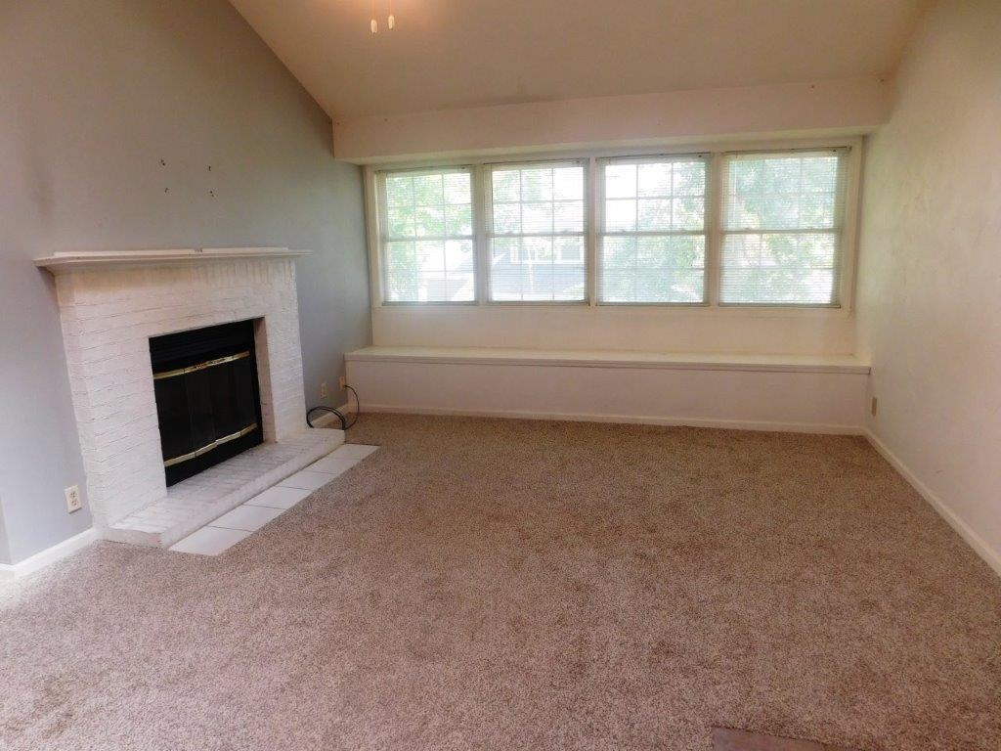
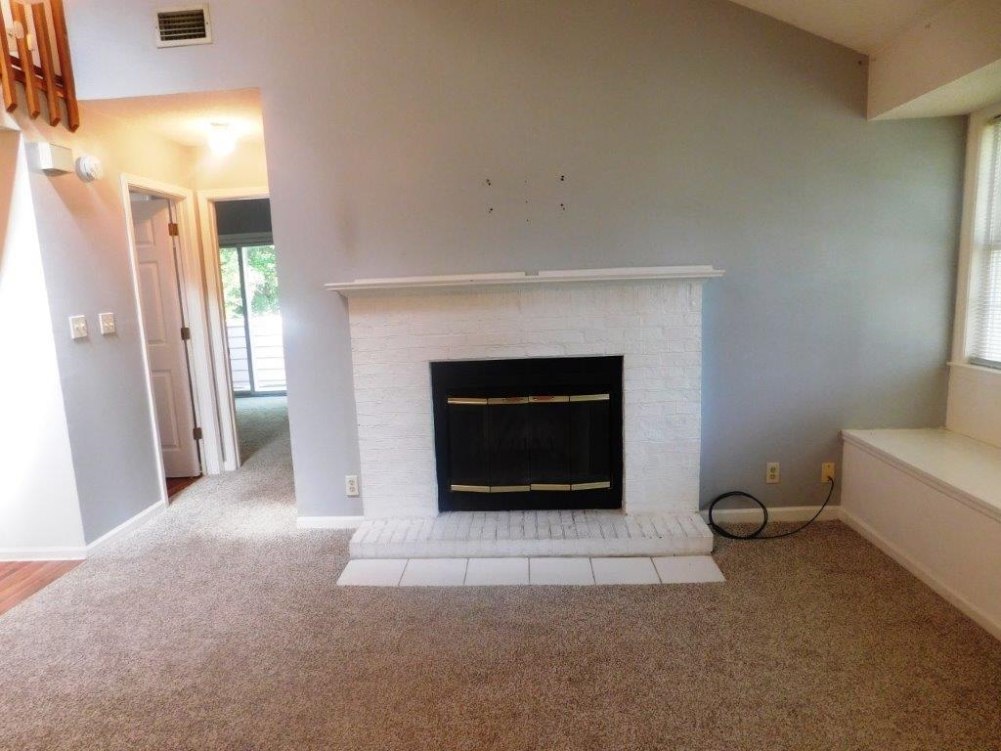
Adorable 2 BR/ Loft/ 2 bath condo in the heart of Myrtle Beach located in desirable Sterling Village III. Walk into this open, airy floor plan and be impressed with the soaring cathedral ceilings, fireplace, brand new carpet, skylight, and a full wall of windows that provide a bright, light, warm welcoming feeling. Living Room windows have a window seat that stretches full length of windows providing a great extra built-in sitting area. Living room is open to the kitchen with a phenomenal back splash, plus a pantry, range, microwave, dishwasher, and refrigerator. The master bedroom is on main level and is expansive, featuring huge double master closet to be envied by all, plus sliders leading to your own private balcony to enjoy grabbing some sun rays ,reading, morning coffee or cool afternoon drinks. Master has a door to a full bath complete with tub/shower and for your convenience an area with a front end load washer and dryer, which convey. The bath has wood laminate flooring and granite topped sink and is located perfectly with door to hall for convenience for you and guests. There's a second level with an awesome loft providing an additional sleeping area and yes it too has a full bath. See this unit , you'll be impressed with new carpet in the bedroom, family room and stairs and the layout of unit is spectacular . Whether you're looking for a primary, secondary home, or investment property you'll be pleased and want to call this one yours- plus don't forget the ocean, restaurants, golf, entertainment, shopping, and all Myrtle Beach has to offer is only minutes away.
Property details
- Status
- Active
- Property type
- Condominium
- Bedrooms
- 2
- Bathrooms
- 2
- Living area
- 848 sqft
- Year built
- 1987
- Subdivision
- STERLING VLGIII
- County
- Horry
- Days on market
- Listed today
- HOA
- $365 / month
- MLS #
- 2617477
Property Pulse
See the Property Pulse
Market tempo and recent activity around this home — then verify what matters with a local expert.
Property & area research
Researching this property and its surroundings? Ask Forturro and we'll help.
Need property, flood, wetlands, zoning, permit, or nearby-development research?
Property, flood, wetlands, zoning, permit, and development information should be independently verified. Forturro makes no legal, flood, wetlands, zoning, permit, deed, ownership, or development-status determination.
On the map
Nearby active homes — this home + 12 nearby for sale
MLS #2617477 · Listed by Beach & Forest Realty North
Data source: Coastal Carolinas MLS. Information is deemed reliable but not guaranteed.