
Interior
Kitchen
- Range
- Dishwasher
- Refrigerator
- Microwave
Interior Features
- Wshr/Dryer Connection
- Fireplace
Floor Cover
- Vinyl
- Tile
$524,900
Estimated monthly paymentMyrtle Beach, SC 29588
Cedar Trace
In person or by video.
Adjust the down payment, interest rate, and loan term.
Estimate your payment
Estimated total monthly
$3,026/mo
$2,654 principal & interest · $372 taxes & insurance
Loan amount $419,920. Estimate only — taxes, insurance, and HOA are approximate. Not a lending quote.
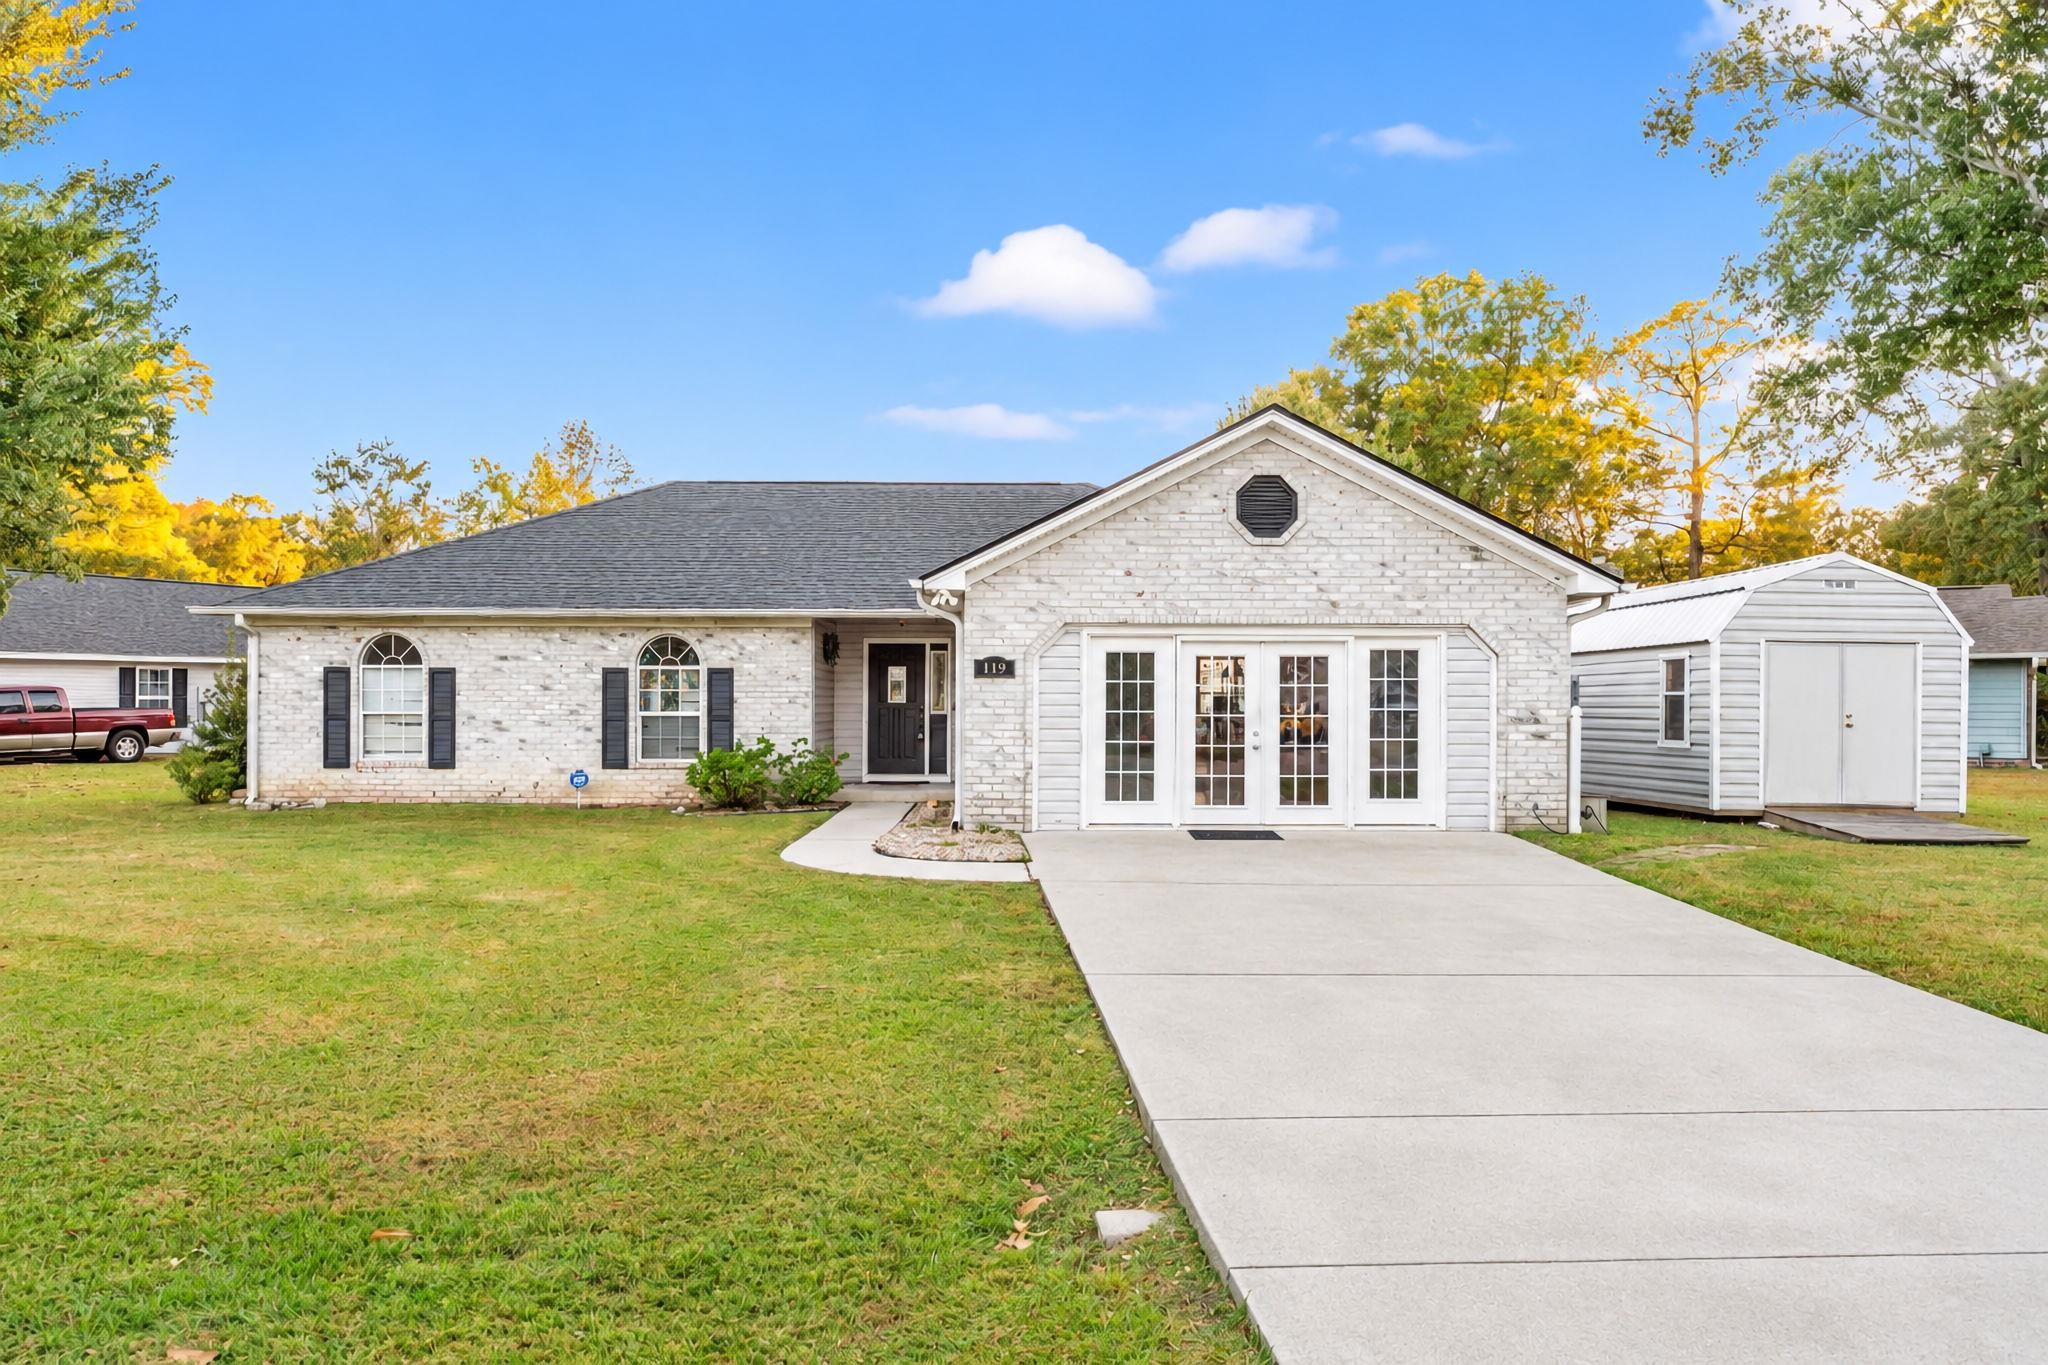
Listed at $524,900, this 3-bedroom, 2-bath single-family home is in Myrtle Beach, SC. It has 1,919 square feet of living area and a 0.27-acre lot, and the MLS records a 1993 build year. The MLS places it in the Cedar Trace subdivision, Horry County.
The MLS records a single-level floor plan, with flooring listed as tile and vinyl. Interior fields note a fireplace and washer and dryer connections. Kitchen appliances on the record include a range, dishwasher, refrigerator, and microwave.
Outdoor features on the record include a front porch, a patio, and fencing. Construction fields list vinyl siding and a slab foundation.
Heating and cooling are listed as central air and central heat.
Forturro summary of published Coastal Carolinas MLS fields, assembled automatically. MLS record updated . The listing brokerage's own description follows below.
INGROUND POOL, WATERFRONT LOT, AND NO HOA! This spacious 3-bedroom, 2-bath home offers an impressive combination of indoor and outdoor living space, including a private in-ground pool, fenced backyard, and beautiful pond views! Inside, you'll find an open floor plan with vaulted ceilings, a fireplace, and a spacious kitchen featuring granite countertops, double ovens, and plenty of cabinet space. Additional features include LVP flooring in the bedrooms, a Carolina room, and a bonus room.
Another standout feature is the completely converted garage, offering additional heated living space with tile flooring! This versatile area provides endless possibilities for a game room, home office, entertainment area, or additional living space. Outside, enjoy the in-ground pool, spacious backyard overlooking the pond, and additional storage shed. With NO HOA, ample driveway parking, and room for a boat or RV, this property offers plenty of flexibility. Additional improvements include the roof, HVAC, and water heater. Schedule your showing today!
Key highlights
Listed with CB Sea Coast Advantage CF. MLS #2626927. Data source: Coastal Carolinas MLS. Information is deemed reliable but not guaranteed.