


Interior
Kitchen
- Range
- Dishwasher
- Garbage Disposal
- Refrigerator
- Microwave
Interior Features
- Window Treat Convey
- Security system equipment
- Smoke Detector
- Wshr/Dryer Connection
- Split Bedroom Plan
- Fireplace
Floor Cover
- Tile
- Luxury Vinyl Plank/Tile
$497,500
In person or by video.
Swipe, scroll, or use the arrow controls to compare nearby homes.
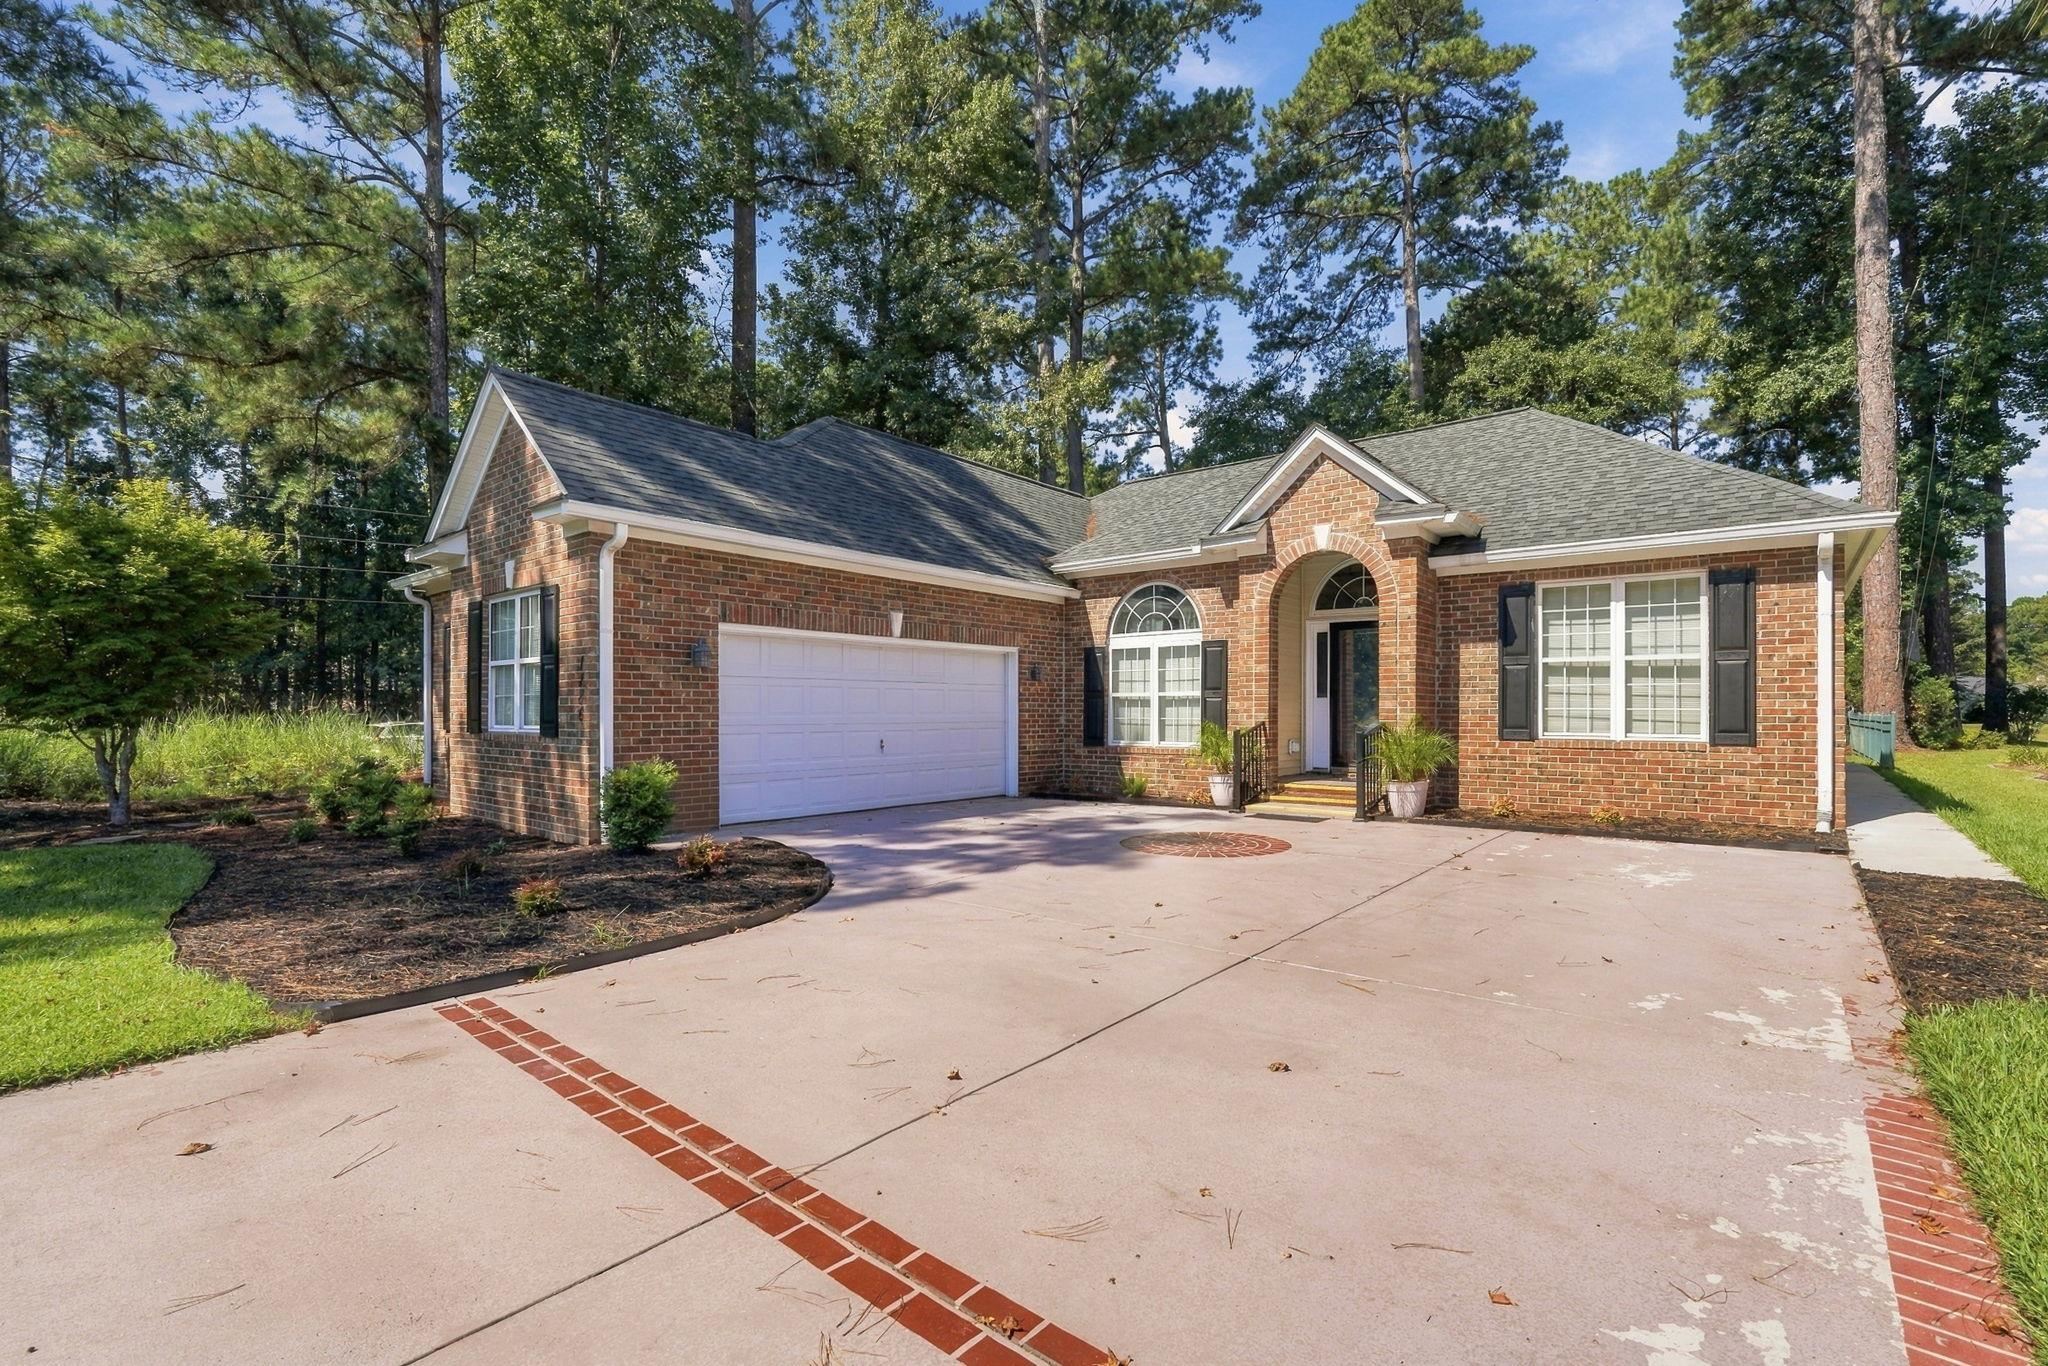
Mornings on the screened porch, afternoons on the Blackmoor tennis and pickleball courts, and evenings on the Murrells Inlet MarshWalk - this three-bedroom, two-bath brick home sits on a 0.33-acre corner lot in Muirfield at Blackmoor in Murrells Inlet, SC 29576. Blackmoor pairs a low HOA fee with a clubhouse, swimming pool, playground, and Blackmoor Golf Club, and the Atlantic Ocean, Huntington Beach State Park, Brookgreen Gardens, championship golf courses, Market Common, and Myrtle Beach International Airport are all minutes away. A concrete driveway with brick accents leads to an arched front entry and an attached two-car garage with room for beach chairs, bikes, and golf clubs, plus pull-down attic stairs. Inside, the one-level living room brings together a vaulted ceiling, fireplace, and ceiling fans, open to the breakfast nook and a kitchen. With granite countertops in the kitchen, glass mosaic tile backsplash, shaker-style cabinetry, stainless steel appliances, chimney range hood, pantry, and peninsula breakfast bar make this great for entertainers. Hosting moves to the formal dining room with chair rail and crown molding. The split-bedroom plan gives the primary suite its own side of the home, with a tray ceiling, walk-in closet, and renovated bath with a tiled walk-in shower, frameless glass door, double vanity, and seated makeup vanity. Two more bedrooms and a full bath sit on the other side, with one ready as a home office. A laundry room, patio, fencing, irrigation, and security system round out the home, built in 2000 with central electric heat and air. Grocery stores, restaurants, shopping, and medical offices are a short drive from Muirfield at Blackmoor. Measurements are not guaranteed. Buyer is responsible for verifying.
Key highlights
Map, nearby homes, and current market facts.
Nearby active homes — this home + 12 nearby for sale
Adjust the down payment, interest rate, and loan term.
Estimate your payment
Estimated total monthly
$2,918/mo
$2,516 principal & interest · $352 taxes & insurance · $50 HOA
Loan amount $398,000. Estimate only — taxes, insurance, and HOA are approximate. Not a lending quote.
Listed with CB Sea Coast Advantage MI. MLS #2622789. Data source: Coastal Carolinas MLS. Information is deemed reliable but not guaranteed.