


Interior
Kitchen
- Range
- Dishwasher
- Garbage Disposal
- Refrigerator
- Microwave
Interior Features
- Window Treat Convey
- Smoke Detector
- Wshr/Dryer Connection
- Washer/Dryer
Floor Cover
- Vinyl
- Tile
$269,900
Estimated monthly paymentMyrtle Beach, SC 29588
The Village at Queens Harbour
In person or by video.
Swipe, scroll, or use the arrow controls to compare nearby homes.
Adjust the down payment, interest rate, and loan term.
Estimate your payment
Estimated total monthly
$1,970/mo
$1,365 principal & interest · $191 taxes & insurance · $414 HOA
Loan amount $215,920. Estimate only — taxes, insurance, and HOA are approximate. Not a lending quote.
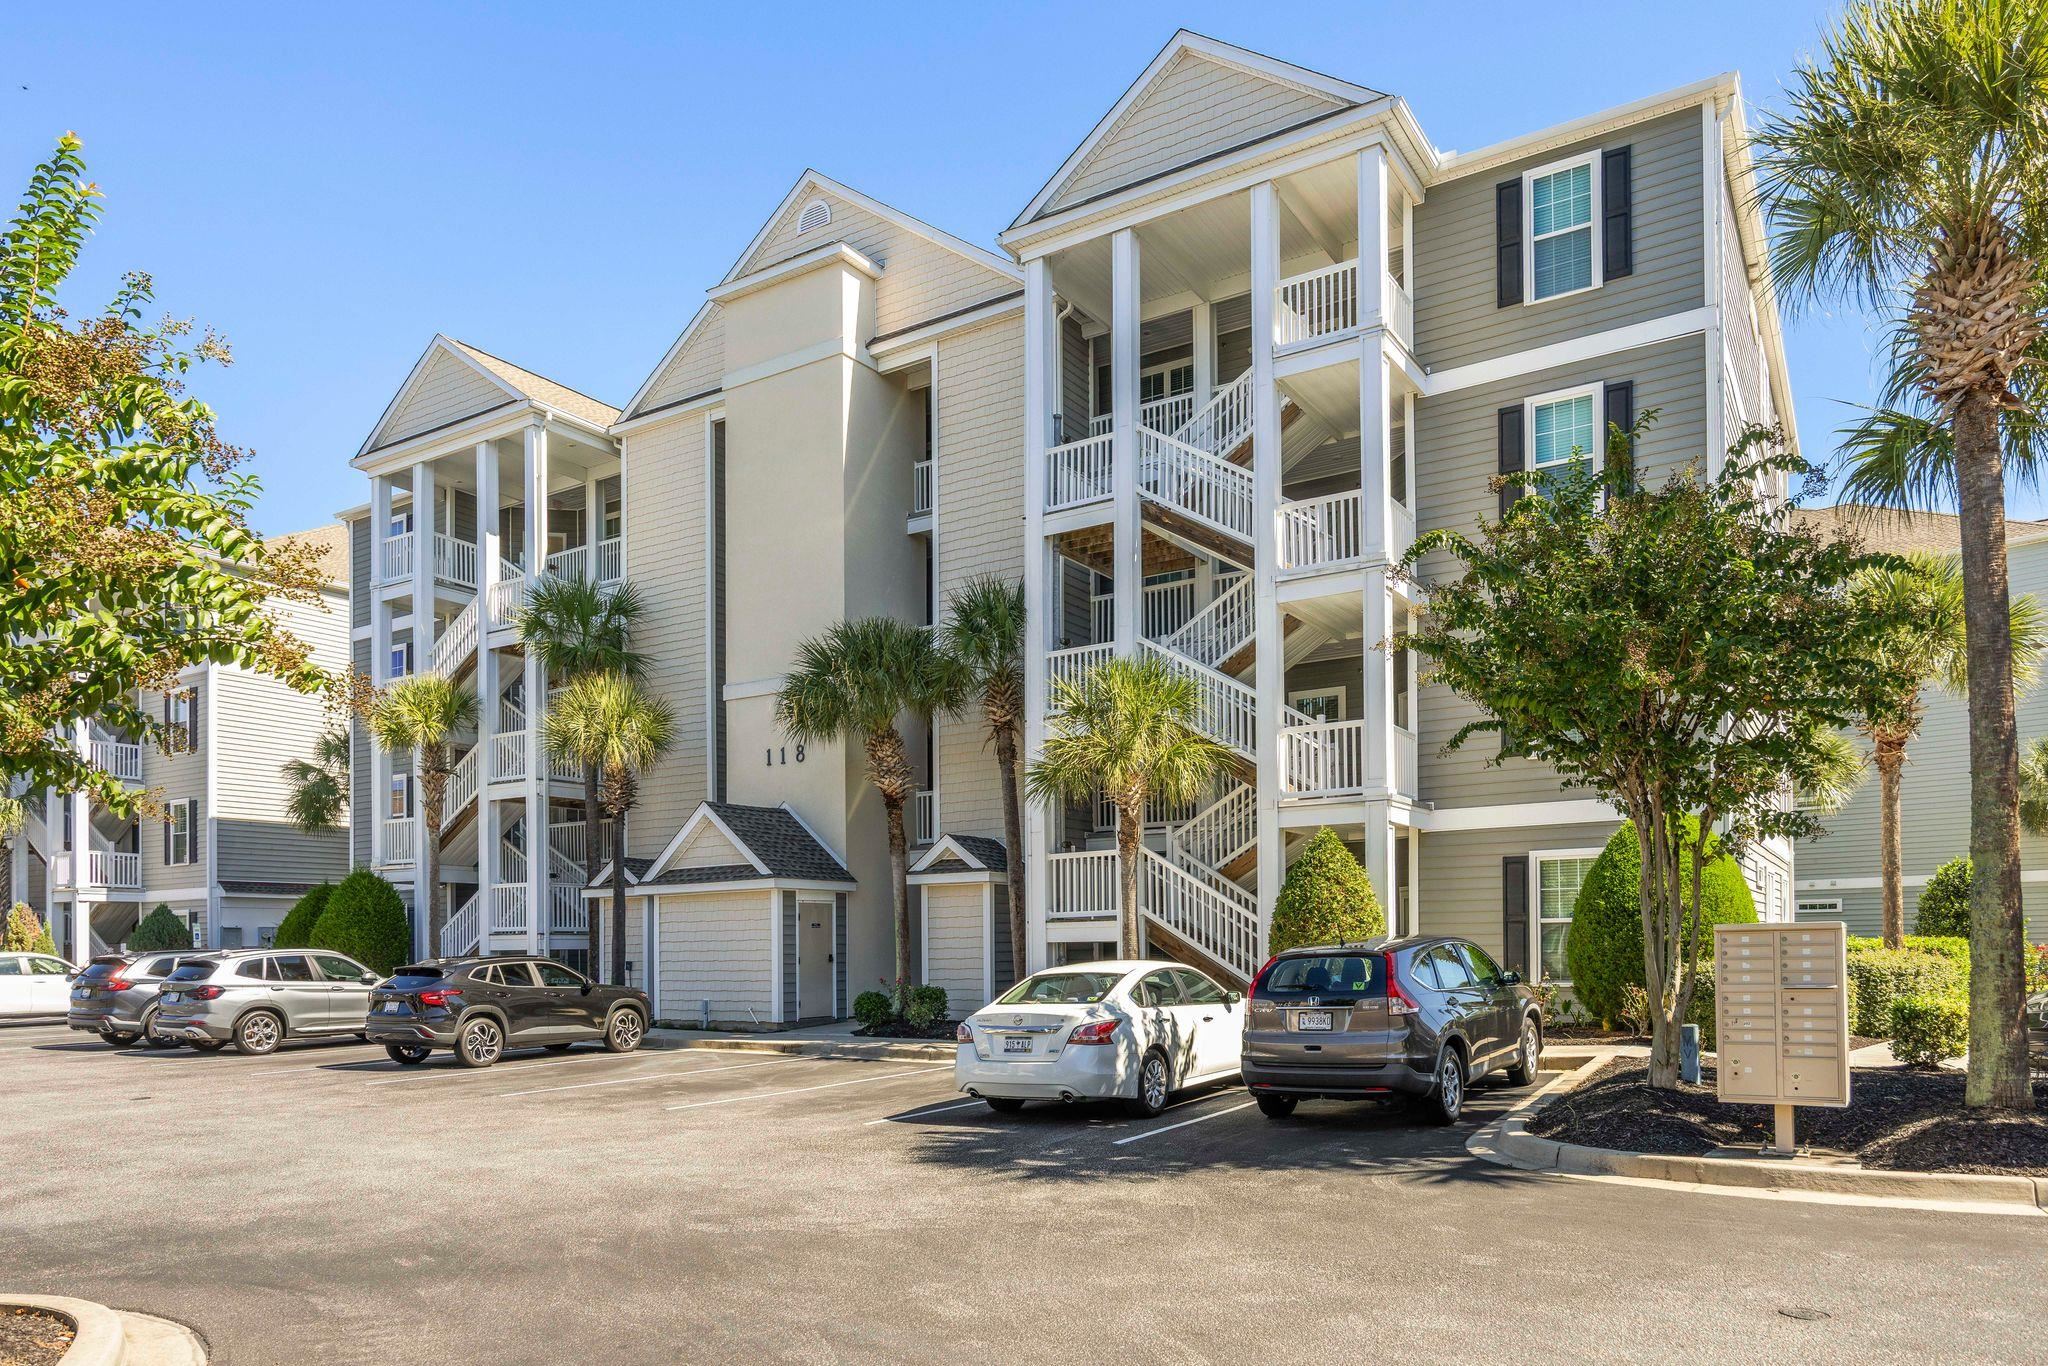
Listed at $269,900, this 3-bedroom, 2-bath condo is in Myrtle Beach, SC. The MLS record shows 1,235 square feet of living area and a 2013 build year. The MLS places it in the The Village at Queens Harbour subdivision, Horry County.
Forturro's MLS data includes 9 active listings in The Village at Queens Harbour. List prices there run from $149,900 to $274,900. Recorded living areas range from 751 to 1,310 square feet. Build years on those records span 2011 to 2016. Forturro refreshes this summary about every 15 minutes.
The MLS records a single-level floor plan, with flooring listed as tile and vinyl. Interior fields note a washer and dryer. Kitchen appliances on the record include a range, dishwasher, refrigerator, microwave, and garbage disposal.
Outdoor features on the record include an exterior elevator. Construction fields list vinyl siding.
The HOA fee is recorded at $414 a month, listed as covering water and sewer, trash pickup, lawn care, pool service, and insurance. Community amenities on the record include a clubhouse and recreation facilities and an outdoor community pool. The MLS records long-term rentals as allowed — confirm the current covenants before you rely on that.
Heating and cooling are listed as central air and central heat. Available utilities are listed as public water and cable TV.
Forturro summary of published Coastal Carolinas MLS fields, assembled automatically. MLS record updated . The listing brokerage's own description follows below.
Welcome to this well-maintained 3-bedroom, 2-bathroom condominium in Surfside, just a 10-minute drive from the heart of Myrtle Beach! As an end unit, this home offers more privacy and an enjoyable resort view of the pool. You will find an open-concept living and dining area with new flooring and fixtures and a kitchen with quartz countertops. The primary bedroom has a spacious layout, while a screened porch provides a peaceful spot to relax. The primary bathroom has a walk-in shower, while the second bathroom offers a tub/shower combination.
The laundry room includes a washer and dryer that convey with the sale. For additional storage, you'll have your own locked storage unit located just across from the front door. Community amenities include a pool with a clubhouse, a picnic area for entertaining, and an exterior elevator for your convenience. Surfside is not just a location, it's a lifestyle. This condo is about 15 minutes from the Atlantic Ocean and surrounded by a variety of stores, restaurants, supermarkets, dog parks, and schools.
The community also organizes different activities, creating opportunities to connect with your neighbors.
Key highlights
Listed with CB Sea Coast Advantage MI. MLS #2625182. Data source: Coastal Carolinas MLS. Information is deemed reliable but not guaranteed.