
Interior
Kitchen
- Range
- Dishwasher
- Garbage Disposal
- Refrigerator
- Microwave
- Range Hood
Interior Features
- Security system equipment
- Wshr/Dryer Connection
- Washer/Dryer
- Split Bedroom Plan
Floor Cover
- Tile
- Luxury Vinyl Plank/Tile
Galivants Ferry, SC 29544
The Brick Yard
In person or by video.
Adjust the down payment, interest rate, and loan term.
Estimate your payment
Estimated total monthly
$2,373/mo
$2,073 principal & interest · $290 taxes & insurance · $10 HOA
Loan amount $327,920. Estimate only — taxes, insurance, and HOA are approximate. Not a lending quote.
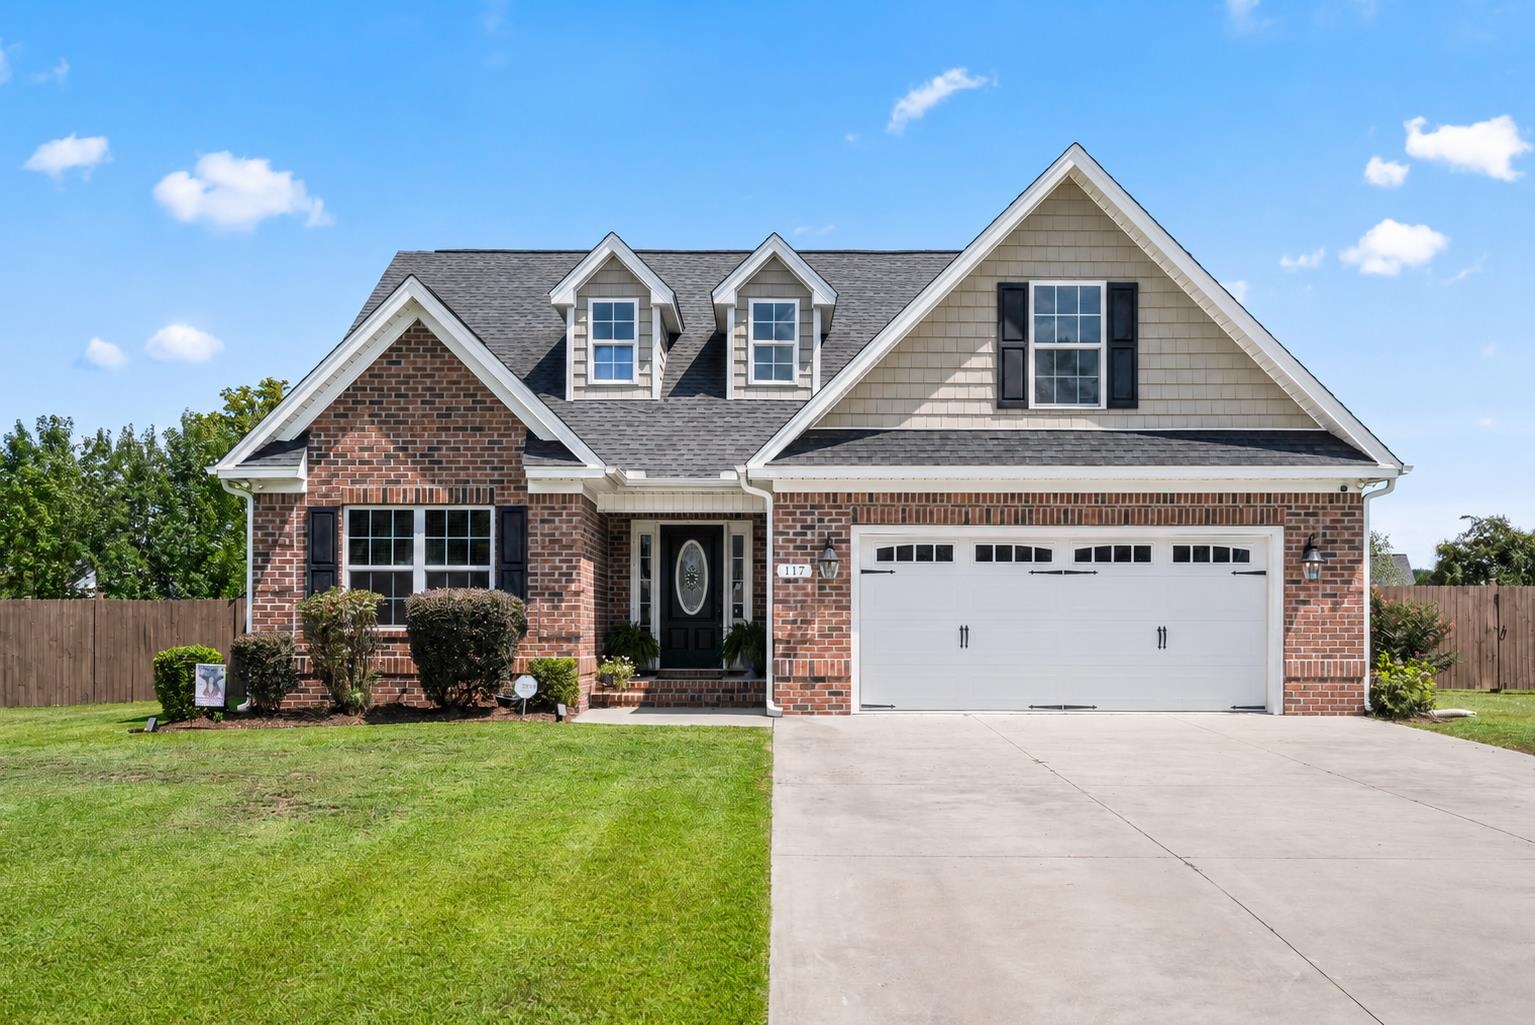
Listed at $409,900, this 4-bedroom, 3-bath single-family home is in Galivants Ferry, SC. It has 1,843 square feet of living area and a 0.56-acre lot, and the MLS records a 2018 build year. The MLS places it in the The Brick Yard subdivision, Horry County.
The MLS records a two-story floor plan, with flooring listed as vinyl plank or tile and tile. Interior fields note a split-bedroom plan, security system equipment, and a washer and dryer. Kitchen appliances on the record include a range, dishwasher, refrigerator, microwave, and range hood.
Outside, the MLS lists a front porch, a patio, and fencing. Parking is recorded as a 2-car garage and a garage door opener. Construction fields list brick veneer and a slab foundation.
The HOA fee is recorded at $10 a month, listed as covering common-area maintenance.
Heating and cooling are listed as central air and central heat. Available utilities are listed as public water, underground utilities, and cable TV.
Forturro summary of published Coastal Carolinas MLS fields, assembled automatically. MLS record updated . The listing brokerage's own description follows below.
Welcome to 117 Old English Dr., tucked away in the desirable Brickyard community in the Aynor area! This beautiful, 4 bed 3 bath, all-brick home sits on a spacious 0.56-acre lot and offers the perfect combination of comfortable living, thoughtful updates, and a peaceful setting close to town. The home has just received a beautiful refresh, including brand-new LVP flooring throughout the entire main floor, fresh satin-finish paint throughout, all-new trim on the main floor, and brand-new front and back doors. The kitchen has also been upgraded with a beautiful new tile backsplash.
Outside, new flood lights with motion detection have been added, and the entire home has been pressure washed for a fresh, clean look. Inside, you'll find an open and spacious floor plan featuring 10-foot ceilings, crown molding, granite countertops, wood cabinetry, stainless steel appliances, and plenty of natural light. The split-bedroom layout offers privacy, while the spacious primary suite features a garden tub, double vanity, oversized shower with marble insert, and a large walk-in closet.
The fourth bedroom is a standout feature, offering its own private three-piece bathroom and making it an ideal space for guests, a home office, or a private suite. Outside, enjoy your fully fenced backyard overlooking the pond, along with a front porch and patio perfect for relaxing and enjoying the peaceful surroundings. With a two-car attached garage, plenty of storage, and a location within the Aynor School District, this home offers a lot to love. All of the recent updates are complete and ready for the next owners to enjoy.
If you've been looking for a move-in-ready home with space, privacy, and that peaceful country feel while still being close to everything Aynor has to offer, this one is worth seeing!
Key highlights
Listed with Coastal Land & Home. MLS #2621816. Data source: Coastal Carolinas MLS. Information is deemed reliable but not guaranteed.