


Interior
Kitchen
- Dishwasher
- Microwave
Interior Features
- Smoke Detector
- Wshr/Dryer Connection
Floor Cover
- Vinyl
- Carpeting
$334,490
Conway, SC 29526
Cates Bay Crossing
In person or by video.
Swipe, scroll, or use the arrow controls to compare nearby homes.
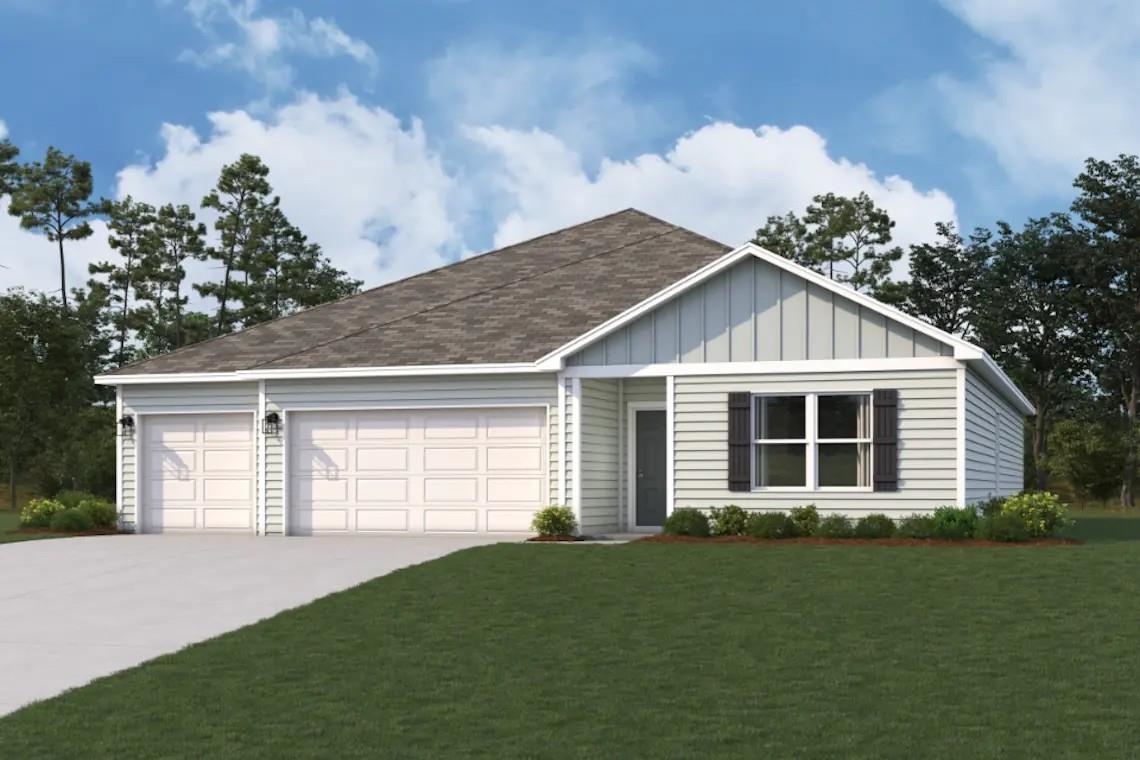
This 4-bedroom, 2-bath single-family home in Conway, SC is listed at $334,490. It has 2,093 square feet of living area and a 0.32-acre lot, and the MLS records a 2026 build year. The MLS places it in the Cates Bay Crossing subdivision, Horry County.
In Forturro's MLS data, Cates Bay Crossing has 10 active listings. List prices there run from $296,990 to $343,490. Recorded living areas range from 1,773 to 2,653 square feet. Forturro refreshes this summary about every 15 minutes.
The MLS records a single-level floor plan, with flooring listed as carpet and vinyl. Inside, the record notes washer and dryer connections. Kitchen appliances on the record include a dishwasher and microwave.
Outside, the MLS lists a front porch and a patio. Parking is recorded as a 2-car garage. Construction fields list vinyl siding, a wood frame, and a slab foundation.
Heating and cooling are listed as central air and central heat.
Overview written by The Forturro Group from Coastal Carolinas MLS fields for this listing. The listing brokerage's own description follows below.
Discover Your Dream Home in the Cates Bay Crossing! The Amelia Plan offers a seamless open-concept design that integrates Living, Dining, and Kitchen areas—perfect for hosting guests or relaxing in comfort. Enjoy energy-efficient Low-E insulated windows throughout. The gourmet Kitchen boasts beautiful cabinetry, quartz countertops, and Stainless Steel Appliances. Retreat to the tranquil primary suite featuring dual vanity sinks and a spacious walk-in closet. Three additional bedrooms, 2 additional bathrooms, and a charming patio complete this exceptional home. Energy-efficient features like Low E insulated dual pane windows and a one-year limited home warranty ensure peace of mind.
Key highlights
Map, nearby homes, and current market facts.
Nearby active homes — this home + 12 nearby for sale
Adjust the down payment, interest rate, and loan term.
Estimate your payment
Estimated total monthly
$1,928/mo
$1,691 principal & interest · $237 taxes & insurance
Loan amount $267,592. Estimate only — taxes, insurance, and HOA are approximate. Not a lending quote.
Listed with WJH LLC. MLS #2624200. Data source: Coastal Carolinas MLS. Information is deemed reliable but not guaranteed.