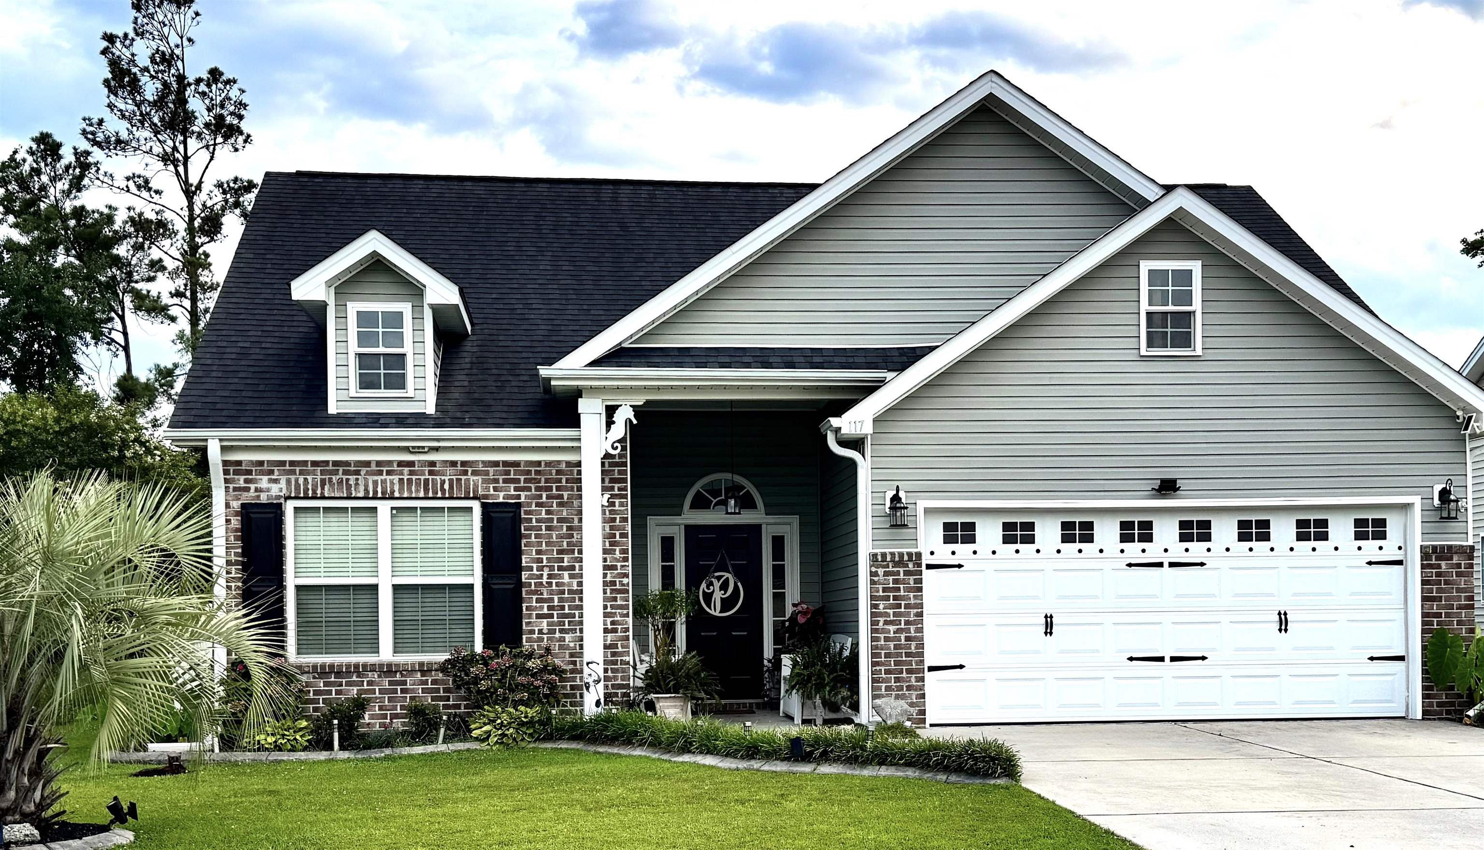
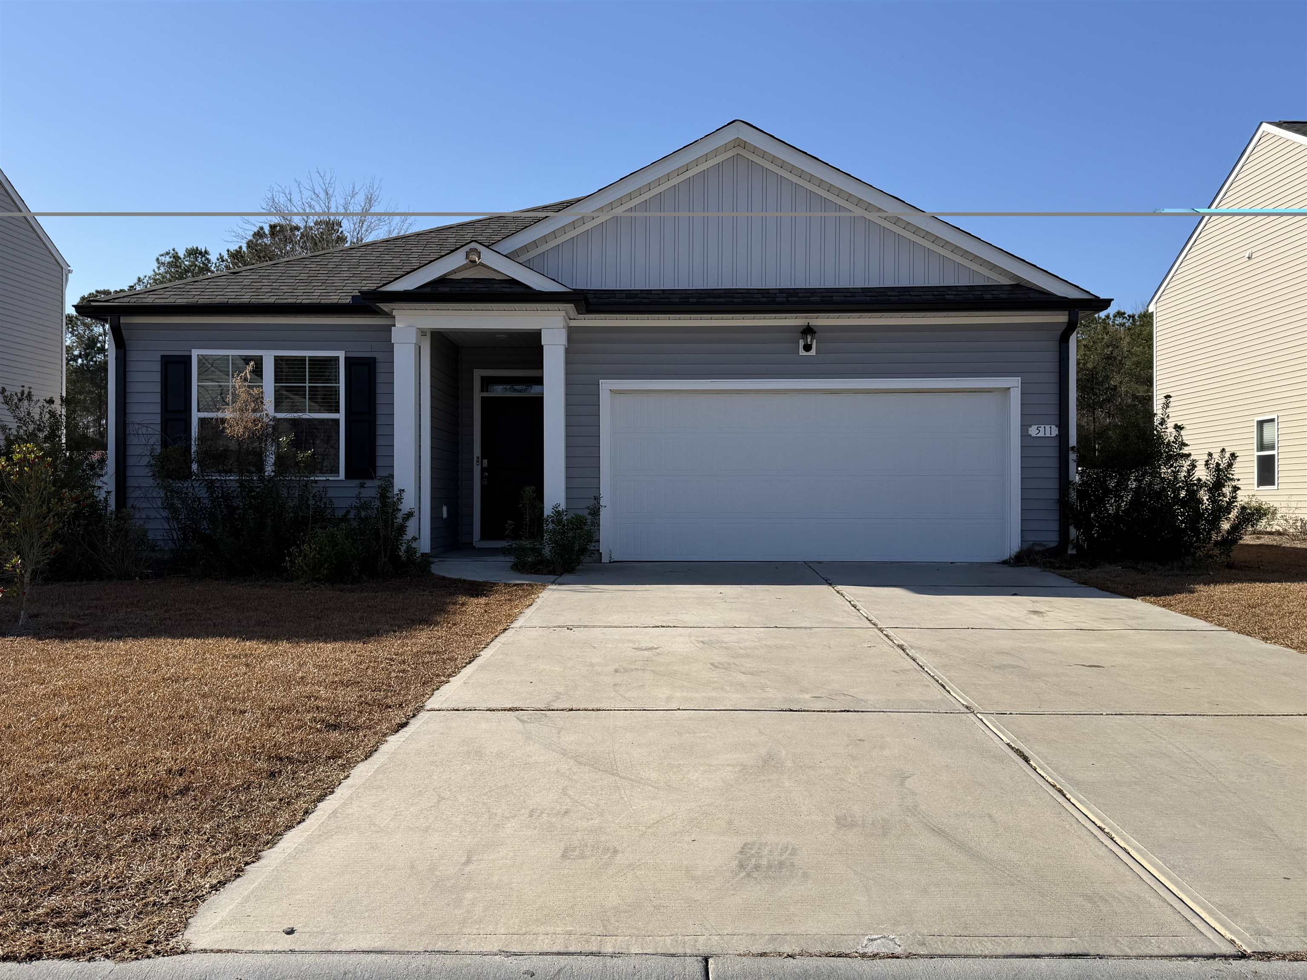
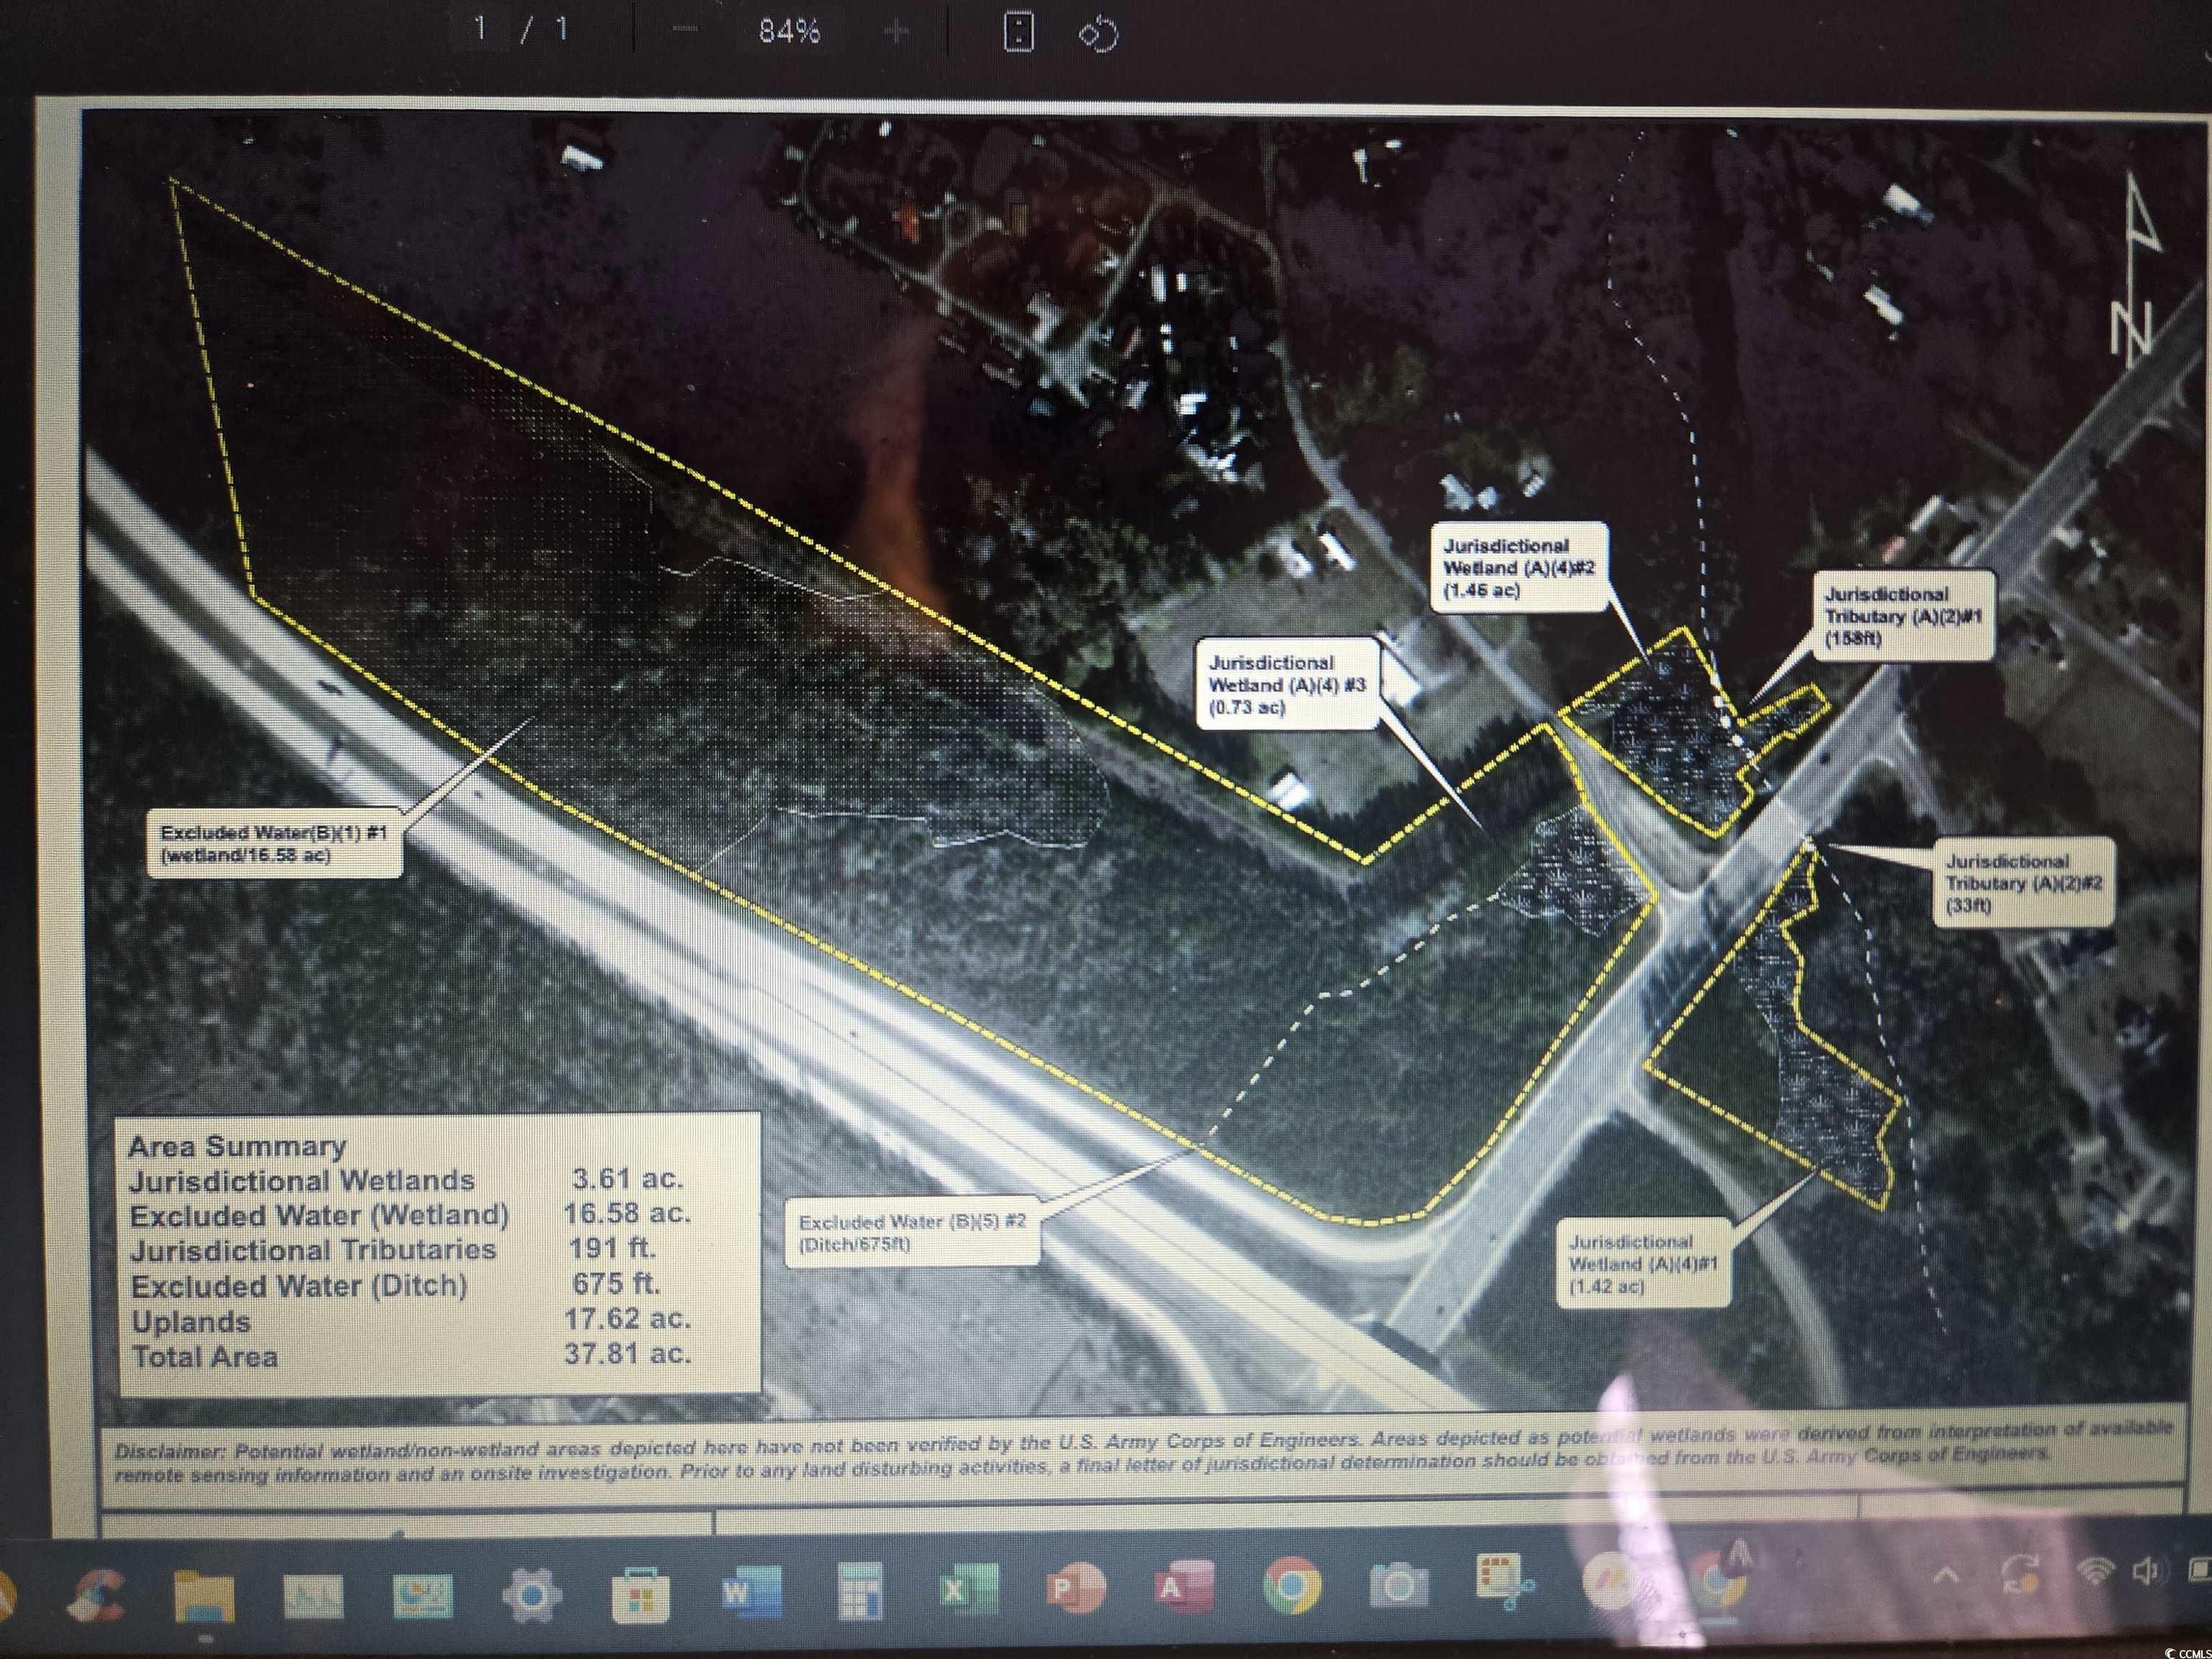
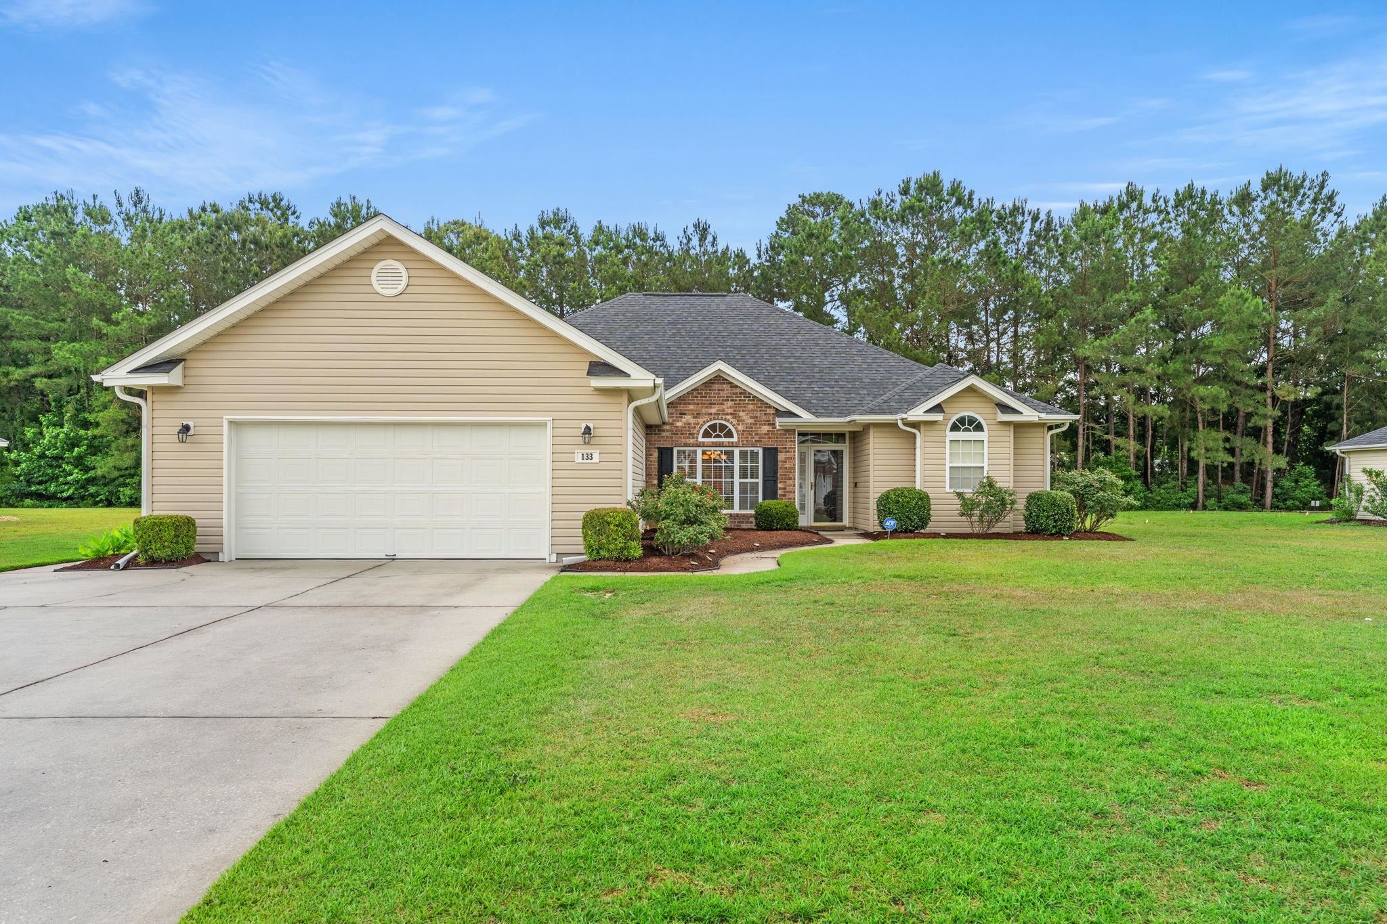
Swipe, scroll, or use the arrow controls to compare nearby homes.
About this home
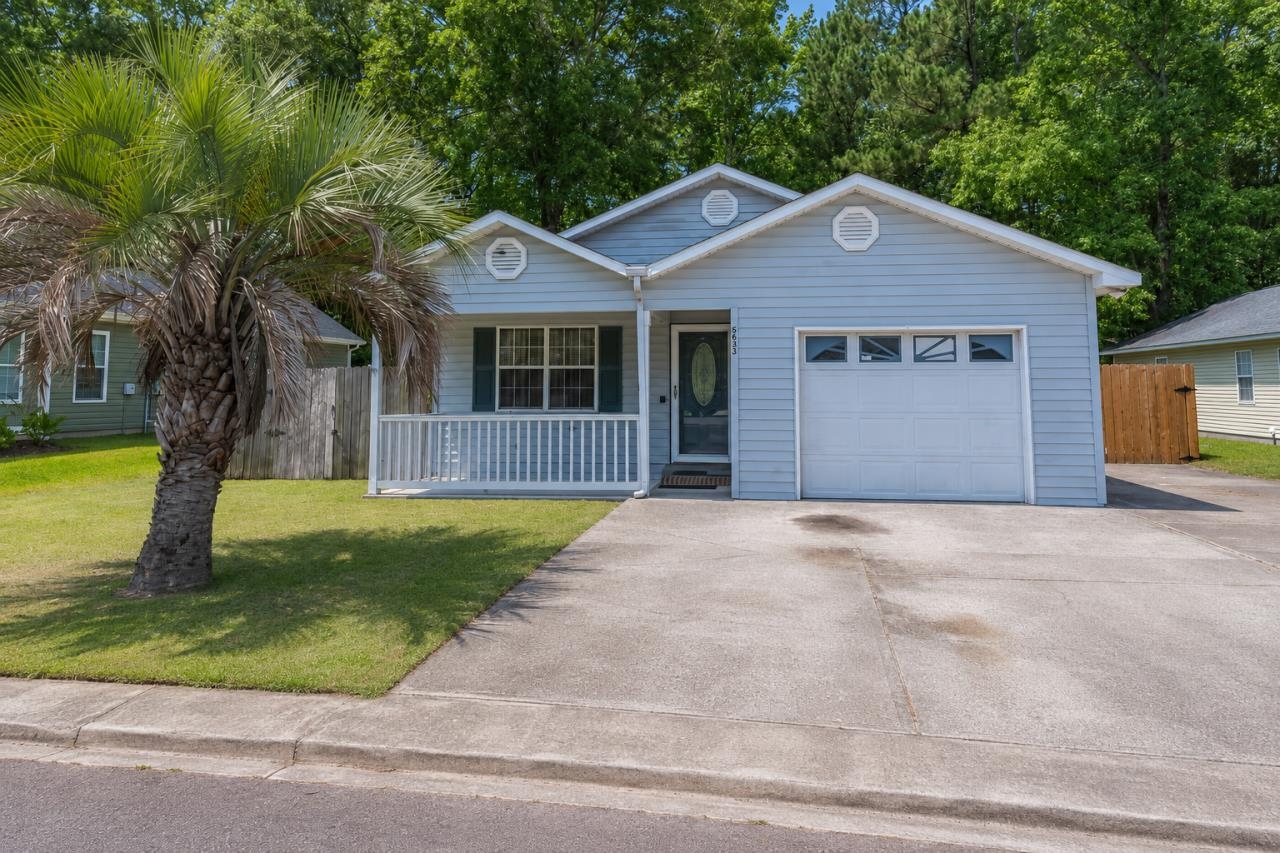
This 4-bedroom, 2-bath single-family home in Myrtle Beach, SC is listed at $345,000. The MLS record shows 1,328 square feet of living area and a 0.22-acre lot, and a 2012 build year. It sits in the The Meadows Hwy 707 subdivision in Horry County.
Inside the home
The MLS records a single-level floor plan, with flooring listed as vinyl plank or tile and carpet. Inside, the record notes a spa or hot tub, a split-bedroom plan, and a washer and dryer. Kitchen appliances on the record include a range, dishwasher, refrigerator, microwave, and garbage disposal.
Room details
The primary bedroom is recorded with a walk-in closet and a ceiling fan, and the primary bath with a separate shower and a vanity. The kitchen is recorded with a breakfast bar and a pantry. The dining area is recorded as a kitchen/dining combination, and the family room with a ceiling fan.
Outdoor space and parking
Outside, the MLS lists a front porch, a patio, fencing, and a lawn sprinkler system. Parking is recorded as a 2-car garage and a garage door opener. Construction fields list vinyl siding, a wood frame, and a slab foundation.
The community and HOA
The HOA fee is recorded at $11 a month, listed as covering common-area maintenance. The MLS records long-term rentals and owner golf carts as allowed — confirm the current covenants before you rely on that.
Systems and utilities
Heating and cooling are listed as central air and central heat. Available utilities are listed as public water and cable TV.
Forturro summary of published Coastal Carolinas MLS fields, assembled automatically. MLS record updated . The listing brokerage's own description follows below.
OPEN HOUSE TODAY SUNDAY 2-4pm Oct 4th Location Location Location ** ** Don't miss this opportunity** We truly enjoying the beautiful outdoor space, and making memories here for many years. Unfortunately, life has taken us in a different direction and required us to relocate. Leaving is bittersweet, and we sincerely hope the next owners will love and appreciate this home as much as we have. Our beautifully updated home offers a 4th bedroom flex room,3 full bedrooms, 2 baths, providing a flexible floor plan. The open-concept feels warm and inviting, with vaulted ceilings and striking dark wood beams that add character and an upscale touch. The kitchen was thoughtfully designed with convenience in mind and opens beautifully to the main living space. Features and upgrades include: • Quartz countertops • Stainless steel appliances • Built-in wine cooler • Delta Touch2O IQ smart kitchen faucet • Vaulted ceilings with dark wood beams • Spacious primary suite with vaulted ceilings • Generous walk-in closets • Smart thermostat • Smart irrigation system • Smart ceiling fan • Smart kitchen faucet Includes solid-surface countertops, quality cabinets, carpet and tile flooring, 2-car garage with remote, fully landscaped yard, brick accents on front elevation, 9-foot ceilings, levered door handles, wood-cased windows, fan/light packages in all bedrooms and living room. • Additional connected smart-home features designed for convenience and efficiency • New heat pump installed in 2023 • Fully fenced backyard • Patio • Gazebo • Hot tub The backyard has truly been one of our favorite parts of the home. The fully fenced setting, patio, gazebo, and hot tub create a private outdoor retreat—perfect for quiet evenings, entertaining family and friends, or simply enjoying the Carolina lifestyle. Conveniently situated near Highways 707 and 31, the home provides easy access to shopping, dining, area beaches, and the new hospital currently under construction. It is also located in the St. James High School district. This is more than a house we are putting on the market—it is a home we genuinely expected to keep. It has been thoughtfully updated, cared for, and enjoyed, and we hope its next owners will walk through the door and immediately see the same potential for a wonderful life here that we did. Make this your forever home Call now! Easy to see :) — call today!
Key highlights
Unfortunately, life has taken us in a different direction and required us to relocate.
Leaving is bittersweet, and we sincerely hope the next owners will love and appreciate this home as much as we have.
Our beautifully updated home offers a 4th bedroom flex room,3 full bedrooms, 2 baths, providing a flexible floor plan.
More property details
Interior
Dining Room
Kit/DR Combo
Family Rm/Great Rm
Ceiling Fan
Primary Bedroom
Ceiling Fan
Walk-in Closet
Primary Bath
Shower
Vanity
Kitchen
Range
Dishwasher
Garbage Disposal
Refrigerator
Microwave
Breakfast Bar
Pantry
Interior Features
Spa/Hot Tub
Window Treat Convey
Smoke Detector
Wshr/Dryer Connection
Washer/Dryer
Split Bedroom Plan
Floor Cover
Carpeting
Luxury Vinyl Plank/Tile
Exterior & construction
Architectural style
Traditional
Zoning
MSF6
Exterior Finish
Wood Frame
Vinyl Siding
Levels
Single Level
Foundation
Slab
Exterior Features
Patio
Front Porch
Fencing
Lawn Sprinkler
Spa/Hot Tub
Lot Description
Rectangular
Parking
Garage spaces
2
Parking features
Garage Door Opener
Utilities
Heating and Cooling
Central Heat
Central Air
Electric
Utilities Available
Electricity
Water Public
Cable TV
HOA & community
Amenities Available
Home Owners Assoc. Fees
Seller Disclosure
Long Term Rental Allowed
Owner Allowed Motorcycle
Tenant Allowed Motorcycle
Owner Allowed Golf Cart
Tenant Allowed Golf Cart
HOA Fee Includes
Manager
Common Maint/Repair
Legal and Accounting
Schools
Elementary
Burgess Elementary School
Middle
Saint James Middle School
High
Saint James High School
Price history
Current asking price
$345,000
Listed
Sep 8, 2026
Last price change
Sep 14, 2026
Estimated monthly payment
Adjust the down payment, interest rate, and loan term.
Down payment
20% · $69,000
Nearby active-record estimate
$270,000
Estimate your payment
Estimated total monthly
$2,000/mo
$1,745 principal & interest · $244 taxes & insurance · $11 HOA
20% · $69,000
Loan amount $276,000. Estimate only — taxes, insurance, and HOA are approximate. Not a lending quote.
Listing information
Listed with Coastal Strand Realtors. MLS #2622750. Data source: Coastal Carolinas MLS. Information is deemed reliable but not guaranteed.