


Interior
Kitchen
- Range
- Dishwasher
- Garbage Disposal
- Microwave
Interior Features
- Smoke Detector
- Wshr/Dryer Connection
Floor Cover
- Vinyl
- Tile
- Carpeting
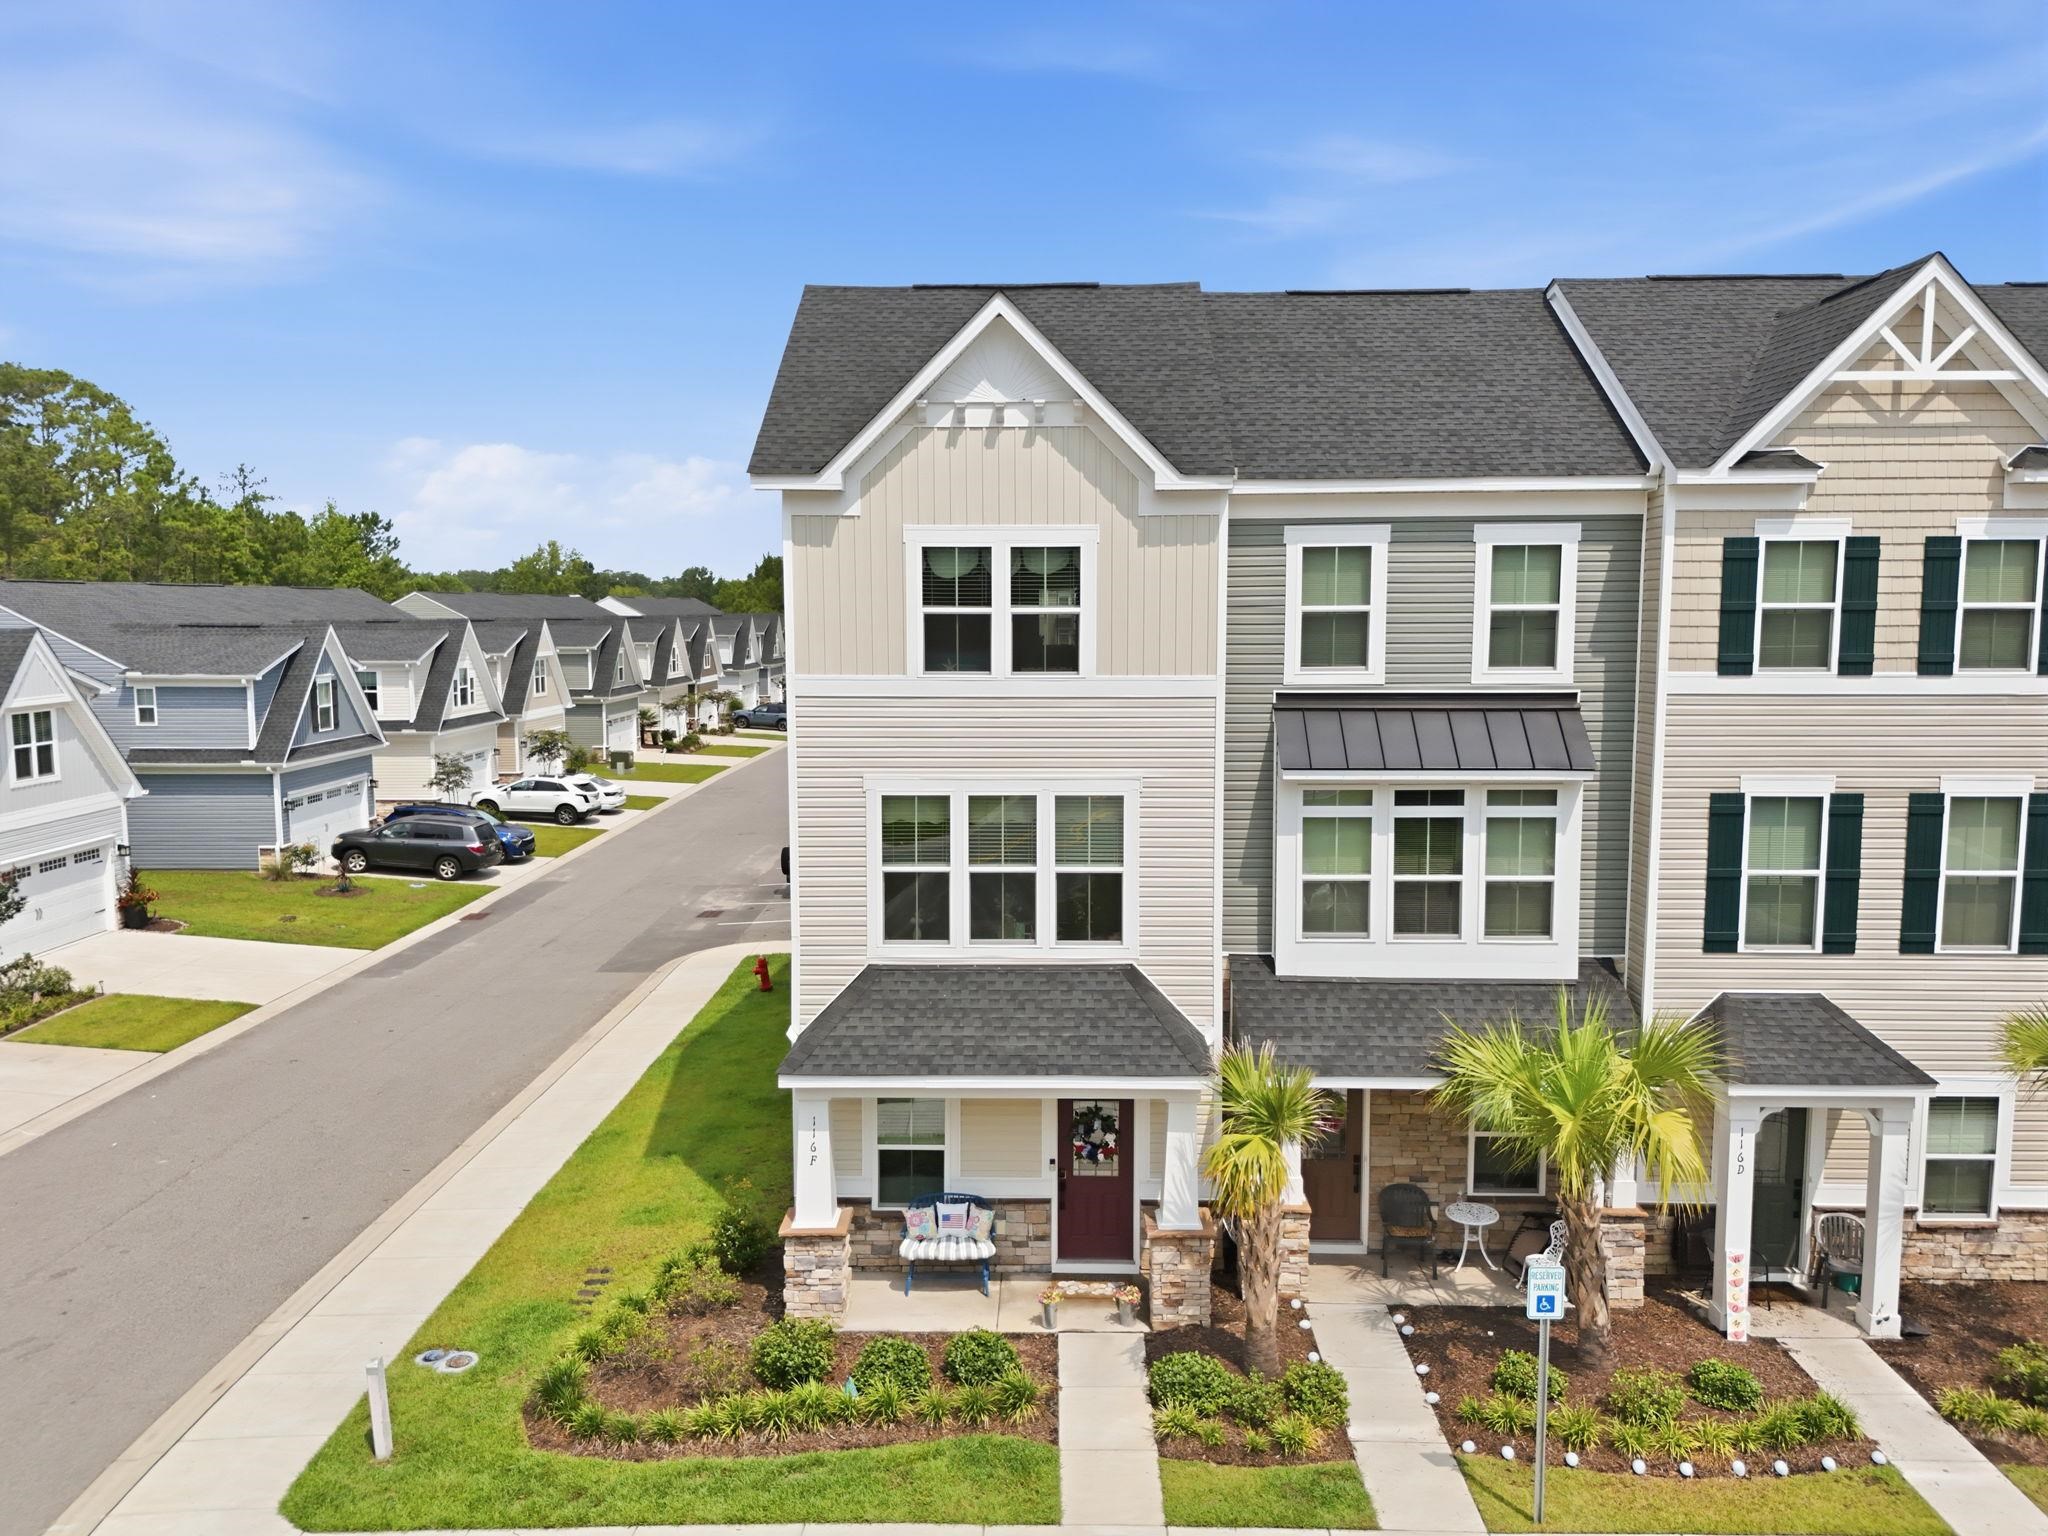
$268,500
Myrtle Beach, SC 29579
Forest Pines Townhomes
In person or by video.
Swipe, scroll, or use the arrow controls to compare nearby homes.
Welcome to Forest Pines Townhomes, where spacious living, modern comfort, and coastal convenience come together to create the perfect place to call home. This beautifully maintained 3-bedroom, 3.5-bathroom, end-unit townhome offers a relaxing, stress-free lifestyle in a desirable Myrtle Beach location, just minutes from the beach and everything the Grand Strand has to offer. Step inside through the welcoming foyer and immediately appreciate the bright, open 3-level floor plan. As an end unit, this home enjoys additional windows and privacy creating an open and inviting atmosphere. One standout feature is the versatile bonus room, which offers endless possibilities: it could be used as a game room, second living room, media room, home office, or additional gathering space. Whether you're hosting friends or creating the perfect retreat, this flexible space adapts to your lifestyle. The large primary suite features a beautifully designed bathroom complete with double sinks, a stylish vanity, and a walk-in shower. A dedicated laundry/utility area enhances everyday convenience, making daily living both easy and efficient. Forest Pines Townhomes place you just minutes from the Myrtle Beach International Airport, the beautiful Atlantic coastline, championship golf courses, waterfront dining, shopping, entertainment, marinas, and countless attractions that make the Grand Strand such a sought-after destination. When you're not exploring the area, you can enjoy the South Carolina sunshine from your own second floor deck or the closed-in back patio. Whether you're searching for a spacious primary residence, a coastal getaway, or an investment opportunity, this exceptional Forest Pines Townhouse offers the perfect combination of space, comfort, functionality, and location. Schedule your private showing today!
Key highlights
Map, nearby homes, and current market facts.
Nearby active homes — this home + 12 nearby for sale
Adjust the down payment, interest rate, and loan term.
Estimate your payment
Estimated total monthly
$2,001/mo
$1,358 principal & interest · $190 taxes & insurance · $453 HOA
Loan amount $214,800. Estimate only — taxes, insurance, and HOA are approximate. Not a lending quote.
Listed with Century 21 The Harrelson Group. MLS #2618857. Data source: Coastal Carolinas MLS. Information is deemed reliable but not guaranteed.