


Interior
Kitchen
- Range
- Dishwasher
- Garbage Disposal
- Refrigerator
- Microwave
- Freezer
- Range Hood
Interior Features
- Spa/Hot Tub
- Window Treat Convey
- Smoke Detector
- Wshr/Dryer Connection
- Washer/Dryer
- Fireplace
Floor Cover
- Tile
- Wood
$2,450,000
Georgetown, SC 29440
Debordieu Colony
In person or by video.
Swipe, scroll, or use the arrow controls to compare nearby homes.
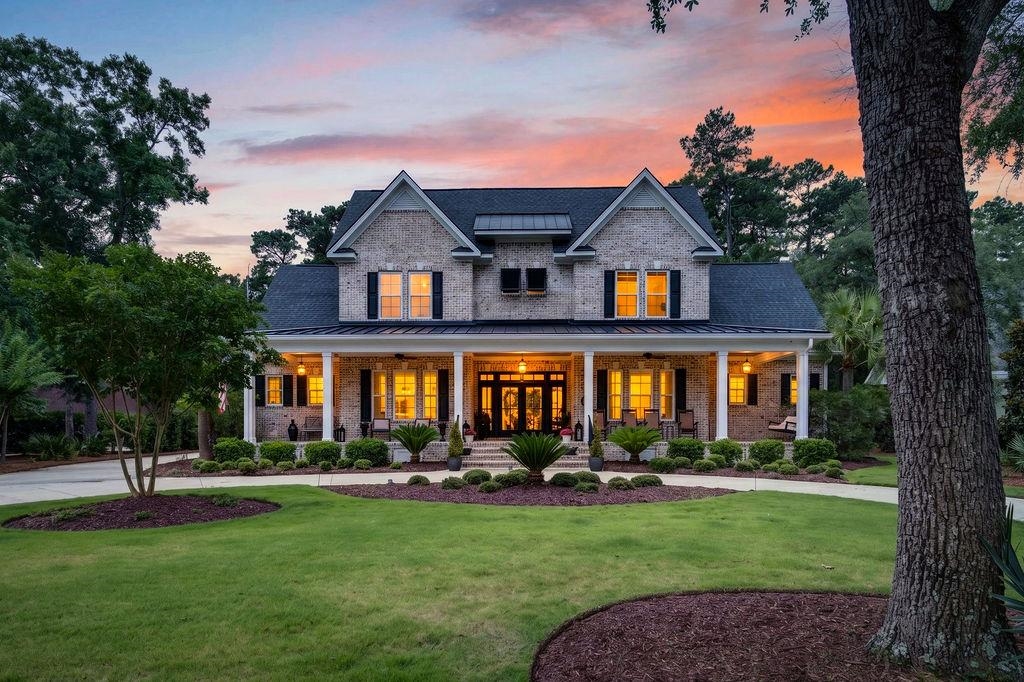
This 5-bedroom, 5.5-bath single-family home in Georgetown, SC is listed at $2,450,000. The MLS record shows 4,200 square feet of living area and a 0.79-acre lot, and a 2022 build year. The MLS places it in the Debordieu Colony subdivision, Georgetown County.
Forturro's MLS data includes 18 active listings in Debordieu Colony. List prices there run from $409,000 to $5,999,900. Recorded living areas range from 2,485 to 9,713 square feet. Build years on those records span 1990 to 2026. Forturro refreshes this summary about every 15 minutes.
The MLS records a two-story floor plan, with flooring listed as wood and tile. Inside, the record notes a fireplace, a spa or hot tub, and a washer and dryer. Kitchen appliances on the record include a range, dishwasher, refrigerator, microwave, and range hood.
Outdoor features on the record include a generator, a built-in grill, a rear porch, a front porch, and a patio. Parking is recorded as a 3-car garage and a garage door opener. Construction fields list a slab foundation, storm doors, and storm windows.
The HOA fee is recorded at $316 a month, listed as covering a security service and common-area maintenance. The community fields list private community beach access, a gated entrance, a community boat dock, a clubhouse and recreation facilities, and an outdoor community pool. The MLS records short-term rentals, long-term rentals, and owner golf carts as allowed — confirm the current covenants before you rely on that.
Heating and cooling are listed as central air and central heat. Available utilities are listed as public water and cable TV.
Overview written by The Forturro Group from Coastal Carolinas MLS fields for this listing. The listing brokerage's own description follows below.
Built in 2022, 1150 Lantana Circle is a custom home in DeBordieu Colony designed for effortless everyday living and memorable time with family and friends. Its five bedrooms, five and a half baths, flexible gathering spaces, and exceptional outdoor amenities offer room for everyone to settle in. The kitchen makes an immediate impression with its brick backsplash, large island, two statement pendants, and a striking black and gold hood. Wolf, Sub-Zero, and Cove appliances complete the space. Nearby, a separate dry bar offers glass-front upper cabinets and additional storage below, while a generous butler’s pantry keeps the kitchen beautifully organized. The main floor also includes a dedicated office and a guest bedroom with its own en suite bath. Overlooking the pool, the first-floor primary suite features a brick accent wall in the bedroom and a spacious bath with a clawfoot tub and separate shower. Its substantial walk-in closet is outfitted with extensive cabinetry and storage. Hardwired motorized shades throughout the home and laundry rooms on both floors add everyday convenience. Upstairs, two guest bedrooms share a large Jack and Jill bath. A fifth bedroom, currently used as a bonus room, has its own bath. Beyond it, a second bonus area with built-in bunk beds and bookcases connects to another expansive living space. A large walk-in attic provides even more storage. Outside, motorized porch screens frame views of the private pool and spa. A full outdoor kitchen and built-in gas fire pit make the backyard a wonderful place to entertain, and a full bath accessible from the garage lets pool guests come and go without entering the main house. The three-car garage is equally well planned, with extensive cabinetry and motorized storage shelving. Residents of DeBordieu Colony enjoy private beach access, a neighborhood pool, and beautiful paths for walking, biking, and golf carts amid the community’s coastal landscape. Golf, tennis, dining, and other amenities are offered through a DeBordieu Club membership, which can be purchased separately.
Key highlights
Map, nearby homes, and current market facts.
Nearby active homes — this home + 5 nearby for sale
Adjust the down payment, interest rate, and loan term.
Estimate your payment
Estimated total monthly
$14,440/mo
$12,389 principal & interest · $1,735 taxes & insurance · $316 HOA
Loan amount $1,960,000. Estimate only — taxes, insurance, and HOA are approximate. Not a lending quote.
Listed with Keller Williams Pawleys Island. MLS #2624177. Data source: Coastal Carolinas MLS. Information is deemed reliable but not guaranteed.