


Interior
Kitchen
- Range
- Dishwasher
- Microwave
- Range Hood
Interior Features
- Smoke Detector
- Wshr/Dryer Connection
- Split Bedroom Plan
- Fireplace
Floor Cover
- Carpeting
- Luxury Vinyl Plank/Tile
$469,900
In person or by video.
Swipe, scroll, or use the arrow controls to compare nearby homes.
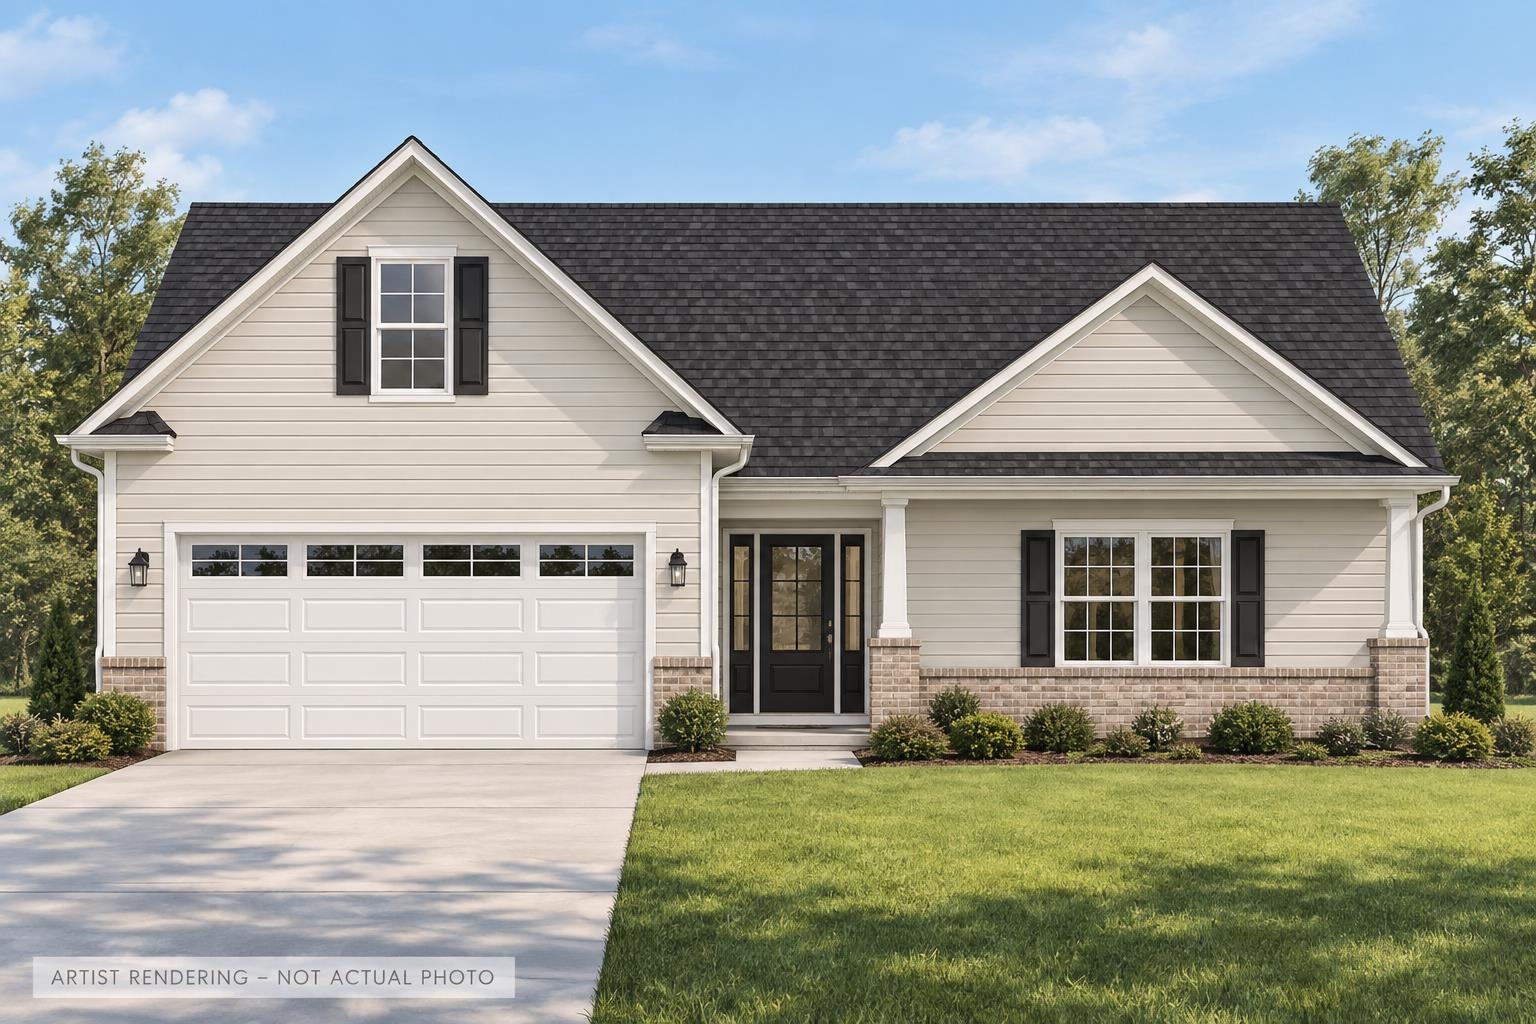
New construction on 1.5 acres with no HOA. This home offers 3 bedrooms and 2 bathrooms on the main level, plus a finished bonus room with an additional full bathroom upstairs. The main living area features a vaulted ceiling and electric fireplace, with LVP flooring throughout the first floor. The kitchen includes custom raised-panel maple cabinetry, Fantasy Brown countertops, a white farmhouse sink, tile backsplash, and stainless steel appliances including a wall oven/microwave combination, electric cooktop, and hood insert. The primary suite includes a tray ceiling, tile shower with rain head and handheld fixtures, black-framed shower door, and walk-in closet. Additional features include a screened rear porch, finished and painted garage, architectural shingles, brick accents, and a concrete driveway. Situated on 1.5 acres with no HOA, the property provides room to enjoy a quieter setting and make the outdoor space your own. **Photos are of a previously built and sold home. Some features and finishes may vary**
Key highlights
Map, nearby homes, and current market facts.
Nearby active homes — this home + 12 nearby for sale
Adjust the down payment, interest rate, and loan term.
Estimate your payment
Estimated total monthly
$2,709/mo
$2,376 principal & interest · $333 taxes & insurance
Loan amount $375,920. Estimate only — taxes, insurance, and HOA are approximate. Not a lending quote.
Listed with Realty One Group Dockside Cnwy. MLS #2623054. Data source: Coastal Carolinas MLS. Information is deemed reliable but not guaranteed.