
1133 Hainer Place Dr
Conway, 29526 · Hainer Place
$333,900
Your take
About this property
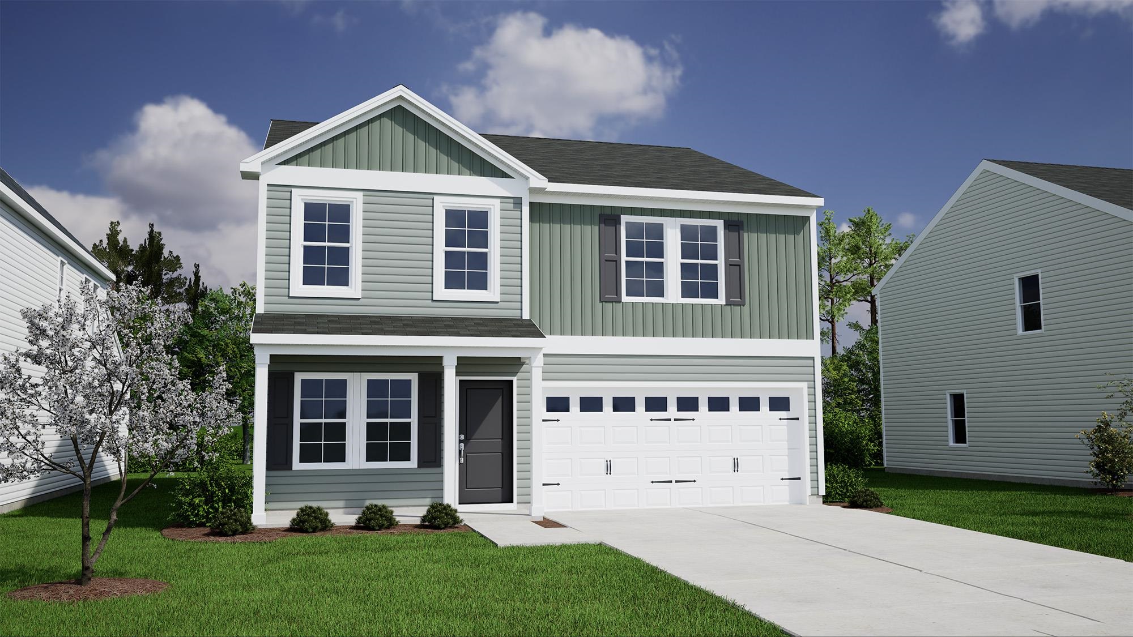
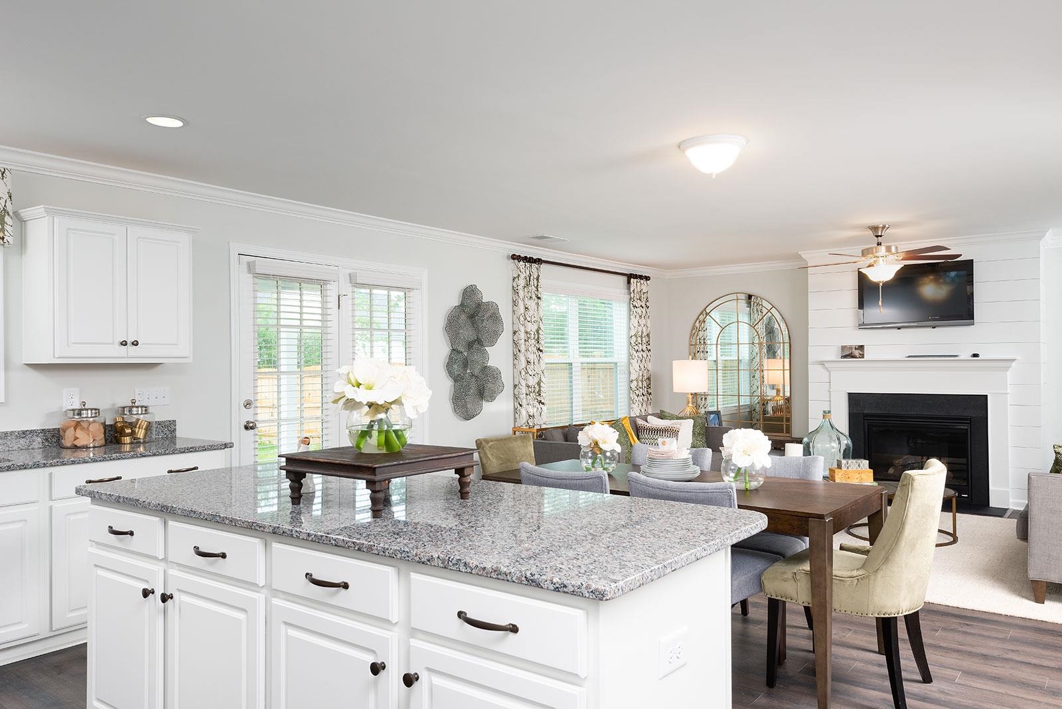
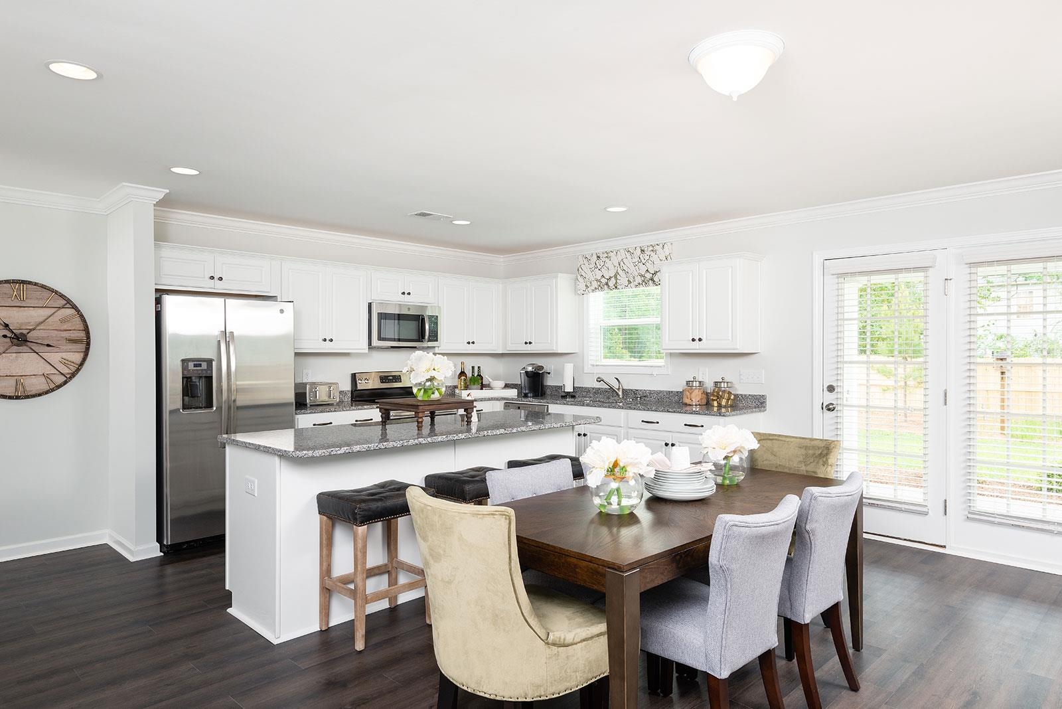
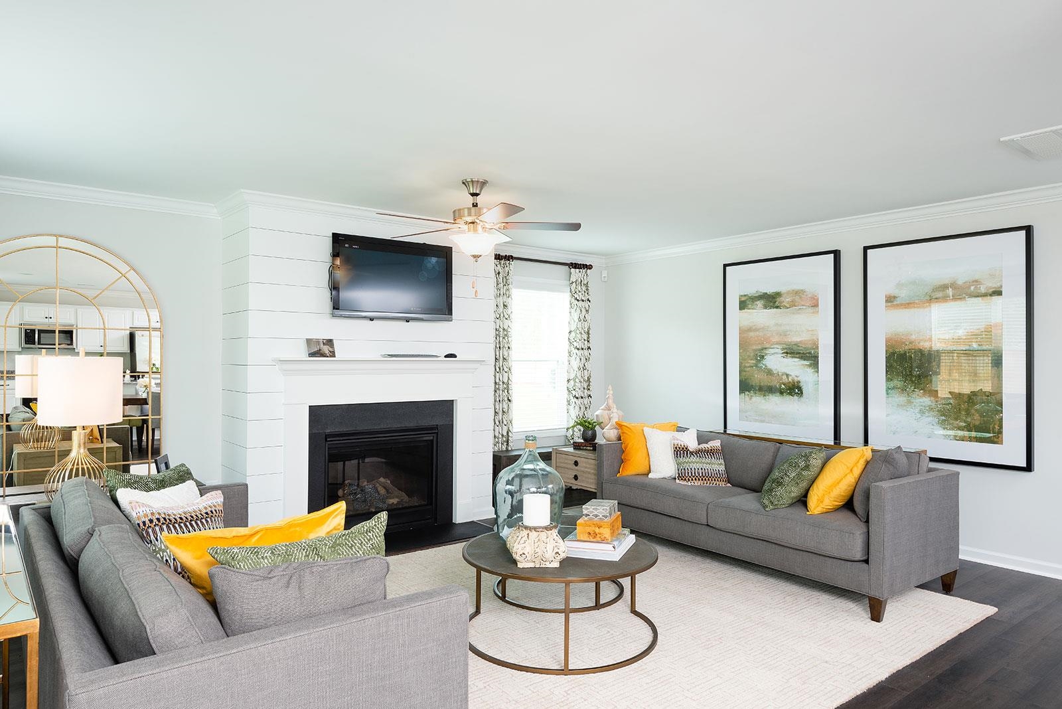
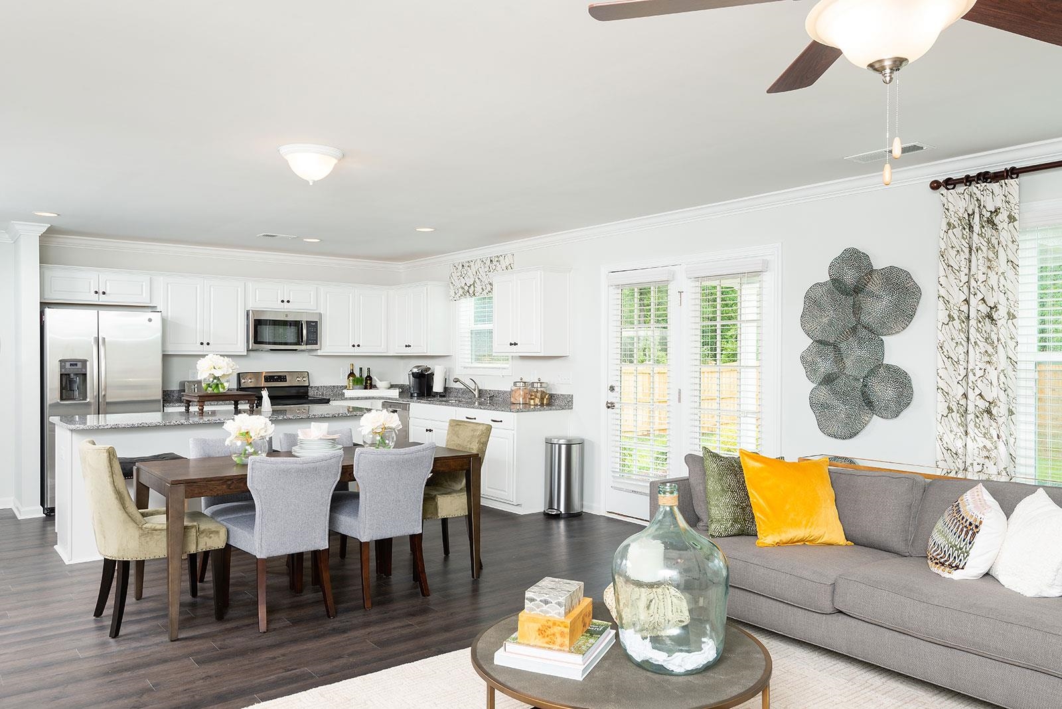
The Lancaster floor plan offers the perfect combination of space, flexibility, and modern design in a beautifully crafted two-story home. Featuring four bedrooms, two-and-one-half bathrooms, and a dedicated office, this layout is ideal for both everyday living and working from home. The main level welcomes you with an open-concept design that seamlessly connects the kitchen, dining area, and great room—creating a bright and inviting space perfect for gatherings and entertaining. A guest suite with full bathroom is located downstairs for a private getaway for guests. Upstairs, you’ll find a spacious primary suite complete with a private bath, along with three additional guest bedrooms and a full guest bathroom—providing plenty of room for loved ones and visitors alike. Step outside to enjoy the covered patio, perfect for relaxing or hosting outdoor get-togethers year-round. With its thoughtful layout and versatile spaces, the Lancaster is designed to fit your lifestyle with ease and comfort.
Property details
- Status
- Active
- Property type
- Detached
- Bedrooms
- 5
- Bathrooms
- 3
- Living area
- 2,175 sqft
- Year built
- 2026
- Lot size
- 0.23 acres
- Subdivision
- Hainer Place
- County
- Horry
- Days on market
- 5
- HOA
- $97 / month
- MLS #
- 2617365
Property Pulse
See the Property Pulse
Market tempo and recent activity around this home — then verify what matters with a local expert.
Property & area research
Researching this property and its surroundings? Ask Forturro and we'll help.
Need property, flood, wetlands, zoning, permit, or nearby-development research?
Property, flood, wetlands, zoning, permit, and development information should be independently verified. Forturro makes no legal, flood, wetlands, zoning, permit, deed, ownership, or development-status determination.
On the map
Nearby active homes — this home + 12 nearby for sale
MLS #2617365 · Listed by CPG Inc. dba Mungo Homes
Data source: Coastal Carolinas MLS. Information is deemed reliable but not guaranteed.