
Exterior & construction
- Architectural style
- LowRise
- Zoning
- RES
$519,000
Estimated monthly paymentMurrells Inlet, SC 29576
Townes of Prince Creek West
In person or by video.
Adjust the down payment, interest rate, and loan term.
Estimate your payment
Estimated total monthly
$3,242/mo
$2,624 principal & interest · $368 taxes & insurance · $250 HOA
Loan amount $415,200. Estimate only — taxes, insurance, and HOA are approximate. Not a lending quote.
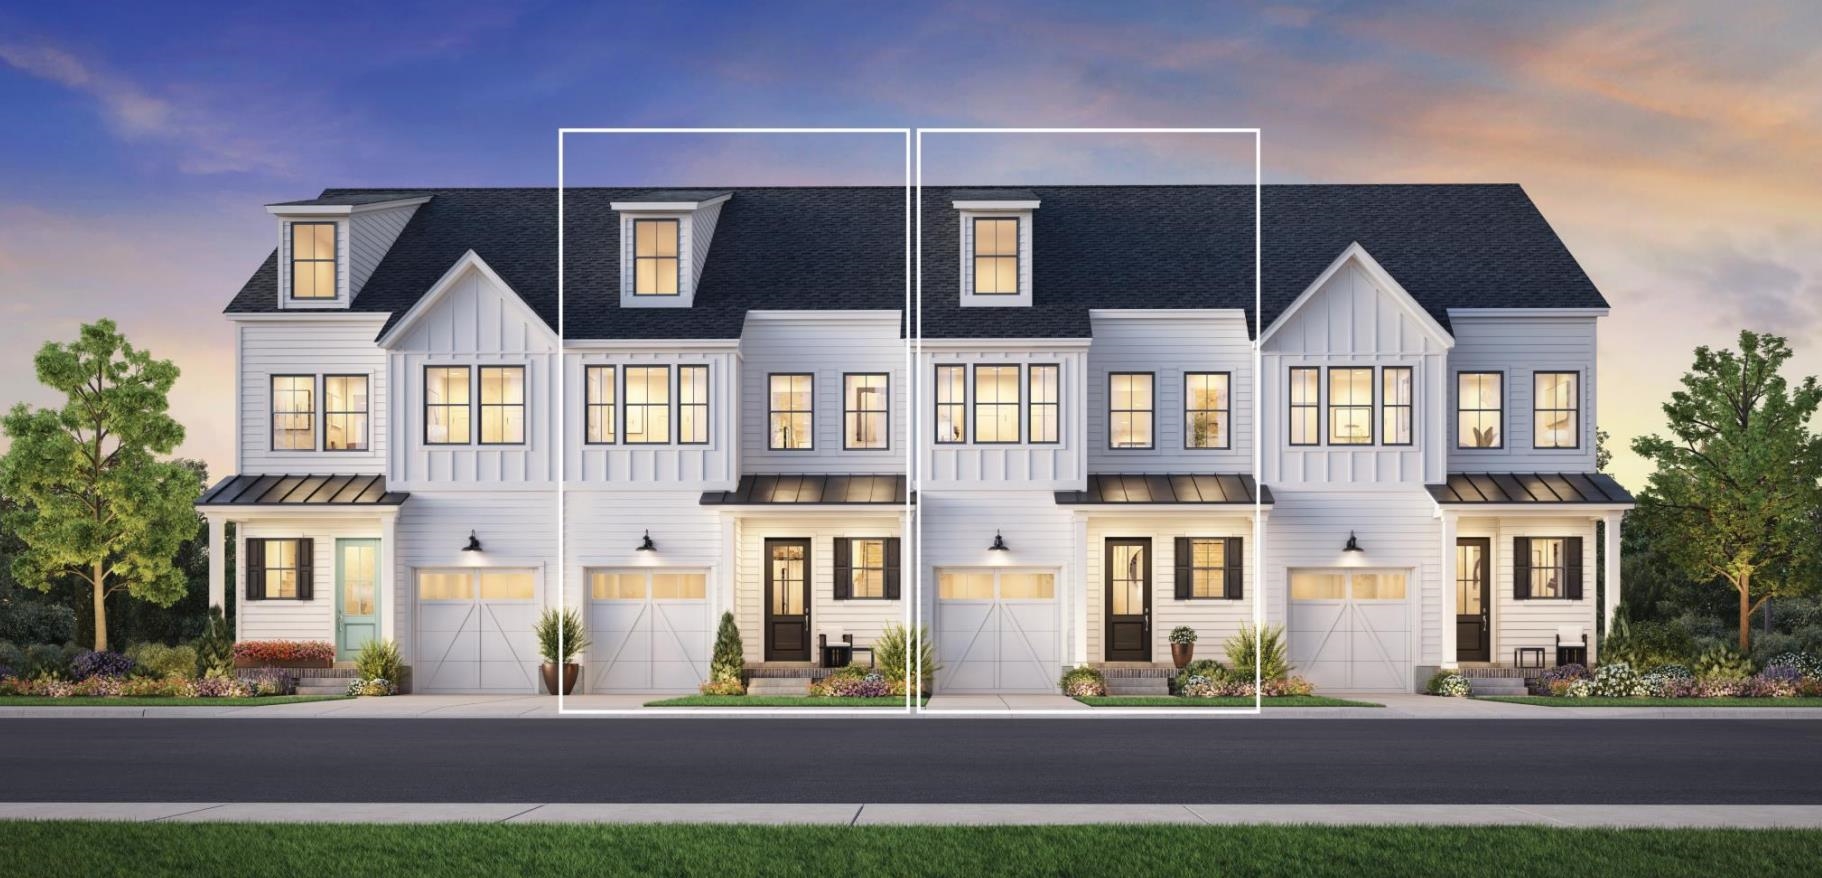
This 3-bedroom, 2.5-bath townhouse in Murrells Inlet, SC is listed at $519,000. The MLS record shows 1,742 square feet of living area and a 2026 build year. It sits in the Townes of Prince Creek West subdivision in Horry County.
In Forturro's MLS data, Townes of Prince Creek West has 6 active listings. List prices there run from $494,000 to $534,000. Recorded living areas range from 1,728 to 1,889 square feet. Forturro refreshes this summary about every 15 minutes.
Parking is recorded as a 1-car garage.
The HOA fee is recorded at $250 a month.
Forturro summary of published Coastal Carolinas MLS fields, assembled automatically. MLS record updated . The listing brokerage's own description follows below.
The Pinegrove captivates as soon as you step inside the welcoming foyer. An open-concept main living area is highlighted by a stunning two-story great room. Adjoining the great room lies a casual dining room and a well-appointed gourmet kitchen enhanced by luxurious fixtures and ample counter and cabinet space. A covered patio off the great room extends the living area, ideal for indoor/outdoor entertaining. A peaceful first-floor primary bedroom suite includes a walk-in closet and a spa-like bath featuring a dual-sink vanity, a soothing shower, and a private water closet.
A versatile loft area overlooks the great room, creating lovely views of the rest of the home. The secondary bedrooms offer a walk-in closet space and a shared full bath for comfort and convenience. Additional highlights include a dedicated workspace, a powder room, a one-car garage, and two car driveway parking.
Key highlights
Listed with Toll Brothers Real Estate Inc.. MLS #2626098. Data source: Coastal Carolinas MLS. Information is deemed reliable but not guaranteed.