
Interior
Kitchen
- Range
- Dishwasher
- Garbage Disposal
- Refrigerator
- Microwave
Interior Features
- Window Treat Convey
- Smoke Detector
- Wshr/Dryer Connection
- Split Bedroom Plan
Floor Cover
- Tile
- Wood
- Carpeting
$469,900
Estimated monthly paymentLongs, SC 29568
Chestnut Estates at Mesa Raven
In person or by video.
Adjust the down payment, interest rate, and loan term.
Estimate your payment
Estimated total monthly
$2,764/mo
$2,376 principal & interest · $333 taxes & insurance · $55 HOA
Loan amount $375,920. Estimate only — taxes, insurance, and HOA are approximate. Not a lending quote.
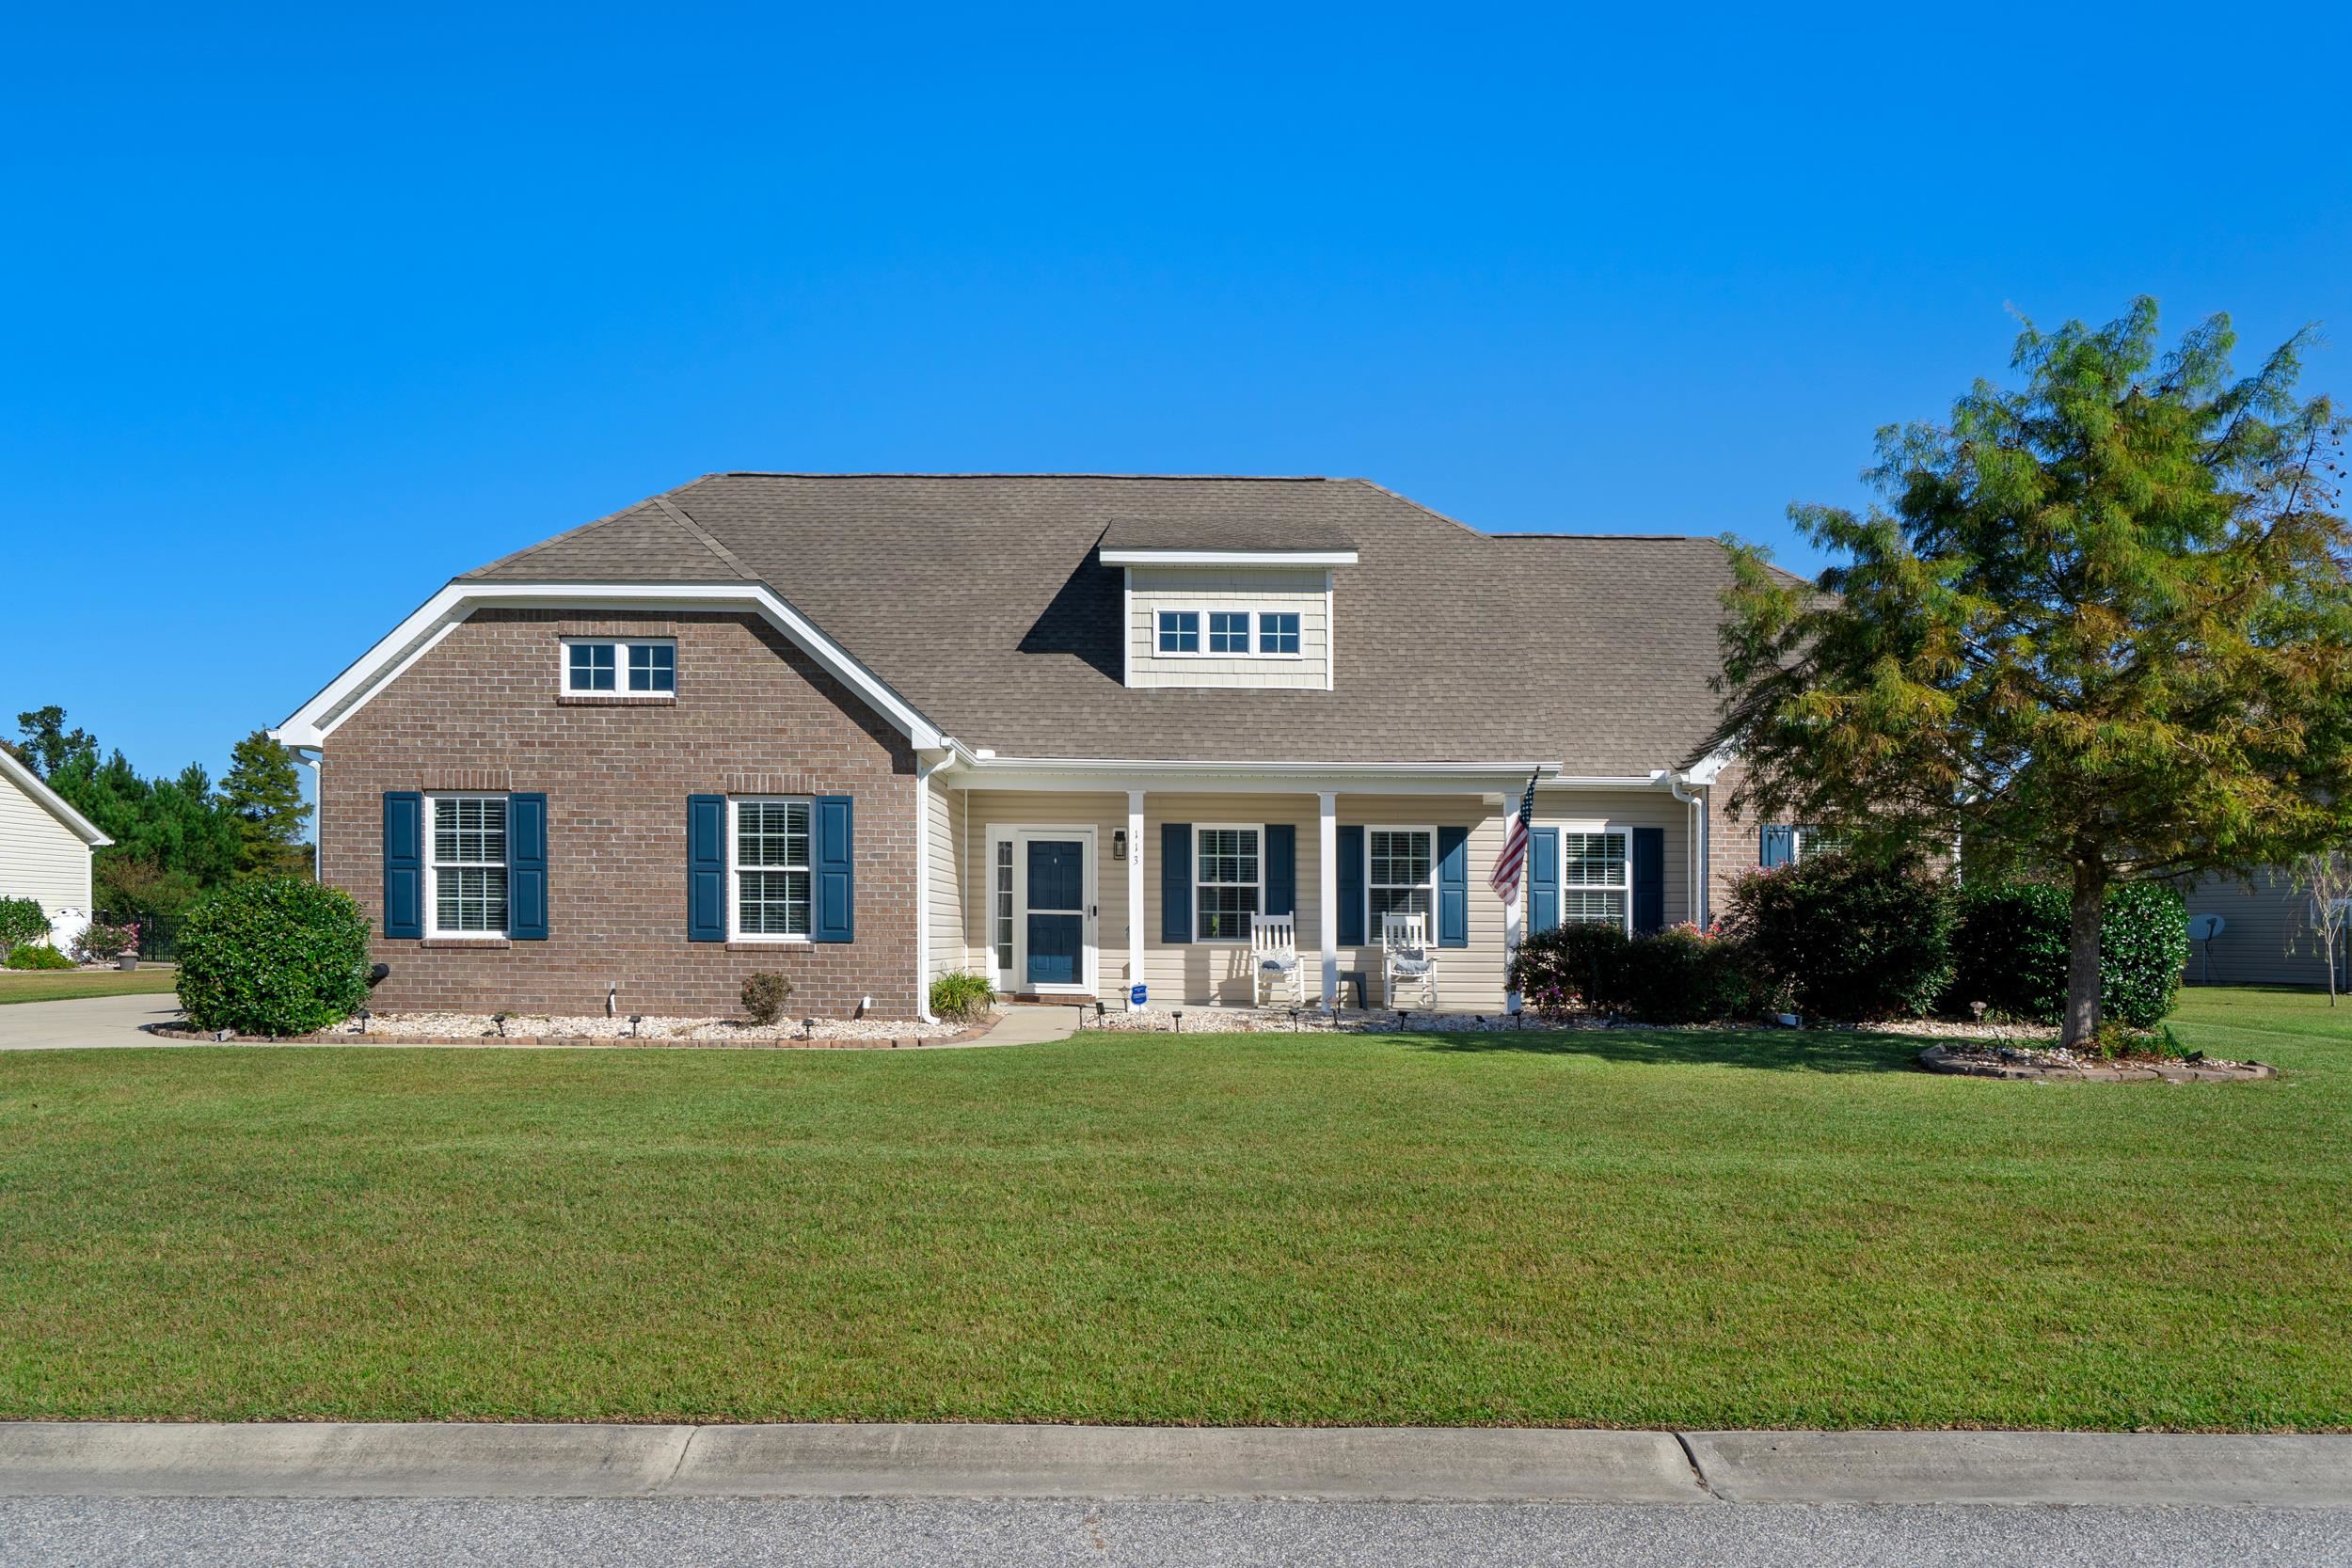
This 5-bedroom, 3-bath single-family home in Longs, SC is listed at $469,900. It has 2,640 square feet of living area and a 0.48-acre lot, and the MLS records a 2013 build year. The MLS places it in the Chestnut Estates at Mesa Raven subdivision, Horry County.
The MLS records a two-story floor plan, with flooring listed as wood, tile, and carpet. Inside, the record notes a split-bedroom plan and washer and dryer connections. Kitchen appliances on the record include a range, dishwasher, refrigerator, microwave, and garbage disposal.
Outside, the MLS lists a front porch, a patio, and fencing. Parking is recorded as a 2-car garage and a garage door opener. Construction fields list brick veneer, vinyl siding, and a slab foundation.
The HOA fee is recorded at $55 a month, listed as covering trash pickup and common-area maintenance. The MLS records long-term rentals and owner golf carts as allowed — confirm the current covenants before you rely on that.
Heating and cooling are listed as central air and central heat. Available utilities are listed as public water, underground utilities, and cable TV.
Forturro summary of published Coastal Carolinas MLS fields, assembled automatically. MLS record updated . The listing brokerage's own description follows below.
Welcome to Chestnut Estates, where you can enjoy the peace and privacy of small-town living while being just about 20 minutes from having your toes in the North Myrtle Beach sand. Situated on nearly half an acre backing to a wooded preserve, this custom-built, five-bedroom home offers an expansive outdoor setting with room to spread out and a peaceful backdrop of trees. If you’ve been looking for a home where the neighbors don’t feel right on top of you, this property delivers the breathing room and privacy you’ve been searching for.
Inside, the family room features hardwood floors, while the spacious kitchen offers granite countertops, tile flooring, and a center island for gathering and meal prep. The owners have refreshed the kitchen and bathrooms, giving these spaces a fresh, updated feel. Three bedrooms are located on the main level, with two additional bedrooms upstairs and a large flex room that can easily serve as a game room, office, den, or playroom.
Step outside to a patio with an awning overlooking the spacious fenced backyard, with a significant portion of the property extending beyond the fence, making the grounds feel even more expansive. Whether you envision backyard games, gardening, entertaining, or simply enjoying the quiet wooded surroundings, there’s plenty of space to make it your own. A 24-by-13 wired storage shed provides additional room for tools, hobbies, and outdoor equipment. Enjoy a little more space and a slower pace while still being close to shopping, dining, healthcare, and all that the Grand Strand has to offer.
Key highlights
Listed with INNOVATE Real Estate. MLS #2625839. Data source: Coastal Carolinas MLS. Information is deemed reliable but not guaranteed.