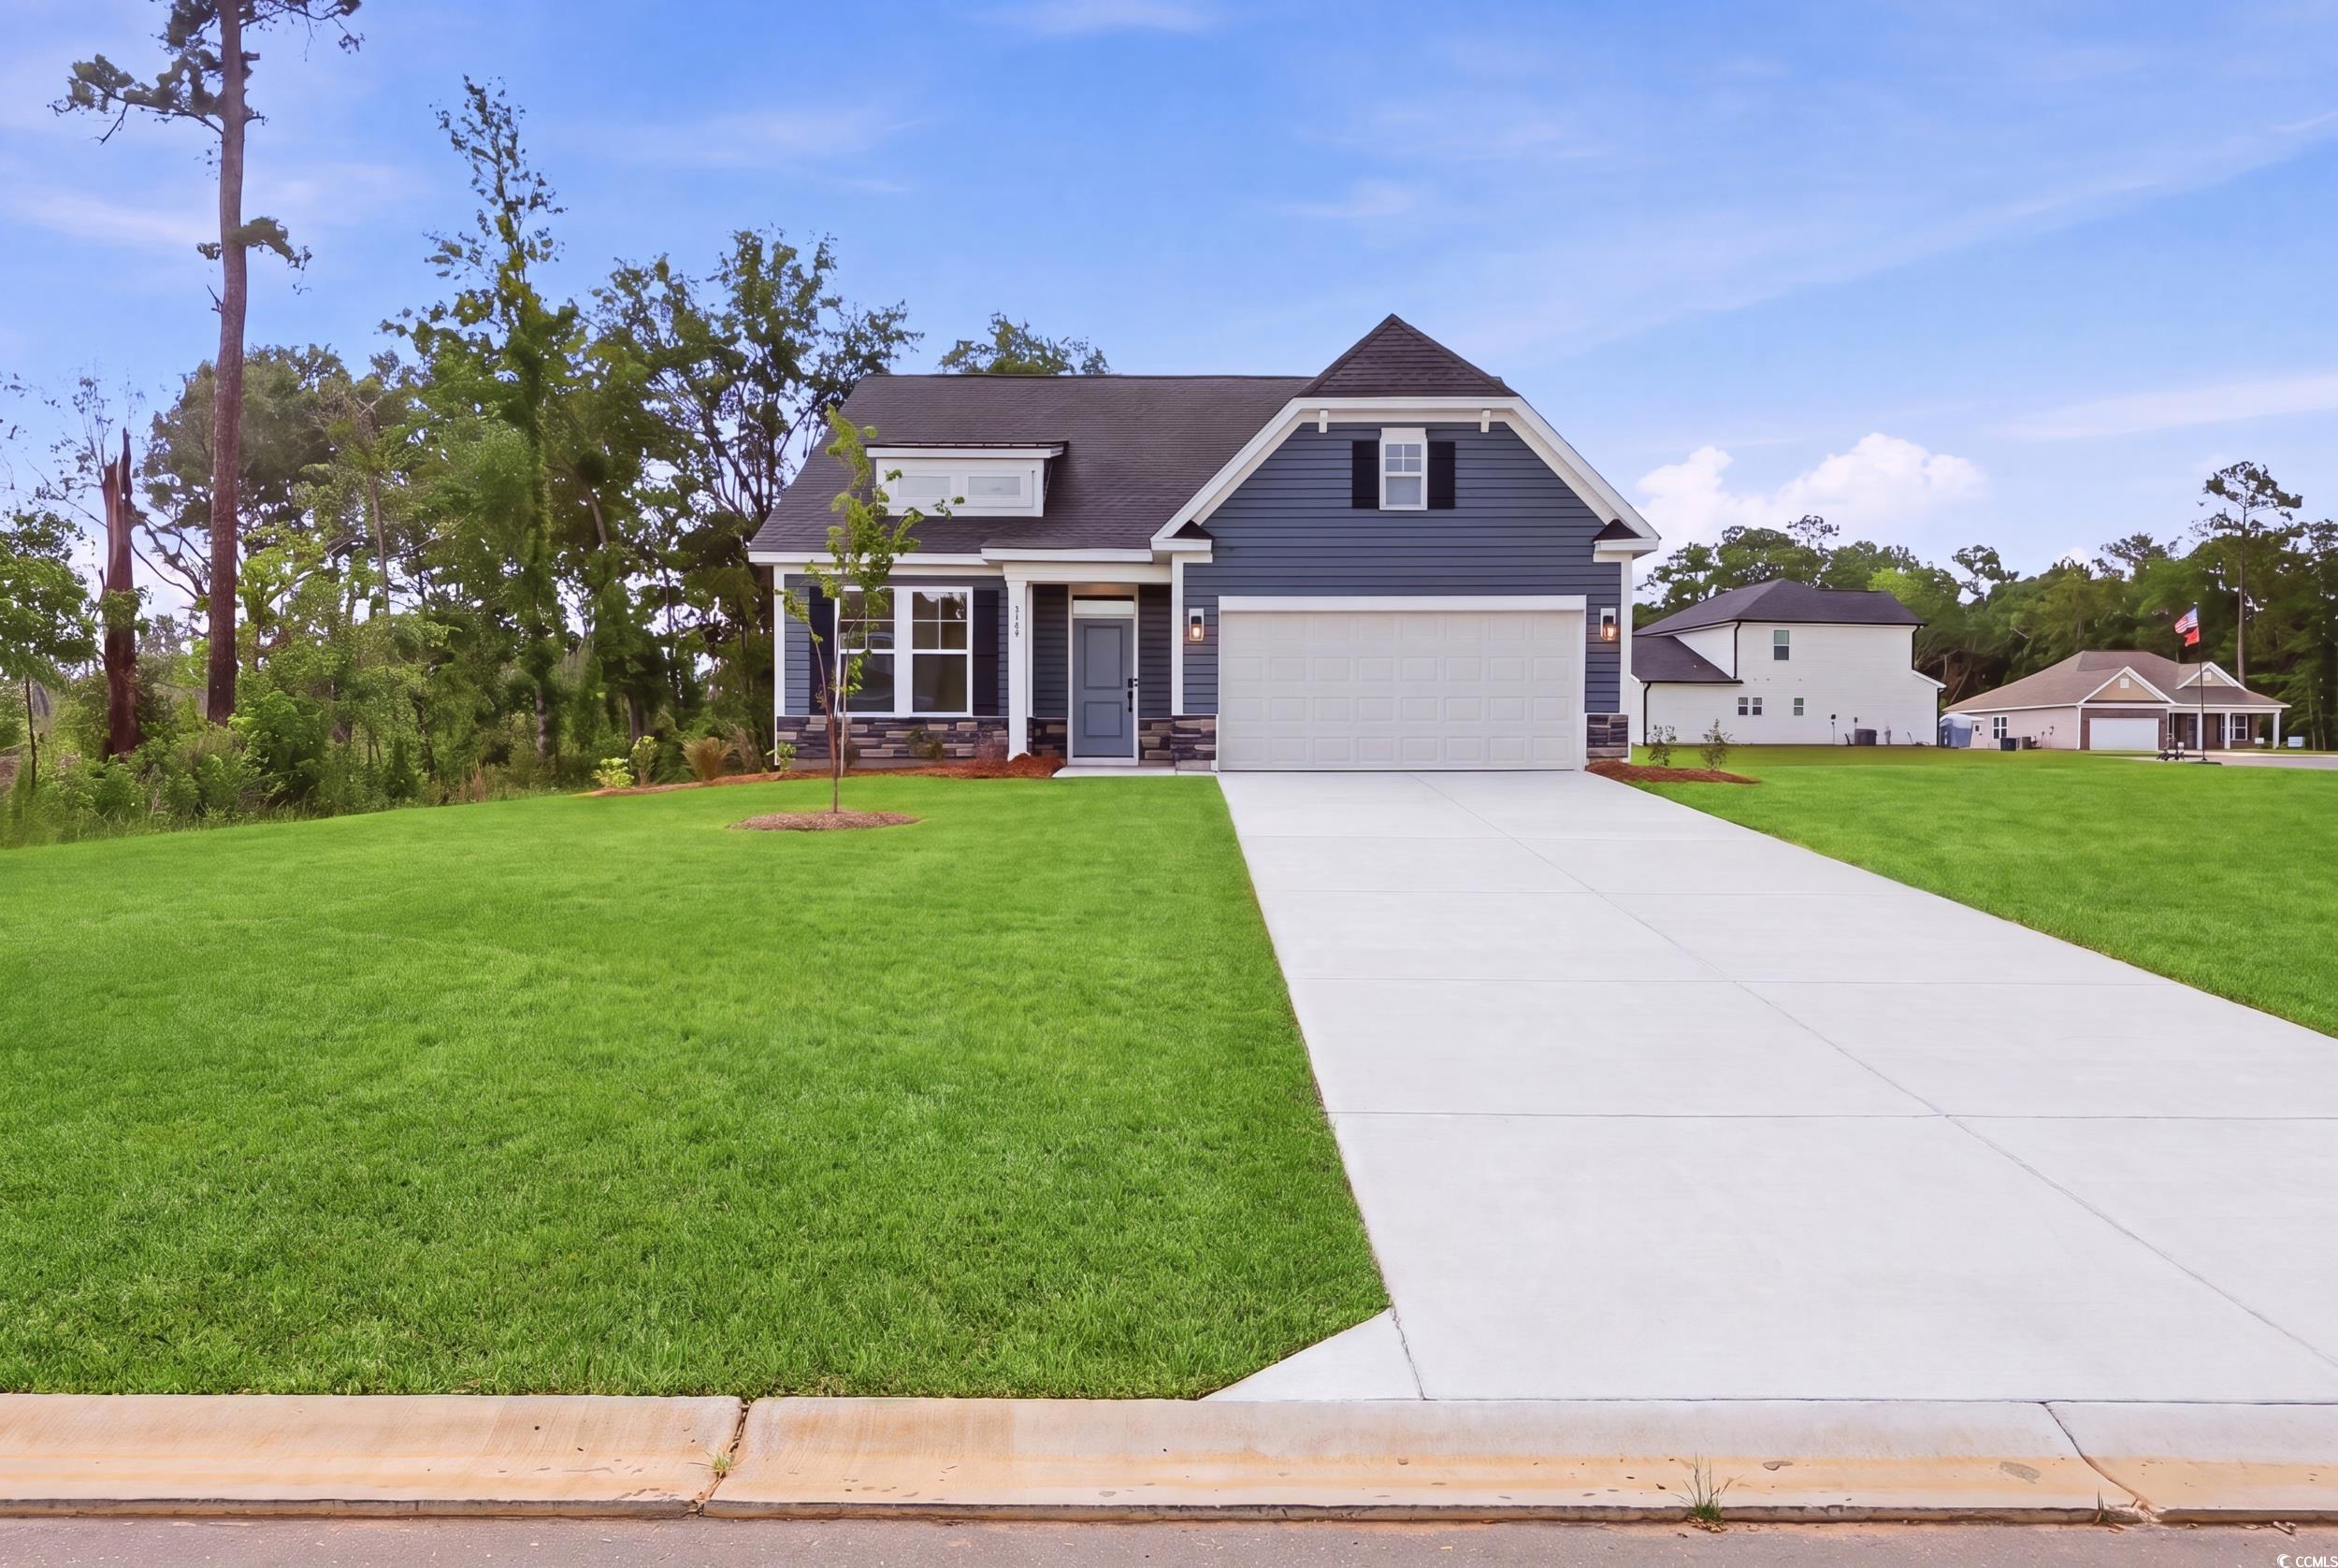
113 Cascade Dr., Conway
Photo 1 of 42

$328,990

Estimated monthly payment

Reduced from $349,900

Pending

113 Cascade Dr.

Conway, SC 29527

Oak Grove

In person or by video.

Home type
Single family
Beds
3
Baths
3
Sq ft
1,976
Acreage
0.50 acres
Year built
2025
Garage
2-car
HOA
$102
Builder
Great Southern Homes
Model
Bailey II
Compare
Shop together

Estimated monthly payment

Adjust the down payment, interest rate, and loan term.

Down payment
20% · $65,798

Estimate your payment

Estimated total monthly

$1,999/mo

$1,664 principal & interest · $233 taxes & insurance · $102 HOA

20% · $65,798

Loan amount $263,192. Estimate only — taxes, insurance, and HOA are approximate. Not a lending quote.

Location and Local Market

About this home

The Bailey II w/ Bonus expands upon the classic Bailey II design, adding flexible second-level living space for those seeking extra room. Offering up to 2,178 square feet, this home includes 3 bedrooms and 2 baths on the main floor, plus a spacious bonus room upstairs that can serve as a media room, home office, or guest suite. The main level features an open layout connecting the kitchen, dining, and great room, ideal for entertaining. The owner’s suite offers a walk-in closet and a spa-inspired bath with dual sinks and an optional tiled or deluxe shower.

Additional bedrooms and a full bath provide privacy and comfort for family and guests. With its thoughtful layout, flexible options, and modern finishes, The Bailey II w/ Bonus perfectly combines main-level convenience with the adaptable space today’s homeowners need. Photos are for illustrative purposes only and may be of a similar house built elsewhere.

Key highlights

  • The Bailey II w/ Bonus expands upon the classic Bailey II design, adding flexible second-level living space for those seeking extra room.
  • Offering up to 2,178 square feet, this home includes 3 bedrooms and 2 baths on the main floor, plus a spacious bonus room upstairs that can serve as a media room, home office, or guest suite.
  • The main level features an open layout connecting the kitchen, dining, and great room, ideal for entertaining.

More property details

Interior

Kitchen

  • Dishwasher
  • Microwave

Interior Features

  • Smoke Detector
  • Wshr/Dryer Connection
  • Split Bedroom Plan

Floor Cover

  • Luxury Vinyl Plank/Tile

Exterior & construction

Architectural style
Traditional
Zoning
RES

Exterior Finish

  • Wood Frame
  • Vinyl Siding

Foundation

  • Slab

Exterior Features

  • Rear Porch
  • Lawn Sprinkler

Lot Description

  • Rectangular

Parking

Garage spaces
2

Parking features

  • Garage Door Opener

Utilities

Heating and Cooling

  • Central Heat

Utilities Available

  • Electricity
  • Water Public
  • Septic
  • Underground Utilities
  • Telephone

HOA & community

Amenities Available

  • Home Owners Assoc. Fees
  • Long Term Rental Allowed
  • Owner Allowed Golf Cart
  • Tenant Allowed Golf Cart

HOA Fee Includes

  • Trash Pickup
  • Common Maint/Repair
  • Legal and Accounting

Schools

Elementary
Pee Dee Elementary School
Middle
Whittemore Park Middle School
High
Conway High School

Price history

Current asking price
$328,990
Original list price
$349,900
Listed
Dec 4, 2025
Last price change
Jul 24, 2026
Listing information

Listed with GSH Realty SC, LLC. MLS #2528797. Data source: Coastal Carolinas MLS. Information is deemed reliable but not guaranteed.