


Interior
Kitchen
- Range
- Dishwasher
- Garbage Disposal
- Refrigerator
- Microwave
- Range Hood
Interior Features
- Smoke Detector
- Washer/Dryer
- Split Bedroom Plan
- Fireplace
Floor Cover
- Luxury Vinyl Plank/Tile
$349,900
Myrtle Beach, SC 29588
Hidden Woods
In person or by video.
Swipe, scroll, or use the arrow controls to compare nearby homes.
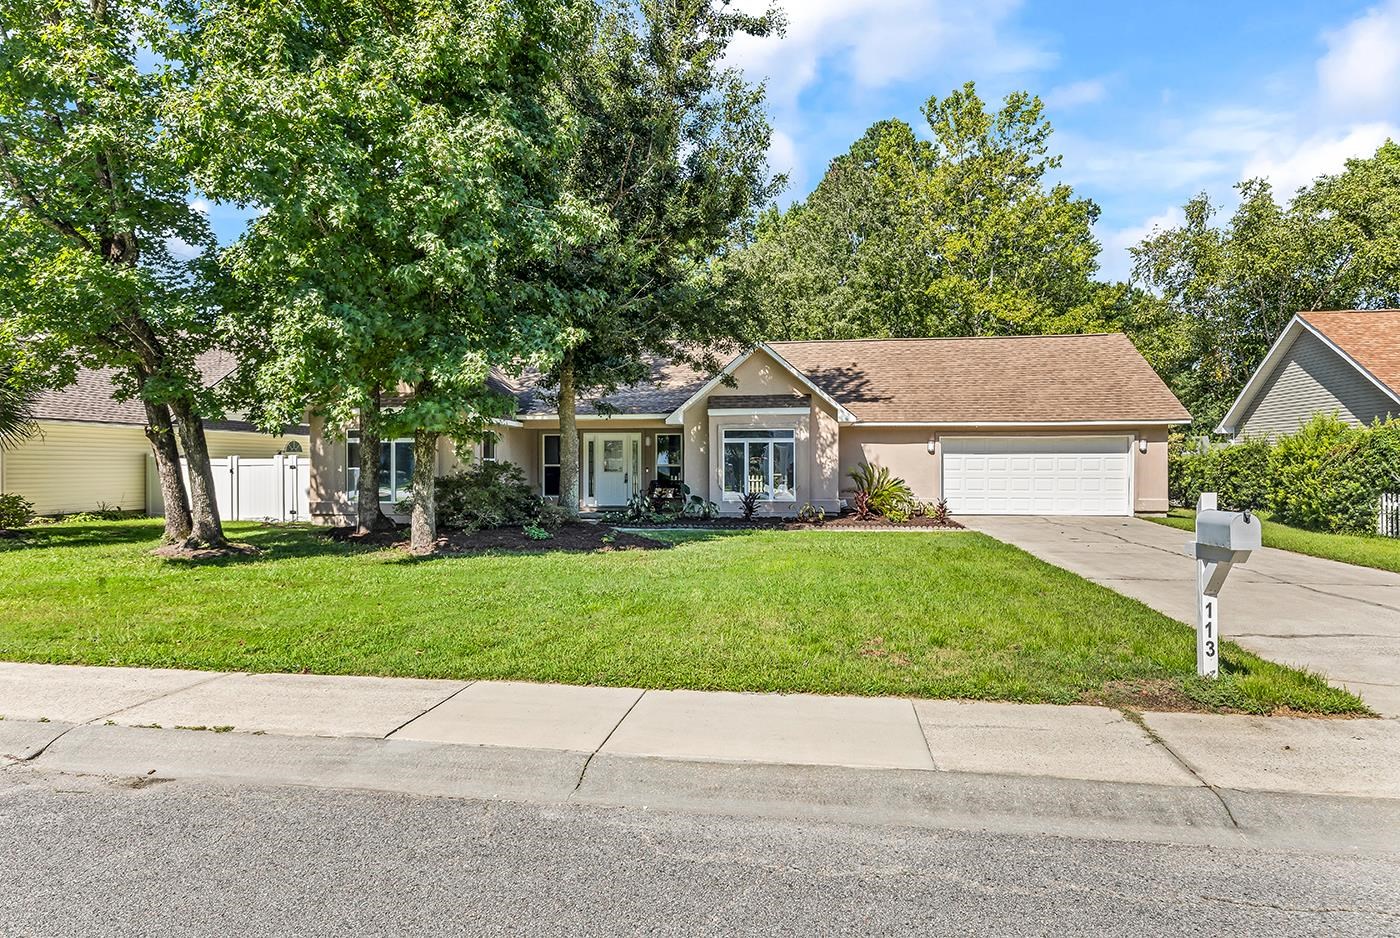
Move-In Ready Renovated Home in a Desirable Location Welcome to your beautifully renovated, turn-key dream home! Nestled in a quiet, desirable neighborhood, this spacious single-level home offers an inviting open-concept layout with plenty of room to relax, entertain, and make lasting memories. Featuring 3 bedrooms and 2.5 bathrooms, this home offers a spacious family room highlighted by soaring vaulted ceilings, a cozy fireplace, and impressive built-in cabinetry. Enjoy meals and gatherings in the separate dining area or casual breakfasts in the charming breakfast nook.
Step inside to discover brand-new luxury vinyl plank flooring throughout, new carpet in the bedrooms, updated light fixtures, and beautifully remodeled bathrooms. The primary bathroom is a true retreat, featuring an oversized walk-in shower with high-end tile and modern dual vanities. The Jack-n-Jill bathroom between the other two bedrooms split on the other side of the house has double sinks and new tub/shower. Bedrooms have large walk-in closets for all your storage needs.
The stunning brand-new chef’s kitchen is the heart of the home, showcasing an open layout with a large peninsula, breakfast nook, pantry, new stainless steel appliances, and high-end granite countertops—perfect for everyday living and entertaining. Outside, relax in the Carolina room or step onto the new, spacious back deck overlooking a fully fenced backyard—ideal for pets, play, outdoor gatherings, and weekend barbecues.
With thoughtful upgrades, generous living space, and a convenient location close to shopping, dining, and the beach, this beautifully updated home is ready for its next owner. Don’t miss your opportunity to make it yours—schedule your private showing today!
Key highlights
Adjust the down payment, interest rate, and loan term.
Estimate your payment
Estimated total monthly
$2,050/mo
$1,769 principal & interest · $248 taxes & insurance · $33 HOA
Loan amount $279,920. Estimate only — taxes, insurance, and HOA are approximate. Not a lending quote.
Listed with Isave Realty. MLS #2620797. Data source: Coastal Carolinas MLS. Information is deemed reliable but not guaranteed.