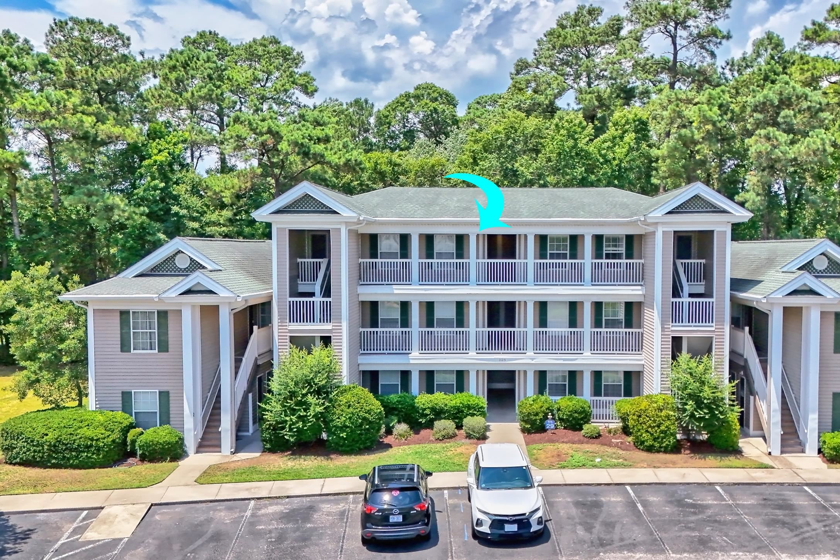
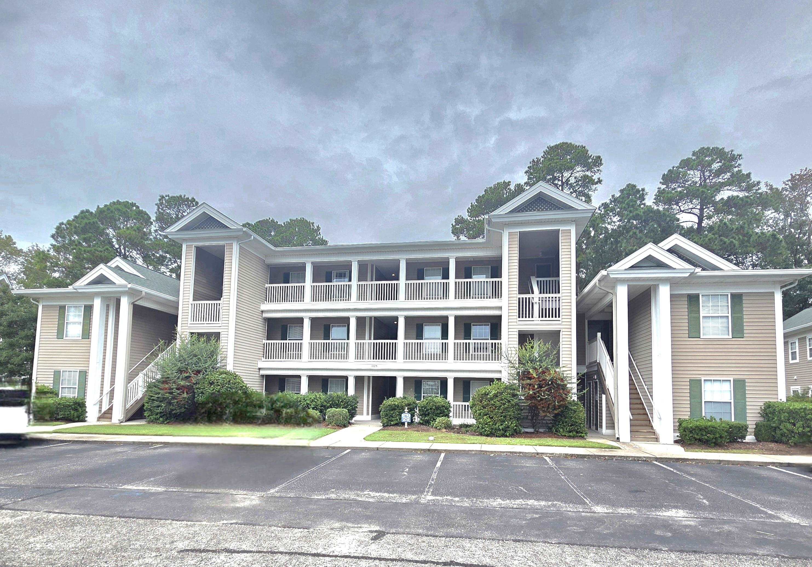
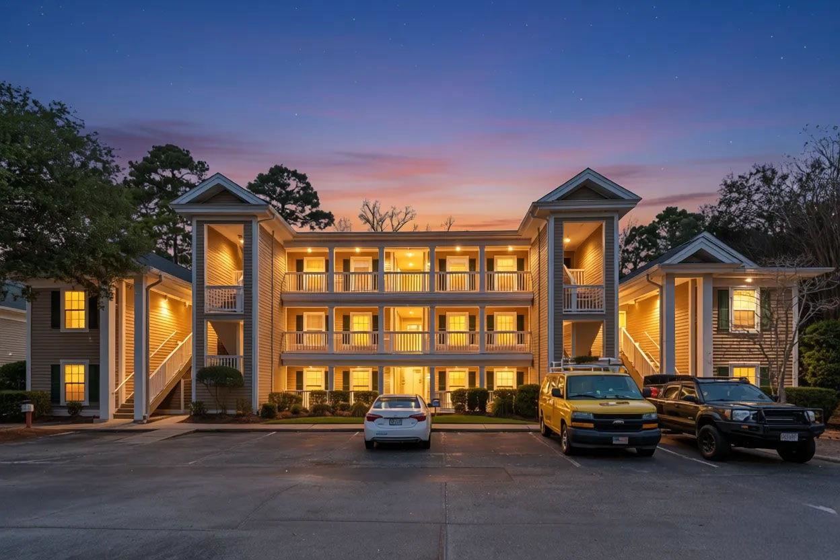
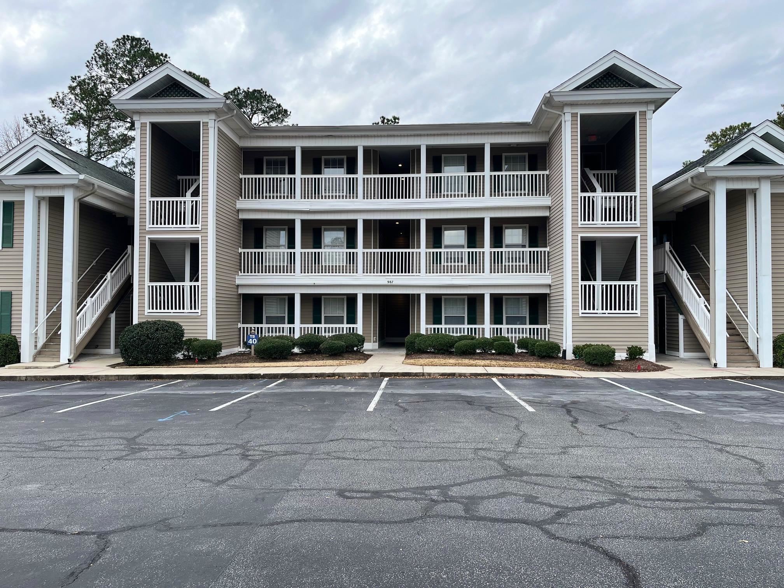
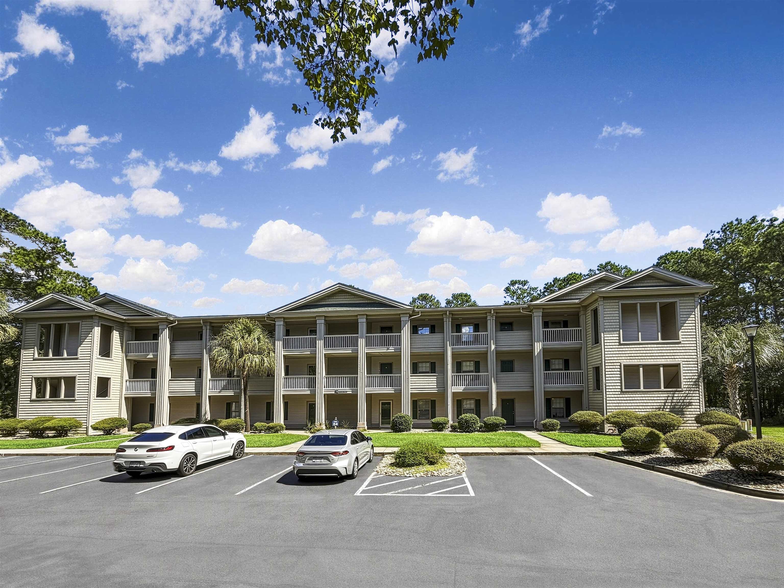
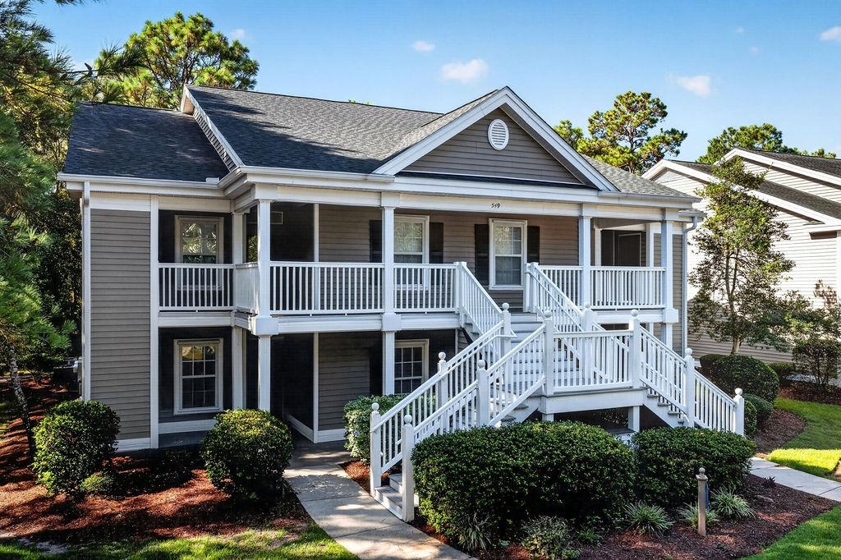
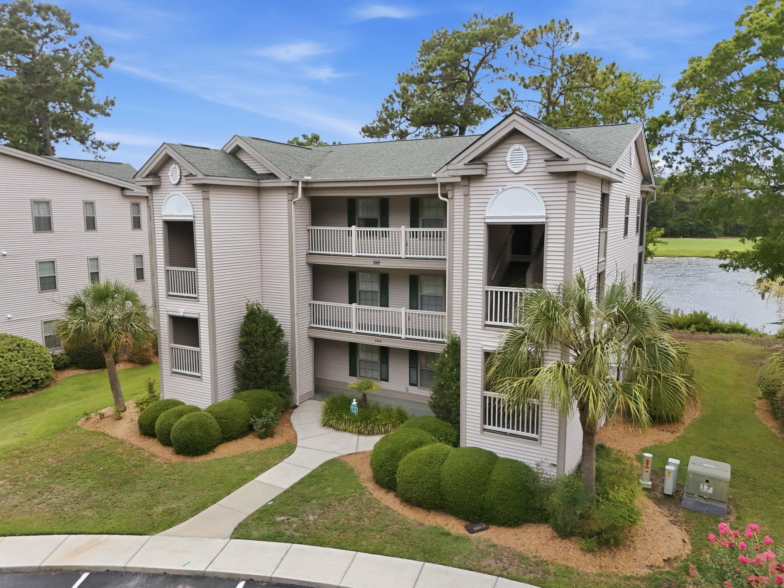
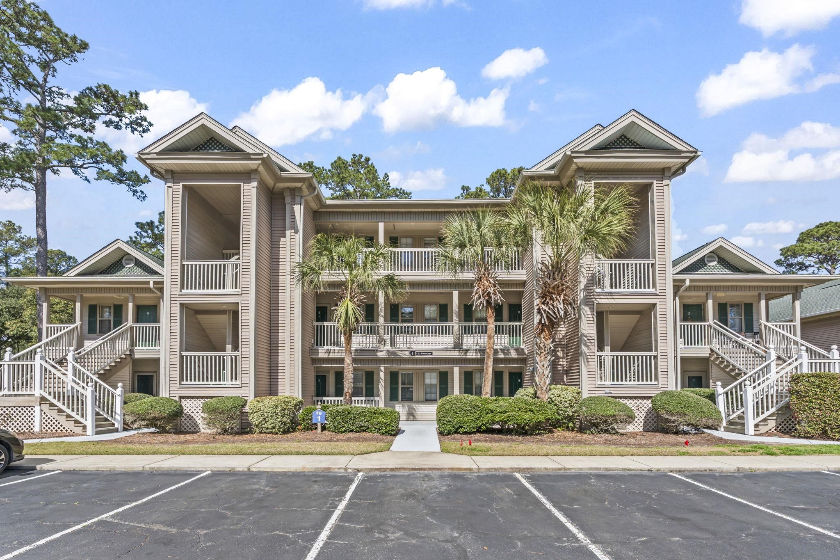
Swipe, scroll, or use the arrow controls to compare nearby homes.
About this home
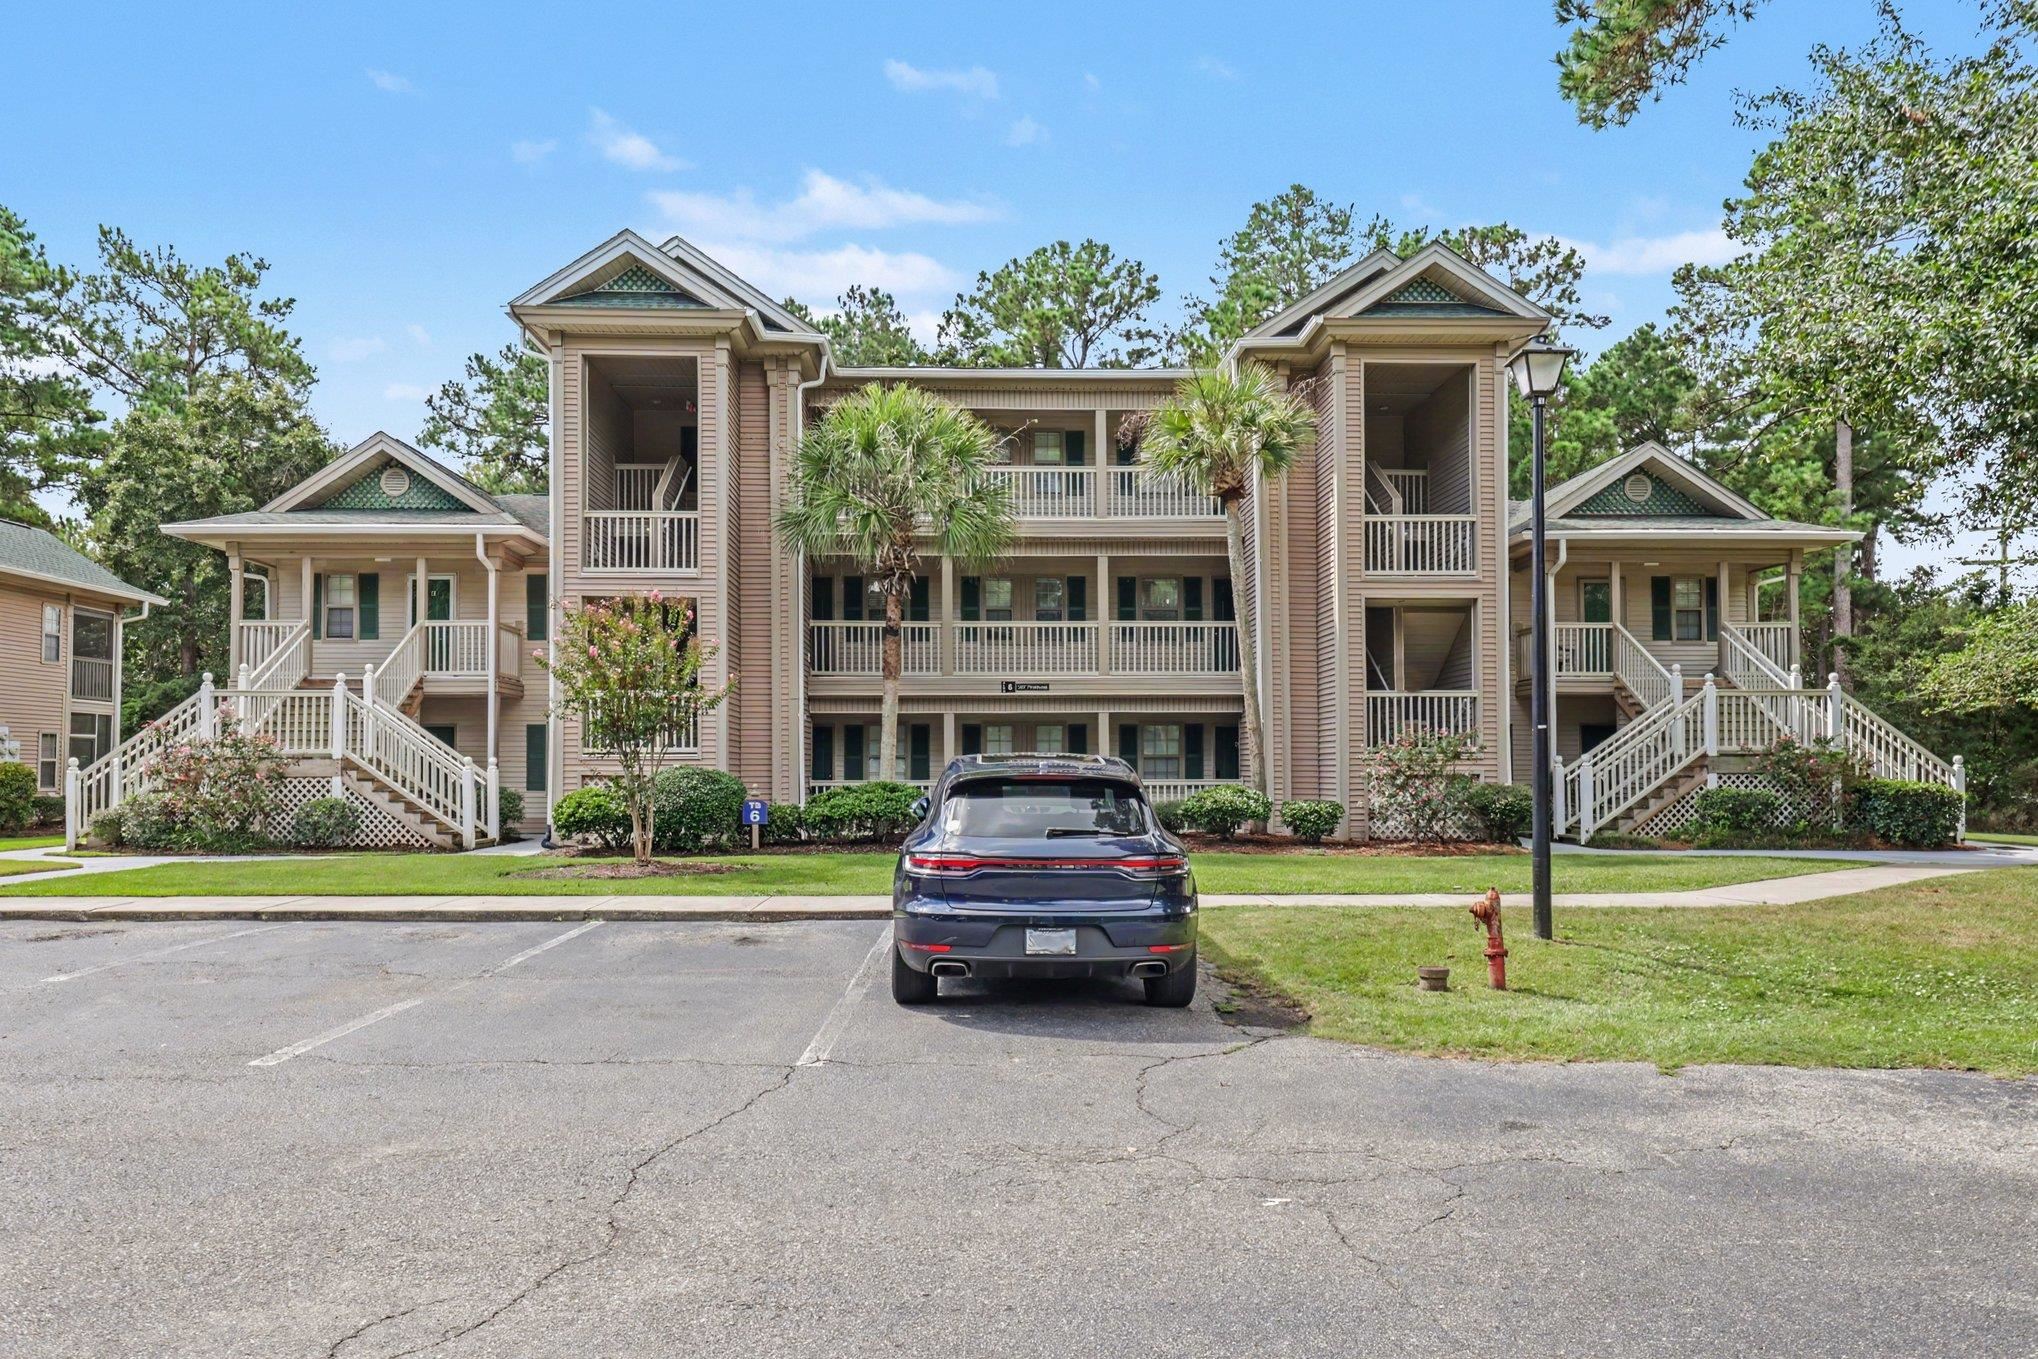
Listed at $269,000, this 3-bedroom, 2-bath condo is in Pawleys Island, SC. It has 1,250 square feet of living area, and the MLS records a 2003 build year. The MLS places it in the True Blue 1 subdivision, Georgetown County.
True Blue 1 active-listing snapshot
In Forturro's MLS data, True Blue 1 has 18 active listings. List prices there run from $229,000 to $429,999. Recorded living areas range from 900 to 1,601 square feet. Build years on those records span 1999 to 2004. Forturro refreshes this summary about every 15 minutes.
The setting
The MLS records a golf course community for this lot.
Inside the home
The MLS records a single-level floor plan, with flooring listed as wood, tile, and carpet. Inside, the record notes a split-bedroom plan and washer and dryer connections. Kitchen appliances on the record include a range, dishwasher, refrigerator, and microwave.
Room details
The primary bedroom is recorded with a ceiling fan, and the primary bath with a separate shower. The kitchen is recorded with a breakfast bar. The dining area is recorded as a family/dining combination.
Outdoor space and parking
Outdoor features on the record include a balcony. Construction fields list vinyl siding.
The community and HOA
The HOA fee is recorded at $603 a month, listed as covering water and sewer, trash pickup, lawn care, pool service, and insurance. Community amenities on the record include a clubhouse and recreation facilities, an outdoor community pool, and tennis courts. The MLS records short-term rentals and long-term rentals as allowed — confirm the current covenants before you rely on that.
Systems and utilities
Heating and cooling are listed as central air and central heat.
Forturro summary of published Coastal Carolinas MLS fields, assembled automatically. MLS record updated . The listing brokerage's own description follows below.
Top floor True Blue condo boasts single-level living on the third floor. Features vaulted ceiling and screened porch with private treetop setting and peek-a-boo golf course views. Open-concept common area floor plan plus three bedrooms and two full bathrooms. With a little TLC and inspiration, this condo is ready to make your own and live the coastal lifestyle! Ideal for year-round living, second home getaways, or rentals. Community pools and tennis courts nearby. HOA fee includes exterior building insurance, internet, cable, water and sewer. Convenient proximity to the True Blue and Caledonia golf courses. Easy drive to the beaches. Nearby shops and restaurants. Myrtle Beach is a 30-minute drive, and historic Charleston is an easy day trip.
Key highlights
Top floor True Blue condo boasts single-level living on the third floor.
Features vaulted ceiling and screened porch with private treetop setting and peek-a-boo golf course views.
Open-concept common area floor plan plus three bedrooms and two full bathrooms.
More property details
Interior
Dining Room
Fam/DR Combo
Primary Bedroom
Ceiling Fan
Primary Bath
Shower
Kitchen
Range
Dishwasher
Refrigerator
Microwave
Breakfast Bar
Interior Features
Window Treat Convey
Wshr/Dryer Connection
Split Bedroom Plan
Floor Cover
Tile
Wood
Carpeting
Exterior & construction
Architectural style
LowRise
Zoning
PUD
Exterior Finish
Vinyl Siding
Levels
Single Level
Exterior Features
Balcony
Lot Location
In Golf Course Community
Utilities
Heating and Cooling
Central Heat
Central Air
Electric
HOA & community
Amenities Available
Home Owners Assoc. Fees
Clubhouse/Rec/Facilities
Pool - Outdoor Community
Tennis Court
Seller Disclosure
Short Term Rental Allowed
Long Term Rental Allowed
HOA Fee Includes
Water and Sewer
Trash Pickup
Pool Service
Landscape/Lawn
Insurance
Manager
Common Maint/Repair
Recreation Facilities
Legal and Accounting
Internet Access
Pest Control
Schools
Elementary
Waccamaw Elementary School
Middle
Waccamaw Middle School
High
Waccamaw High School
Price history
Current asking price
$269,000
Original list price
$280,000
Listed
Jul 10, 2026
Last price change
Jul 30, 2026
Estimated monthly payment
Adjust the down payment, interest rate, and loan term.
Down payment
20% · $53,800
Nearby active-record estimate
$302,000
Estimate your payment
Estimated total monthly
$2,154/mo
$1,360 principal & interest · $191 taxes & insurance · $603 HOA
20% · $53,800
Loan amount $215,200. Estimate only — taxes, insurance, and HOA are approximate. Not a lending quote.
Listing information
Listed with Litchfield Real Estate. MLS #2617329. Data source: Coastal Carolinas MLS. Information is deemed reliable but not guaranteed.