
1121 Augustus Dr.
Conway, 29527 · New Castle
$293,500
Your take
About this property
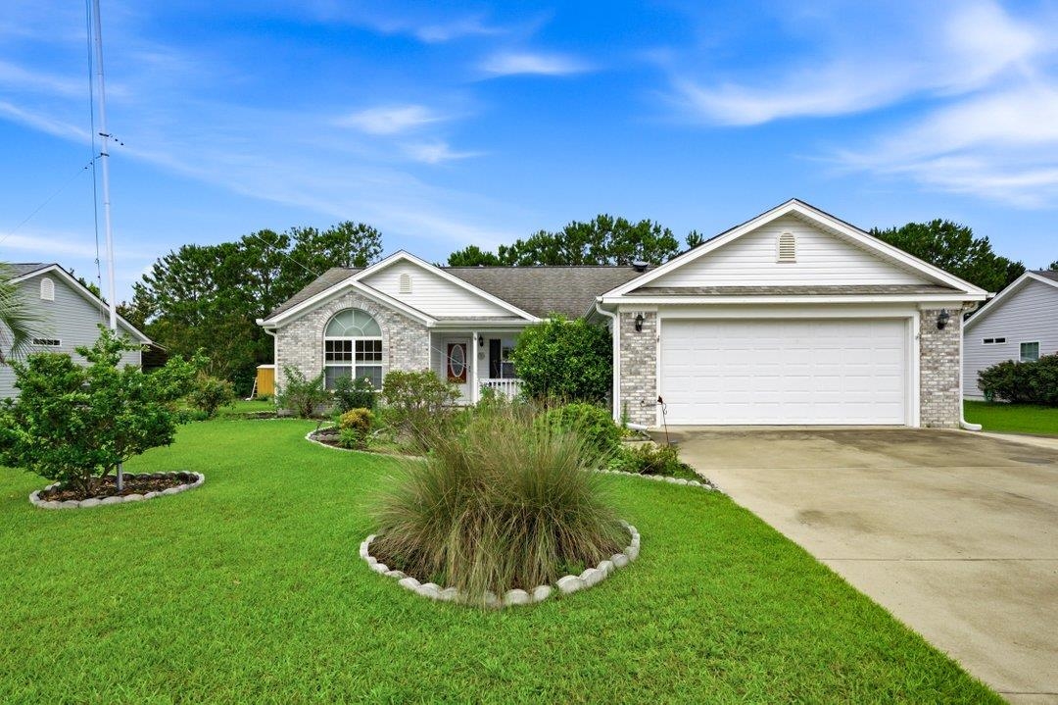
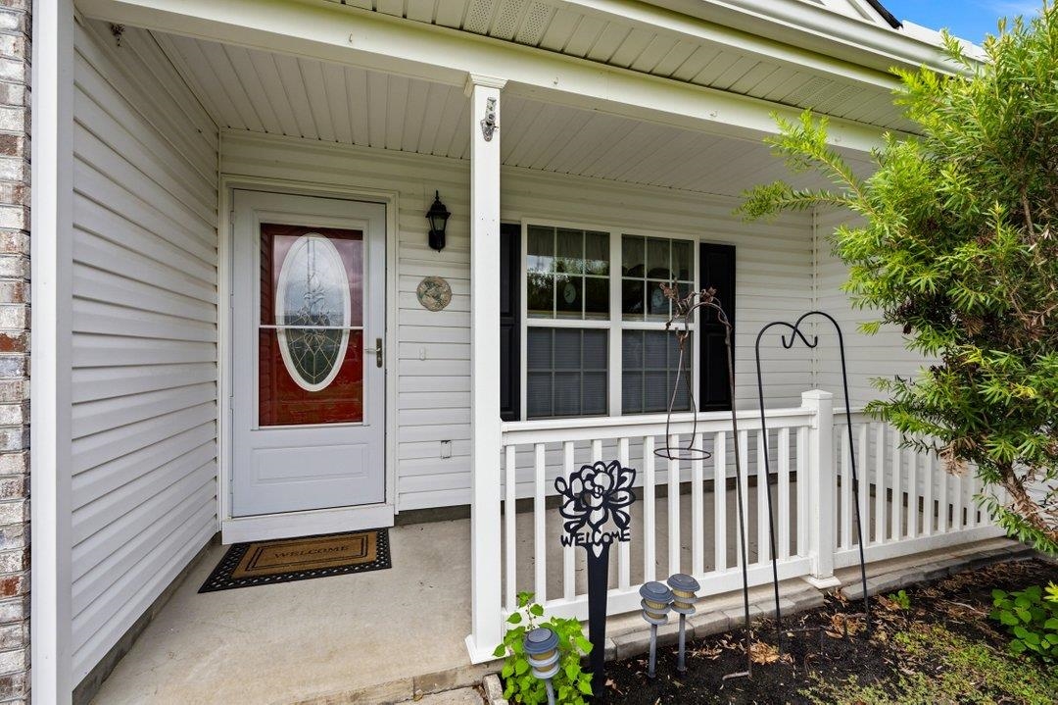
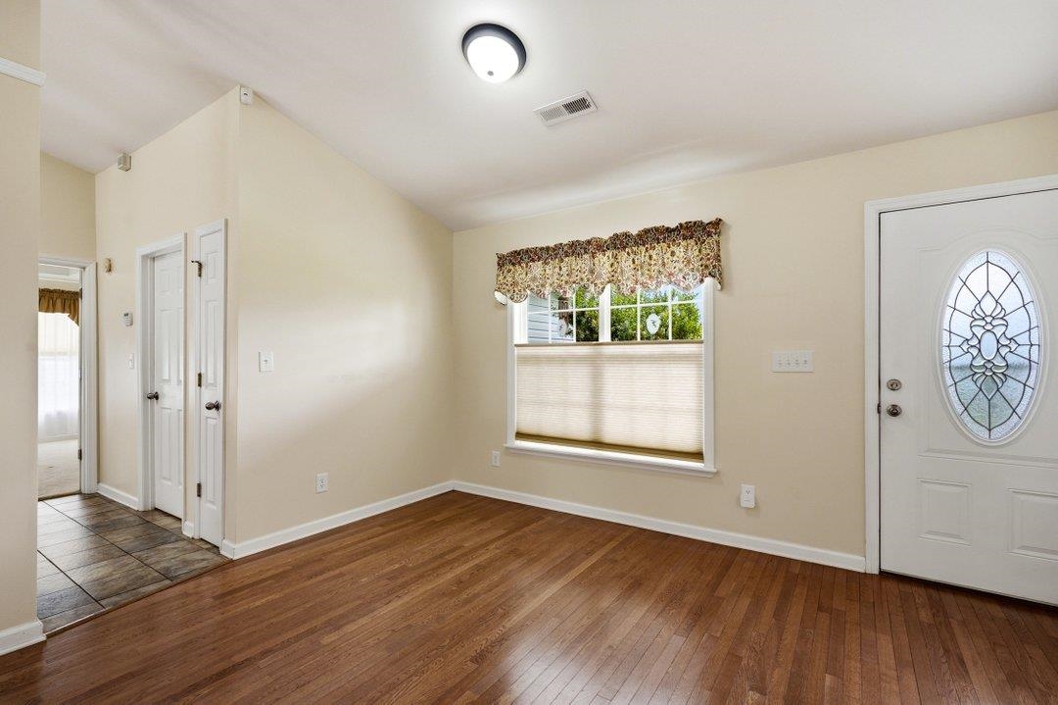
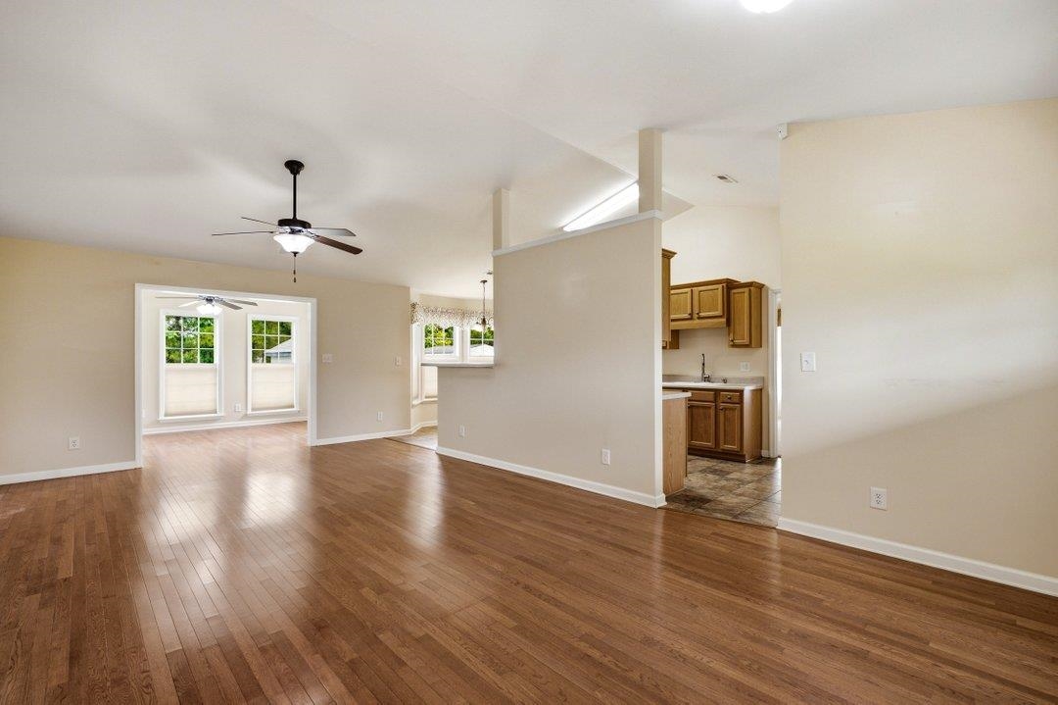
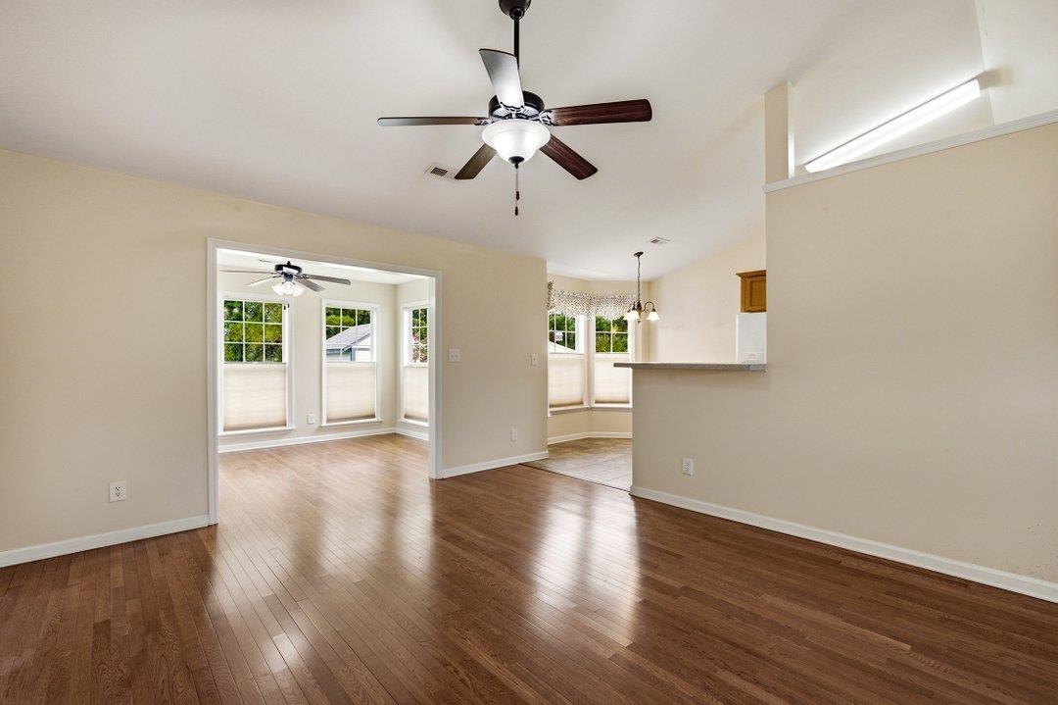
Welcome to 1121 Augustus Drive in Conway, where comfort, privacy, and freedom come together with no HOA restrictions. Situated on a spacious homesite overlooking a peaceful pond and wooded backdrop, this well-maintained home offers a tranquil setting while remaining conveniently close (five minutes) to downtown Conway, shopping, dining, golf, and area beaches. Inside, you'll find a bright and inviting floor plan with vaulted ceilings, abundant natural light, and generous living and dining spaces perfect for everyday living. The kitchen features ample cabinetry and counter space, a pantry, and a charming breakfast nook overlooking the backyard. The spacious primary suite includes a walk-in closet, double vanity, garden tub, and separate shower. Additional bedrooms provide flexibility for guests, family, or a home office. The backyard is truly a standout feature. Gardening enthusiasts will appreciate the extensive raised garden beds, large greenhouse, storage sheds, and plenty of open space to expand their outdoor lifestyle. The pond views and wooded backdrop create a private and peaceful setting rarely found in neighborhood homes. Additional features include a two-car garage with built-in shelving and storage, generous outdoor space, and a desirable location that offers both convenience and serenity. If you're looking for a home with room to grow, space for hobbies, and the freedom of no HOA, 1121 Augustus Drive deserves a place at the top of your list.
Property details
- Status
- Active
- Property type
- Detached
- Bedrooms
- 3
- Bathrooms
- 2
- Living area
- 1,579 sqft
- Year built
- 2010
- Lot size
- 0.24 acres
- Subdivision
- New Castle
- County
- Horry
- Days on market
- 3
- HOA
- None
- MLS #
- 2615577
Property Pulse
See the Property Pulse
Market tempo and recent activity around this home — then verify what matters with a local expert.
Property & area research
Researching this property and its surroundings? Ask Forturro and we'll help.
Need property, flood, wetlands, zoning, permit, or nearby-development research?
Property, flood, wetlands, zoning, permit, and development information should be independently verified. Forturro makes no legal, flood, wetlands, zoning, permit, deed, ownership, or development-status determination.
On the map
Explore Conway →Nearby active homes — this home + 12 nearby for sale
More in Conway
View all


MLS #2615577 · Listed by INNOVATE Real Estate
Data source: Coastal Carolinas MLS. Information is deemed reliable but not guaranteed.