


Interior
Kitchen
- Dishwasher
- Garbage Disposal
- Refrigerator
- Microwave
Interior Features
- Window Treat Convey
- Smoke Detector
- Wshr/Dryer Connection
- Washer/Dryer
- Fireplace
Floor Cover
- Tile
- Wood
- Carpeting
$1,890,000
Pawleys Island, SC 29585
North Litchfield Beach
In person or by video.
Swipe, scroll, or use the arrow controls to compare nearby homes.
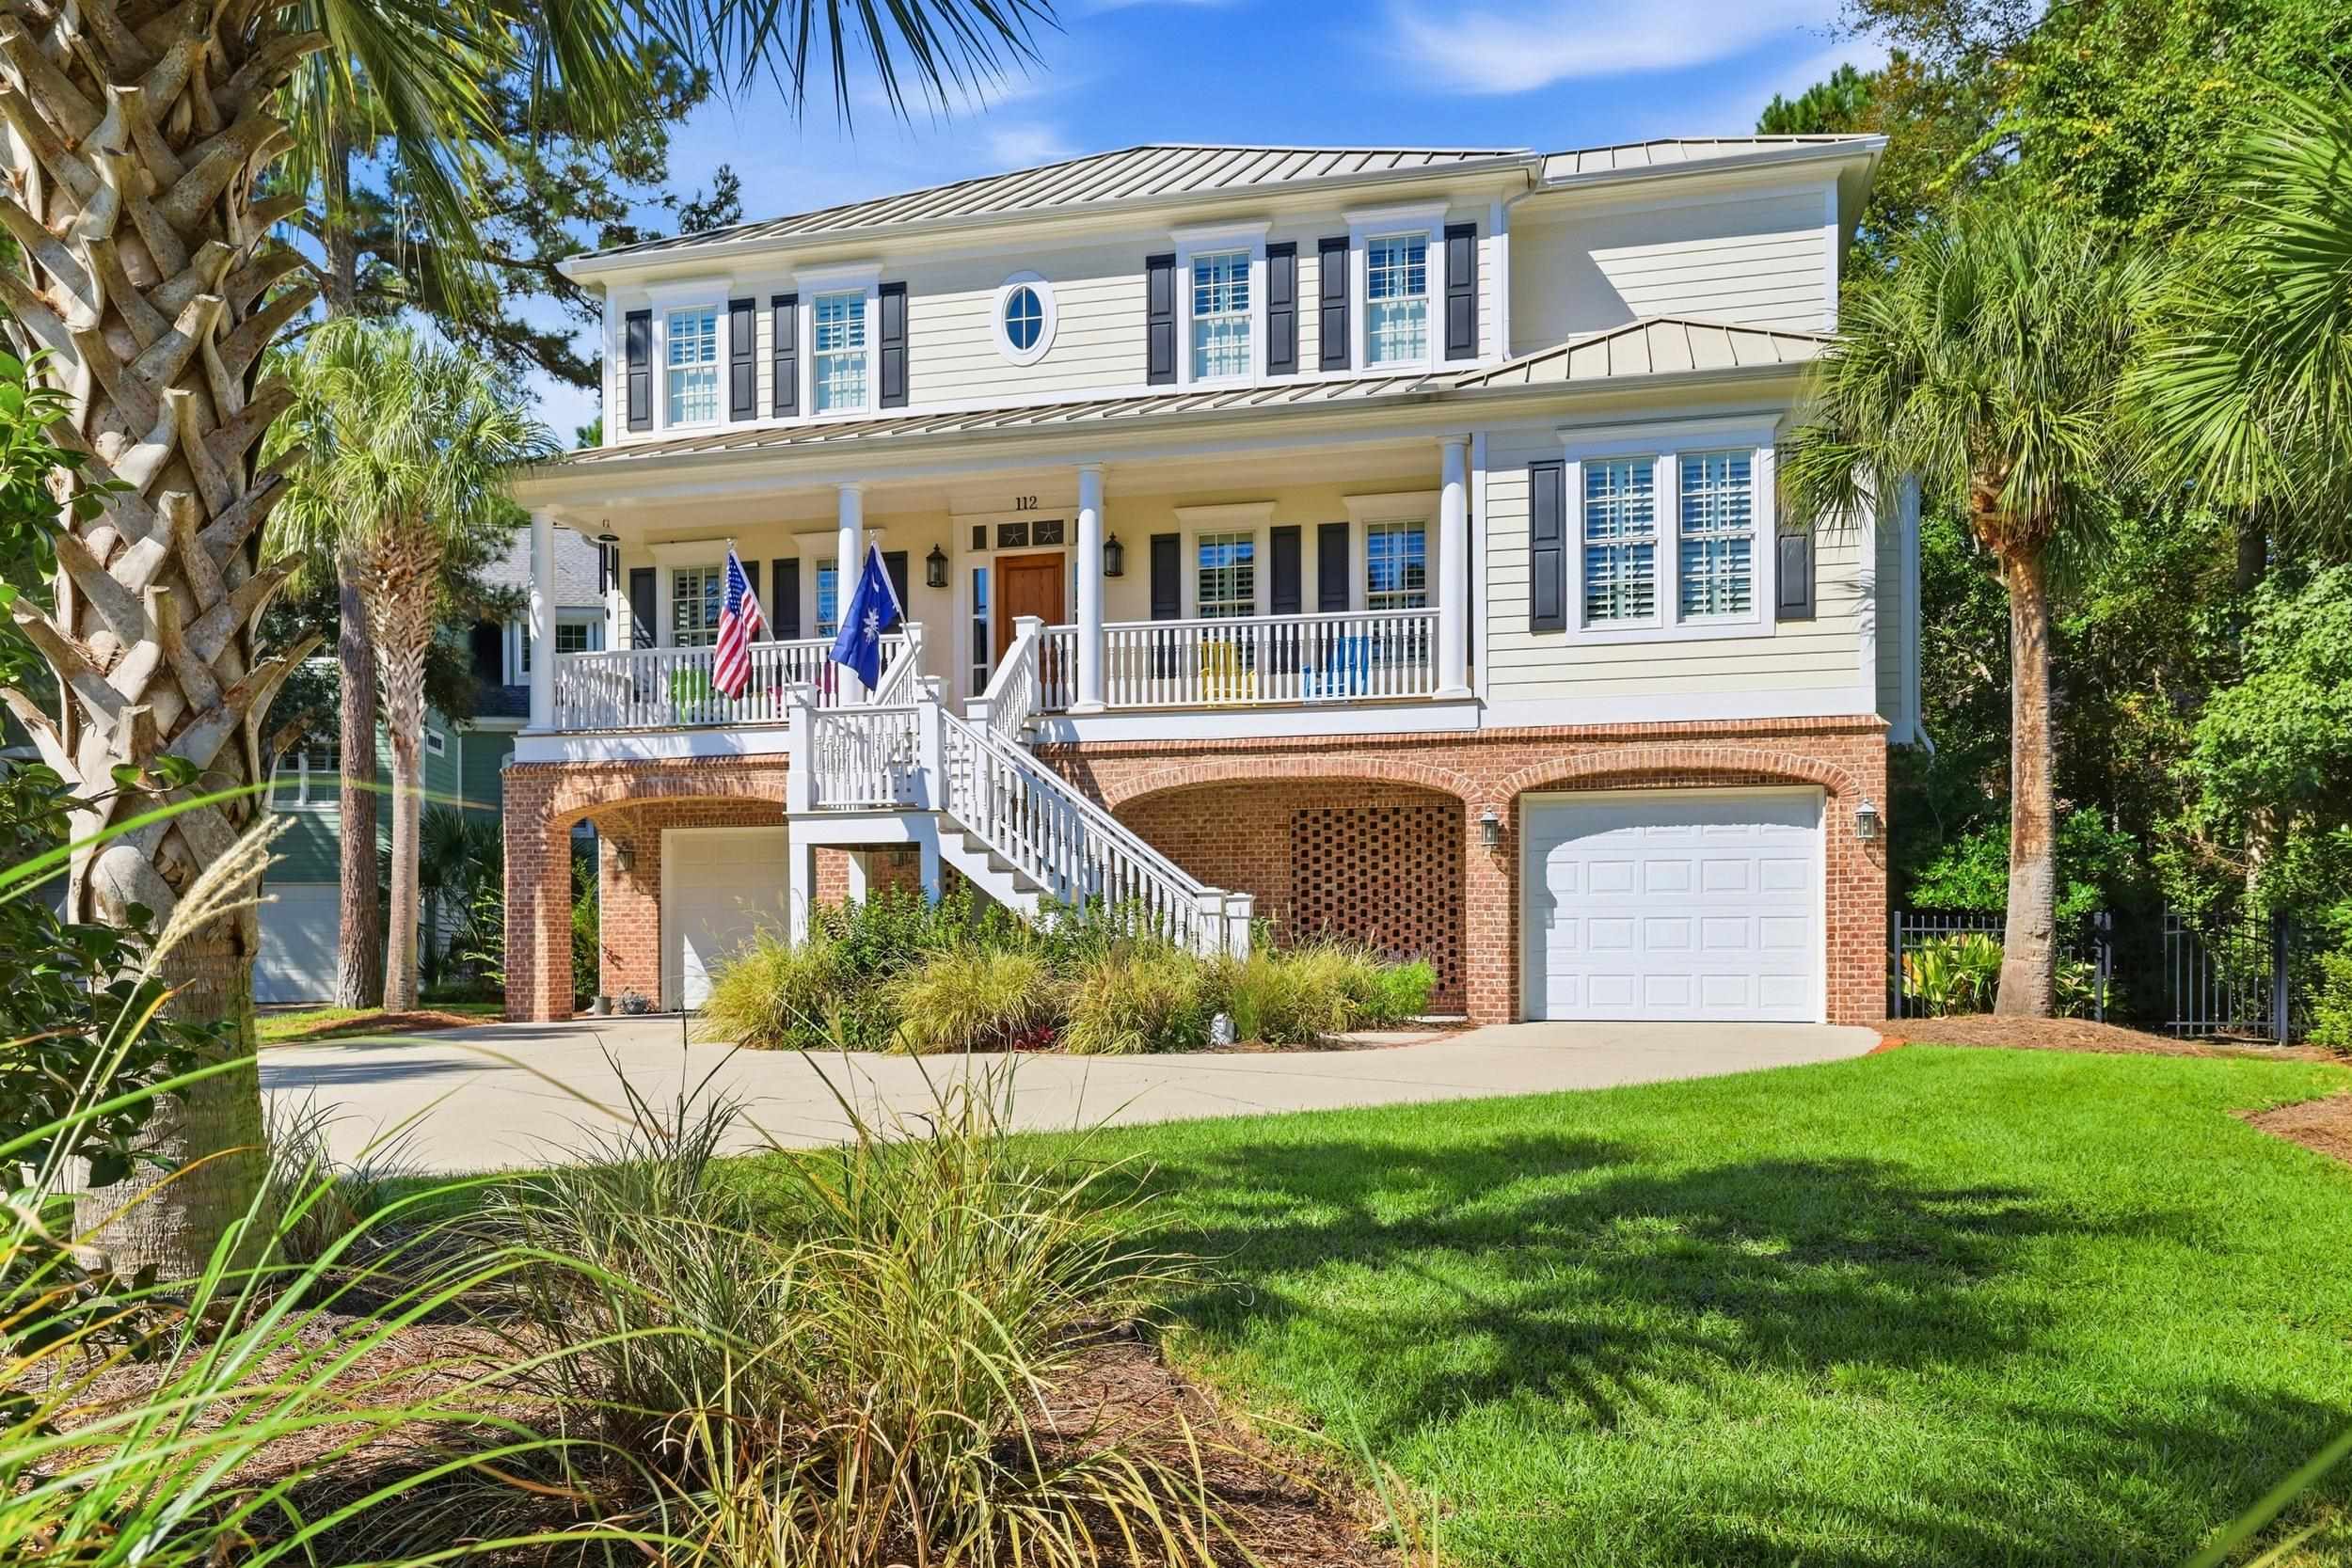
Listed at $1,890,000, this 4-bedroom, 4.5-bath single-family home is in Pawleys Island, SC. It has 4,656 square feet of living area and a 0.25-acre lot, and the MLS records a 2008 build year. The MLS places it in the North Litchfield Beach subdivision, Georgetown County.
In Forturro's MLS data, North Litchfield Beach has 5 active listings. List prices there run from $749,000 to $7,500,000. Recorded living areas range from 1,772 to 8,891 square feet. Build years on those records span 1978 to 2026. Forturro refreshes this summary about every 15 minutes.
The MLS records three or more stories, with flooring listed as wood, tile, and carpet. Interior fields note a fireplace and a washer and dryer. Kitchen appliances on the record include a dishwasher, refrigerator, microwave, and garbage disposal.
Outdoor features on the record include a rear porch, a front porch, a balcony, a deck, and a patio. Construction fields list brick veneer, storm doors, and storm windows.
The MLS records short-term rentals, long-term rentals, and owner golf carts as allowed — confirm the current covenants before you rely on that.
Heating and cooling are listed as central air and central heat. Available utilities are listed as public water and cable TV.
Overview written by The Forturro Group from Coastal Carolinas MLS fields for this listing. The listing brokerage's own description follows below.
Discover elevated coastal living in this custom raised beach house, ideally positioned within an .08 of a mile to North Litchfield Beach - an easy walk, golf-cart ride to the ocean. From the inviting Lowcountry inspired exterior to thoughtfully designed interior bathed in natural light, this home showcases refined coastal design, inviting spaces and exceptional comfort throughout. A gracious foyer opens to a flowing floor plan with oak hardwood flooring, decorative ceilings and crown molding throughout. The formal dining room features coffered ceilings and leads seamlessly into the gourmet kitchen, with beautiful custom cabinetry, solid surface countertops, upgraded appliances and a convenient butler's pantry. The open living area with gas fireplace extends naturally to a spacious rear porch and veranda. This luxurious retreat offers four generously sized bedrooms and 4.5 baths, with each bedroom featuring ensuite accomodations for privacy and convenience. The serene primary suite includes a cozy sitting area, fireplace and private balcony. A versatile non-conforming room offers additional flexibility as a nursery, second home office, or private retreat. An elevator serves all levels, enhancing accessibility and convenience. Outdoor living is equally impressive, with expansive front and rear porches designed for the peaceful coastal setting. The elevated design provides abundant under-house parking, storage, and workshop. Located in the North Litchfield community in desirable Pawleys Island. This remarkable home offers the perfect balance of tranquility and accessibility, close to the pristine North Litchfield beach, local dining, boutique shopping and golf. Approximately 72 miles north of Charleston, it presents and exceptional opportunity to embrace the finest of South Carolina coastal living.
Key highlights
Map, nearby homes, and current market facts.
Nearby active homes — this home + 12 nearby for sale
Adjust the down payment, interest rate, and loan term.
Estimate your payment
Estimated total monthly
$10,896/mo
$9,557 principal & interest · $1,339 taxes & insurance
Loan amount $1,512,000. Estimate only — taxes, insurance, and HOA are approximate. Not a lending quote.
Listed with Keller Williams Pawleys Island. MLS #2623637. Data source: Coastal Carolinas MLS. Information is deemed reliable but not guaranteed.