
Interior
Kitchen
- Range
- Dishwasher
- Garbage Disposal
- Microwave
- Range Hood
Interior Features
- Wshr/Dryer Connection
Floor Cover
- Tile
- Wood
- Carpeting
- Laminate
- Luxury Vinyl Plank/Tile
$380,700
Reduced from $413,365
Conway, SC 29526
Westwood Reserve
In person or by video.
Swipe, scroll, or use the arrow controls to compare nearby homes.
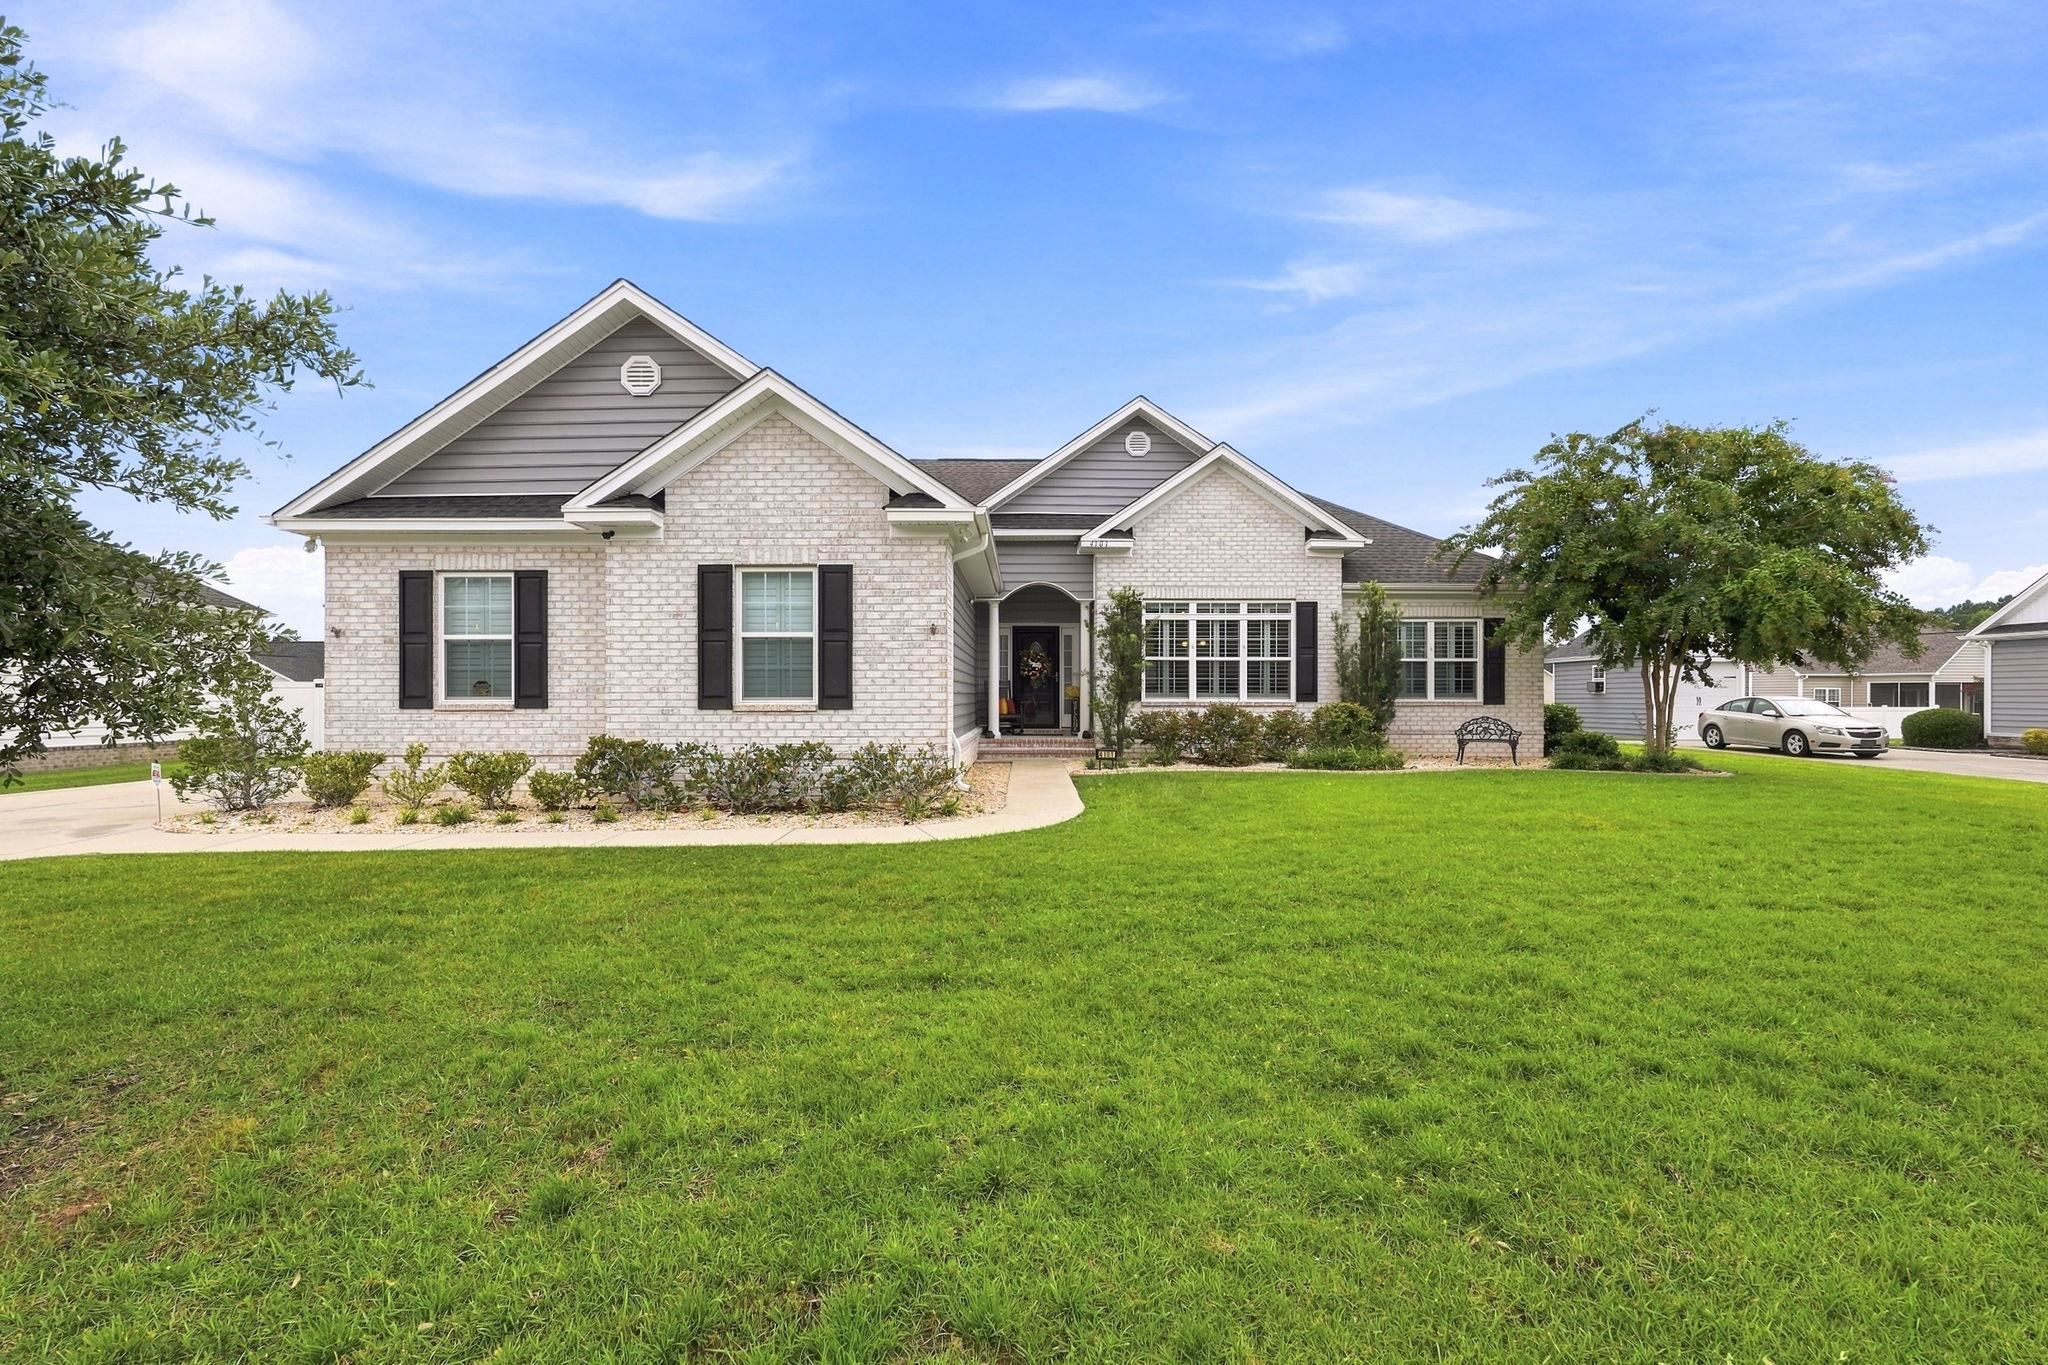
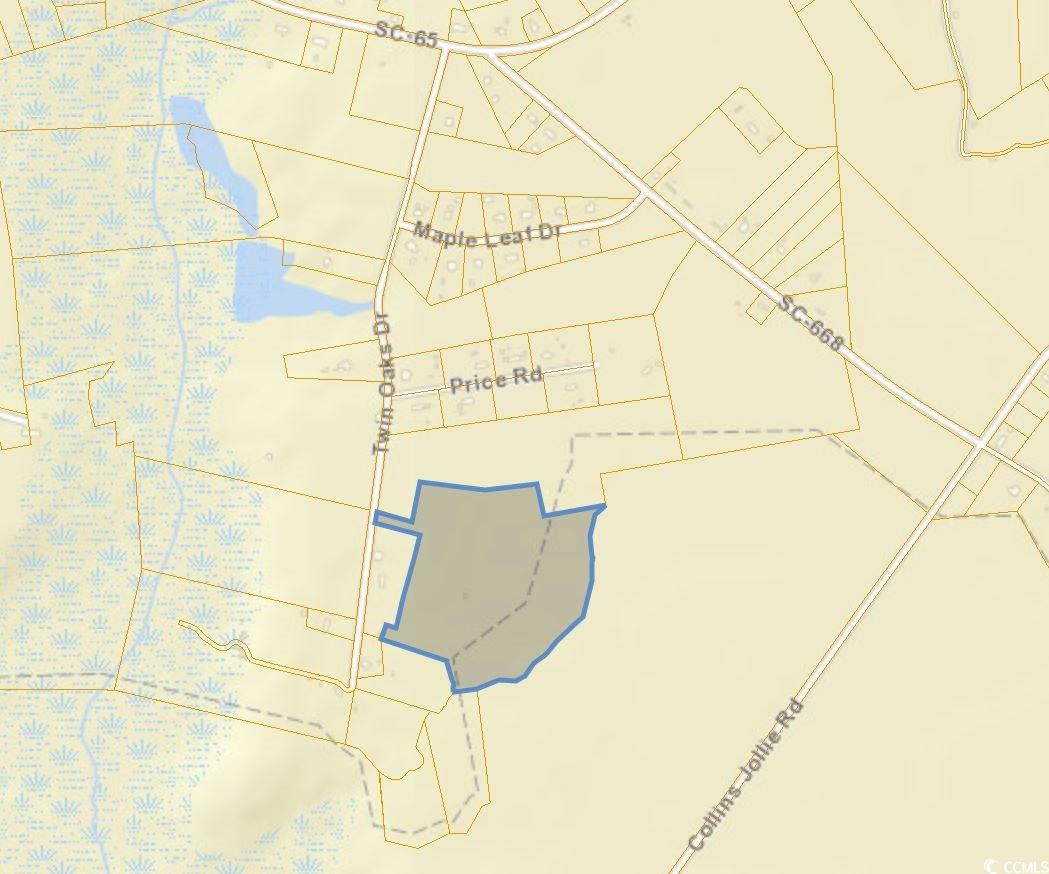
This 4-bedroom, 3-bath single-family home in Conway, SC is listed at $380,700. It has 2,653 square feet of living area and a 0.23-acre lot, and the MLS records a 2026 build year. The MLS places it in the Westwood Reserve subdivision, Horry County.
The MLS records a single-level floor plan, with flooring listed as wood, vinyl plank or tile, tile, and laminate. Inside, the record notes washer and dryer connections. Kitchen appliances on the record include a range, dishwasher, microwave, range hood, and garbage disposal.
Outside, the MLS lists a rear porch, a front porch, a patio, and a lawn sprinkler system. Parking is recorded as a 2-car garage and a garage door opener. Construction fields list a slab foundation.
The HOA fee is recorded at $88 a month, listed as covering trash pickup, pool service, recreation facilities, and common-area maintenance. Community amenities on the record include a clubhouse and recreation facilities, an outdoor community pool, and tennis courts. The MLS records long-term rentals and owner golf carts as allowed — confirm the current covenants before you rely on that.
Heating and cooling are listed as central air and central heat. Available utilities are listed as public water and underground utilities.
Forturro summary of published Coastal Carolinas MLS fields, assembled automatically. MLS record updated . The listing brokerage's own description follows below.
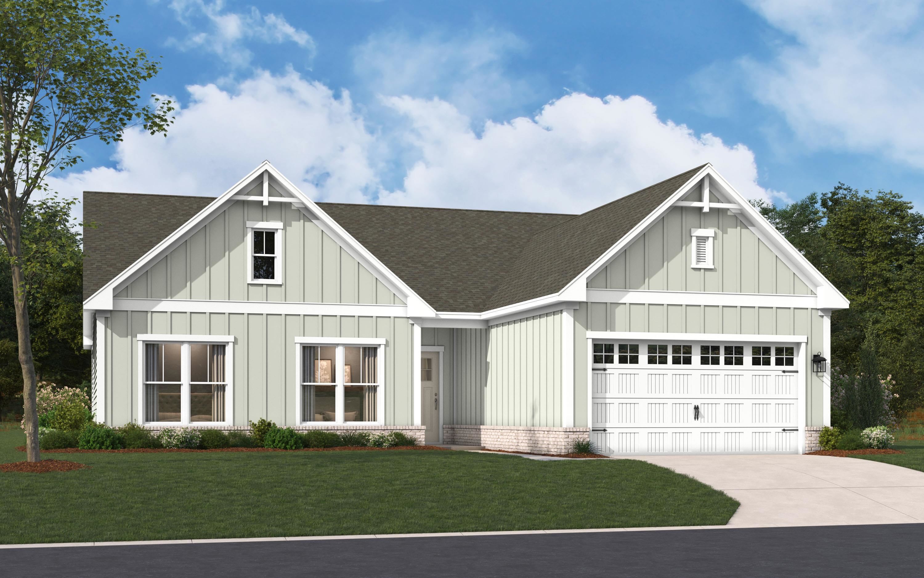
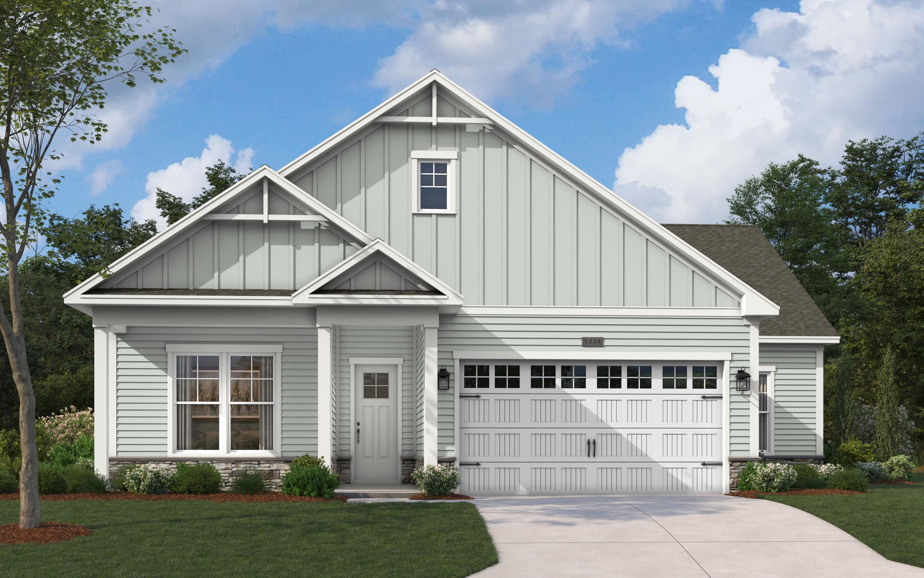
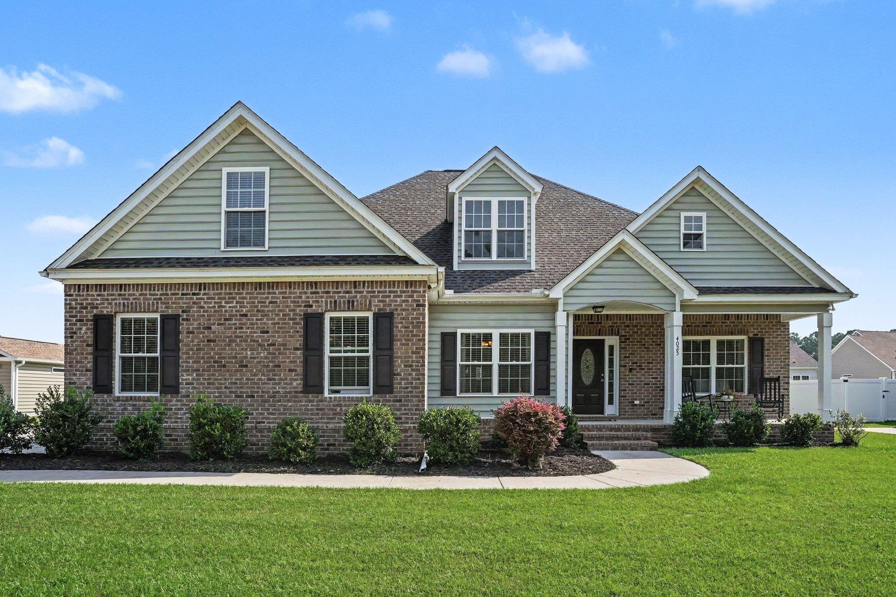
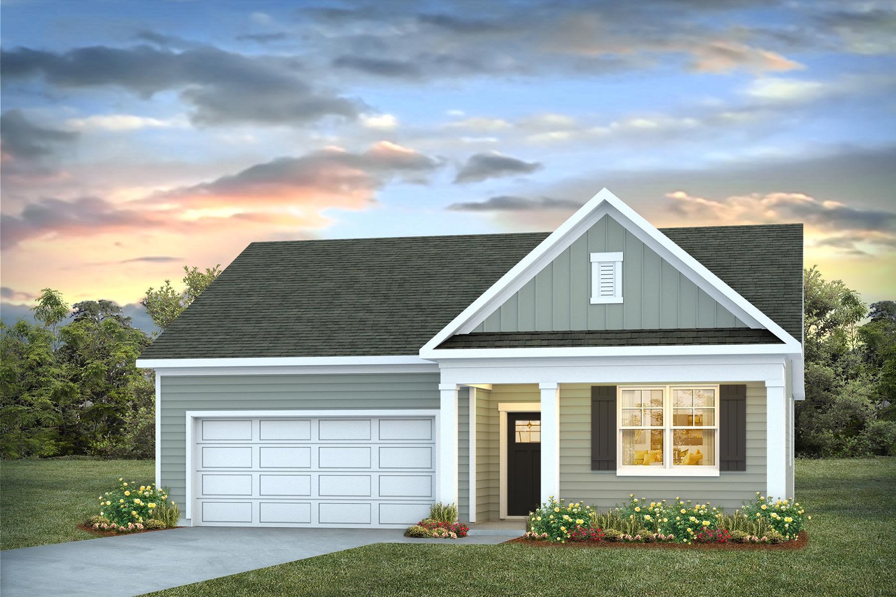
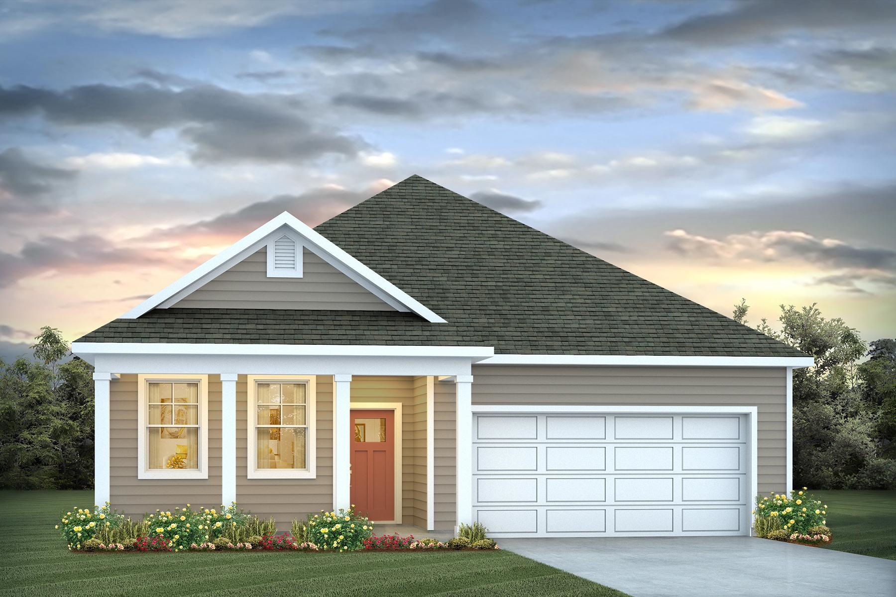
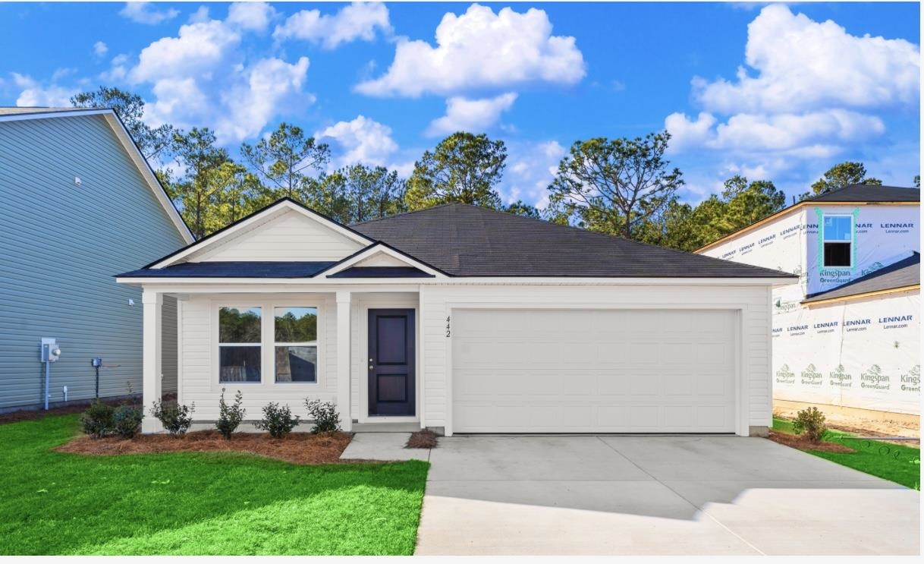
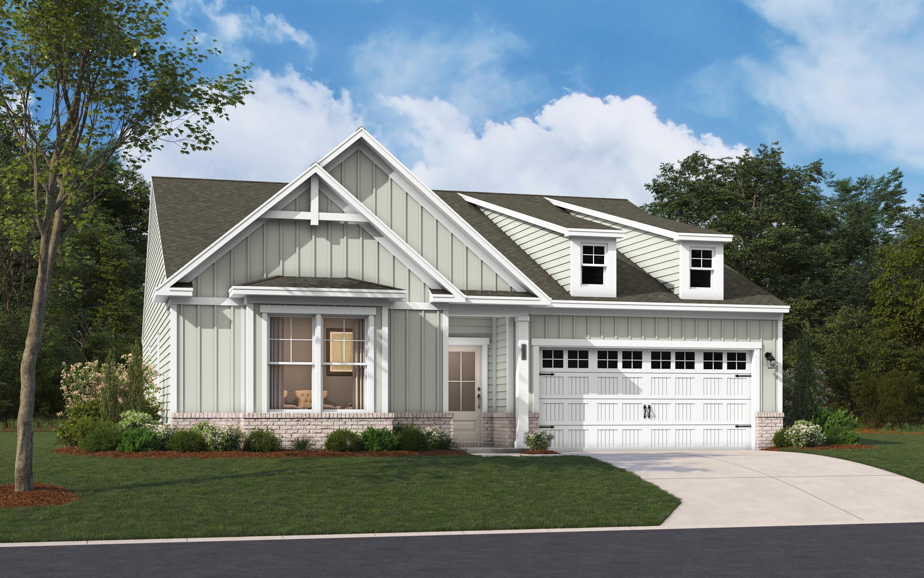
Step into your dream Stanley Martin home! The Easton plan in Westwood Reserve offers over 1900 heated square feet of thoughtfully designed, one-level living, featuring 3 bedrooms plus a pocket office, 2 bathrooms, optional upstairs living, 9-foot ceilings, and a durable James Hardie plank exterior. The Easton Home built on Homesite 94 includes a Gourmet Kitchen, Fireplace, Rear Covered Porch, Office, Tray Ceiling in Primary Bedroom, a fully finished upstairs featuring a Loft, 4th Bedroom, and 3rd Bathroom. This home features an Upgraded Interior Design Package. Stanley Martin offers Build-to-Order (BTO) homes for those who want to build a home from the ground up. The Easton plan offers a variety of options to personalize your home, allowing you to create a space that’s uniquely yours! Located in Westwood Reserve, a beautiful conservation community with private homesites, residents can enjoy a pool, pickleball courts, nature trails, and sidewalks. Just 10 minutes from vibrant downtown Conway, this community offers the perfect blend of peaceful living and convenient access to dining, shopping, and entertainment. This home won’t last long, reach out to schedule a tour today! Photos are of a representative model.
Key highlights
Adjust the down payment, interest rate, and loan term.
Estimate your payment
Estimated total monthly
$2,283/mo
$1,925 principal & interest · $270 taxes & insurance · $88 HOA
Loan amount $304,560. Estimate only — taxes, insurance, and HOA are approximate. Not a lending quote.
Listed with SM South Carolina Brokerage, LLC. MLS #2622299. Data source: Coastal Carolinas MLS. Information is deemed reliable but not guaranteed.