


Interior
Primary Bedroom
- Walk-in Closet
Kitchen
- Dishwasher
- Garbage Disposal
- Refrigerator
- Microwave
- Range Hood
Interior Features
- Wshr/Dryer Connection
- Washer/Dryer
Floor Cover
- Vinyl
- Tile
- Carpeting
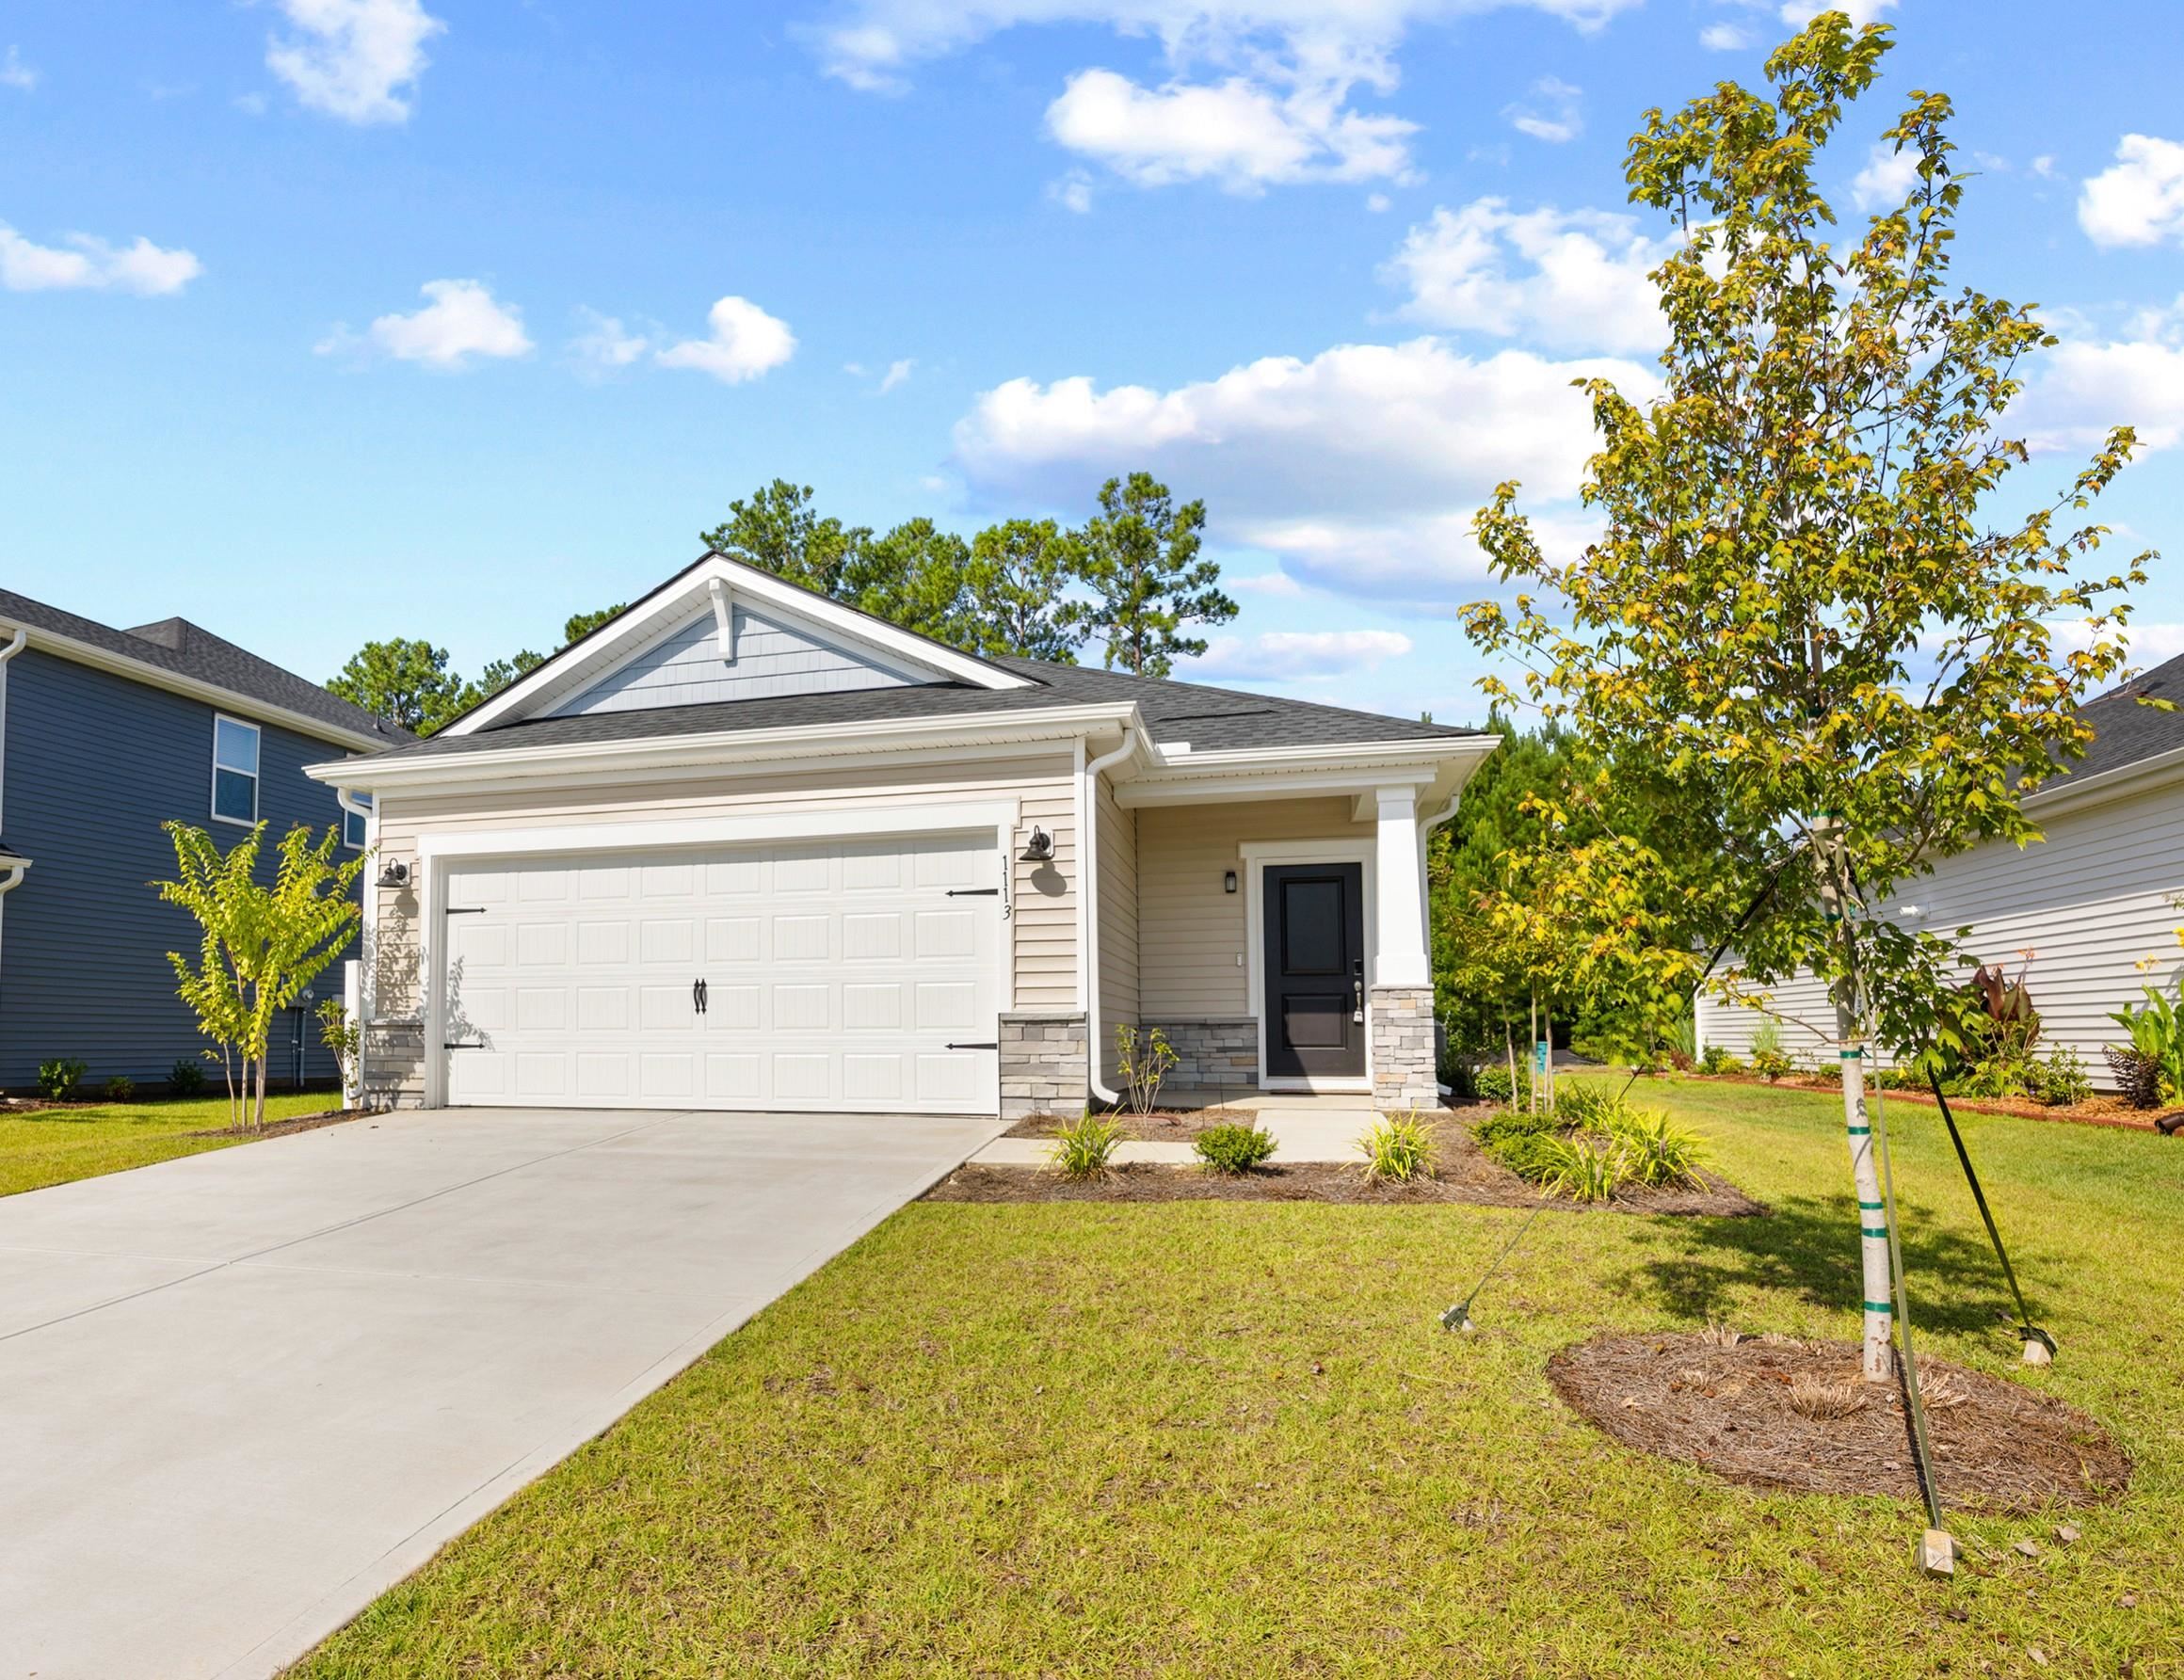
$269,900
Longs, SC 29568
Cypress Ridge
In person or by video.
Swipe, scroll, or use the arrow controls to compare nearby homes.
This 3-bedroom, 2-bath single-family home in Longs, SC is listed at $269,900. It has 1,408 square feet of living area and a 0.14-acre lot, and the MLS records a 2025 build year. The MLS places it in the Cypress Ridge subdivision, Horry County.
Forturro's MLS data includes 7 active listings in Cypress Ridge. List prices there run from $269,900 to $349,900. Recorded living areas range from 1,408 to 2,036 square feet. Build years on those records span 2023 to 2025. Forturro refreshes this summary about every 15 minutes.
The MLS records a single-level floor plan, with flooring listed as tile, carpet, and vinyl. Inside, the record notes a washer and dryer. Kitchen appliances on the record include a dishwasher, refrigerator, microwave, range hood, and garbage disposal.
The primary bedroom is recorded with a walk-in closet.
Parking is recorded as a 2-car garage. Construction fields list brick veneer, vinyl siding, and a slab foundation.
The HOA fee is recorded at $95 a month, listed as covering trash pickup, recreation facilities, and common-area maintenance. Community amenities on the record include a clubhouse and recreation facilities and an outdoor community pool. The MLS records long-term rentals as allowed — confirm the current covenants before you rely on that.
Heating and cooling are listed as central air and central heat. Available utilities are listed as natural gas and public water.
Forturro summary of published Coastal Carolinas MLS fields, assembled automatically. MLS record updated . The listing brokerage's own description follows below.
Welcome to 1113 Lauryn Oak Loop! Built in 2025, this beautifully constructed home offers three bedrooms and two bathrooms in a thoughtful split bedroom plan. The interior boasts a bright layout where every square foot serves a distinct purpose. At the heart of the home sits an oversized kitchen island that serves as the perfect centerpiece for daily meal preparation and casual gathering. The screened porch offers an airy extension of the interior, allowing you to enjoy peaceful morning coffee or quiet evenings overlooking the natural tree line behind the home.
Just outside, an expanded concrete patio provides a generous footprint for outdoor dining, grilling, etc. The garage has also been updated with an epoxy floor coat sealing. The neighborhood offers a beautiful amenity area with pool and mail center for residents. Small town Loris charm, or suburban shopping centers and restaurants of North Myrtle Beach. The Atlantic Ocean and beaches are just a short drive away! Don't miss out, call for a showing today!!
Key highlights
Adjust the down payment, interest rate, and loan term.
Estimate your payment
Estimated total monthly
$1,651/mo
$1,365 principal & interest · $191 taxes & insurance · $95 HOA
Loan amount $215,920. Estimate only — taxes, insurance, and HOA are approximate. Not a lending quote.
Listed with The Litchfield Company RE-MB. MLS #2620831. Data source: Coastal Carolinas MLS. Information is deemed reliable but not guaranteed.