1112 Merritt Rd, Conway
Photo 1 of 38
Active No HOA

1112 Merritt Rd

Conway, SC 29526

In person or by video.

Home type
Single family
Beds
3
Baths
2
Sq ft
1,942
Acreage
1.00 acre
Year built
2026
Garage
2-car
HOA
$0
Compare
Shop together

Nearby homes

Nearest active homes by reported MLS coordinates · within about 4 mi

Estimated monthly payment

Adjust the down payment, interest rate, and loan term.

Down payment
20% · $95,980
Nearby active-record estimate
$343,000

Estimate your payment

Estimated total monthly

$2,767/mo

$2,427 principal & interest · $340 taxes & insurance

20% · $95,980

Loan amount $383,920. Estimate only — taxes, insurance, and HOA are approximate. Not a lending quote.

Location and Local Market

Nearby active homes — this home + 12 nearby for sale

Loading the map
See more nearby homes in Conway

About this home

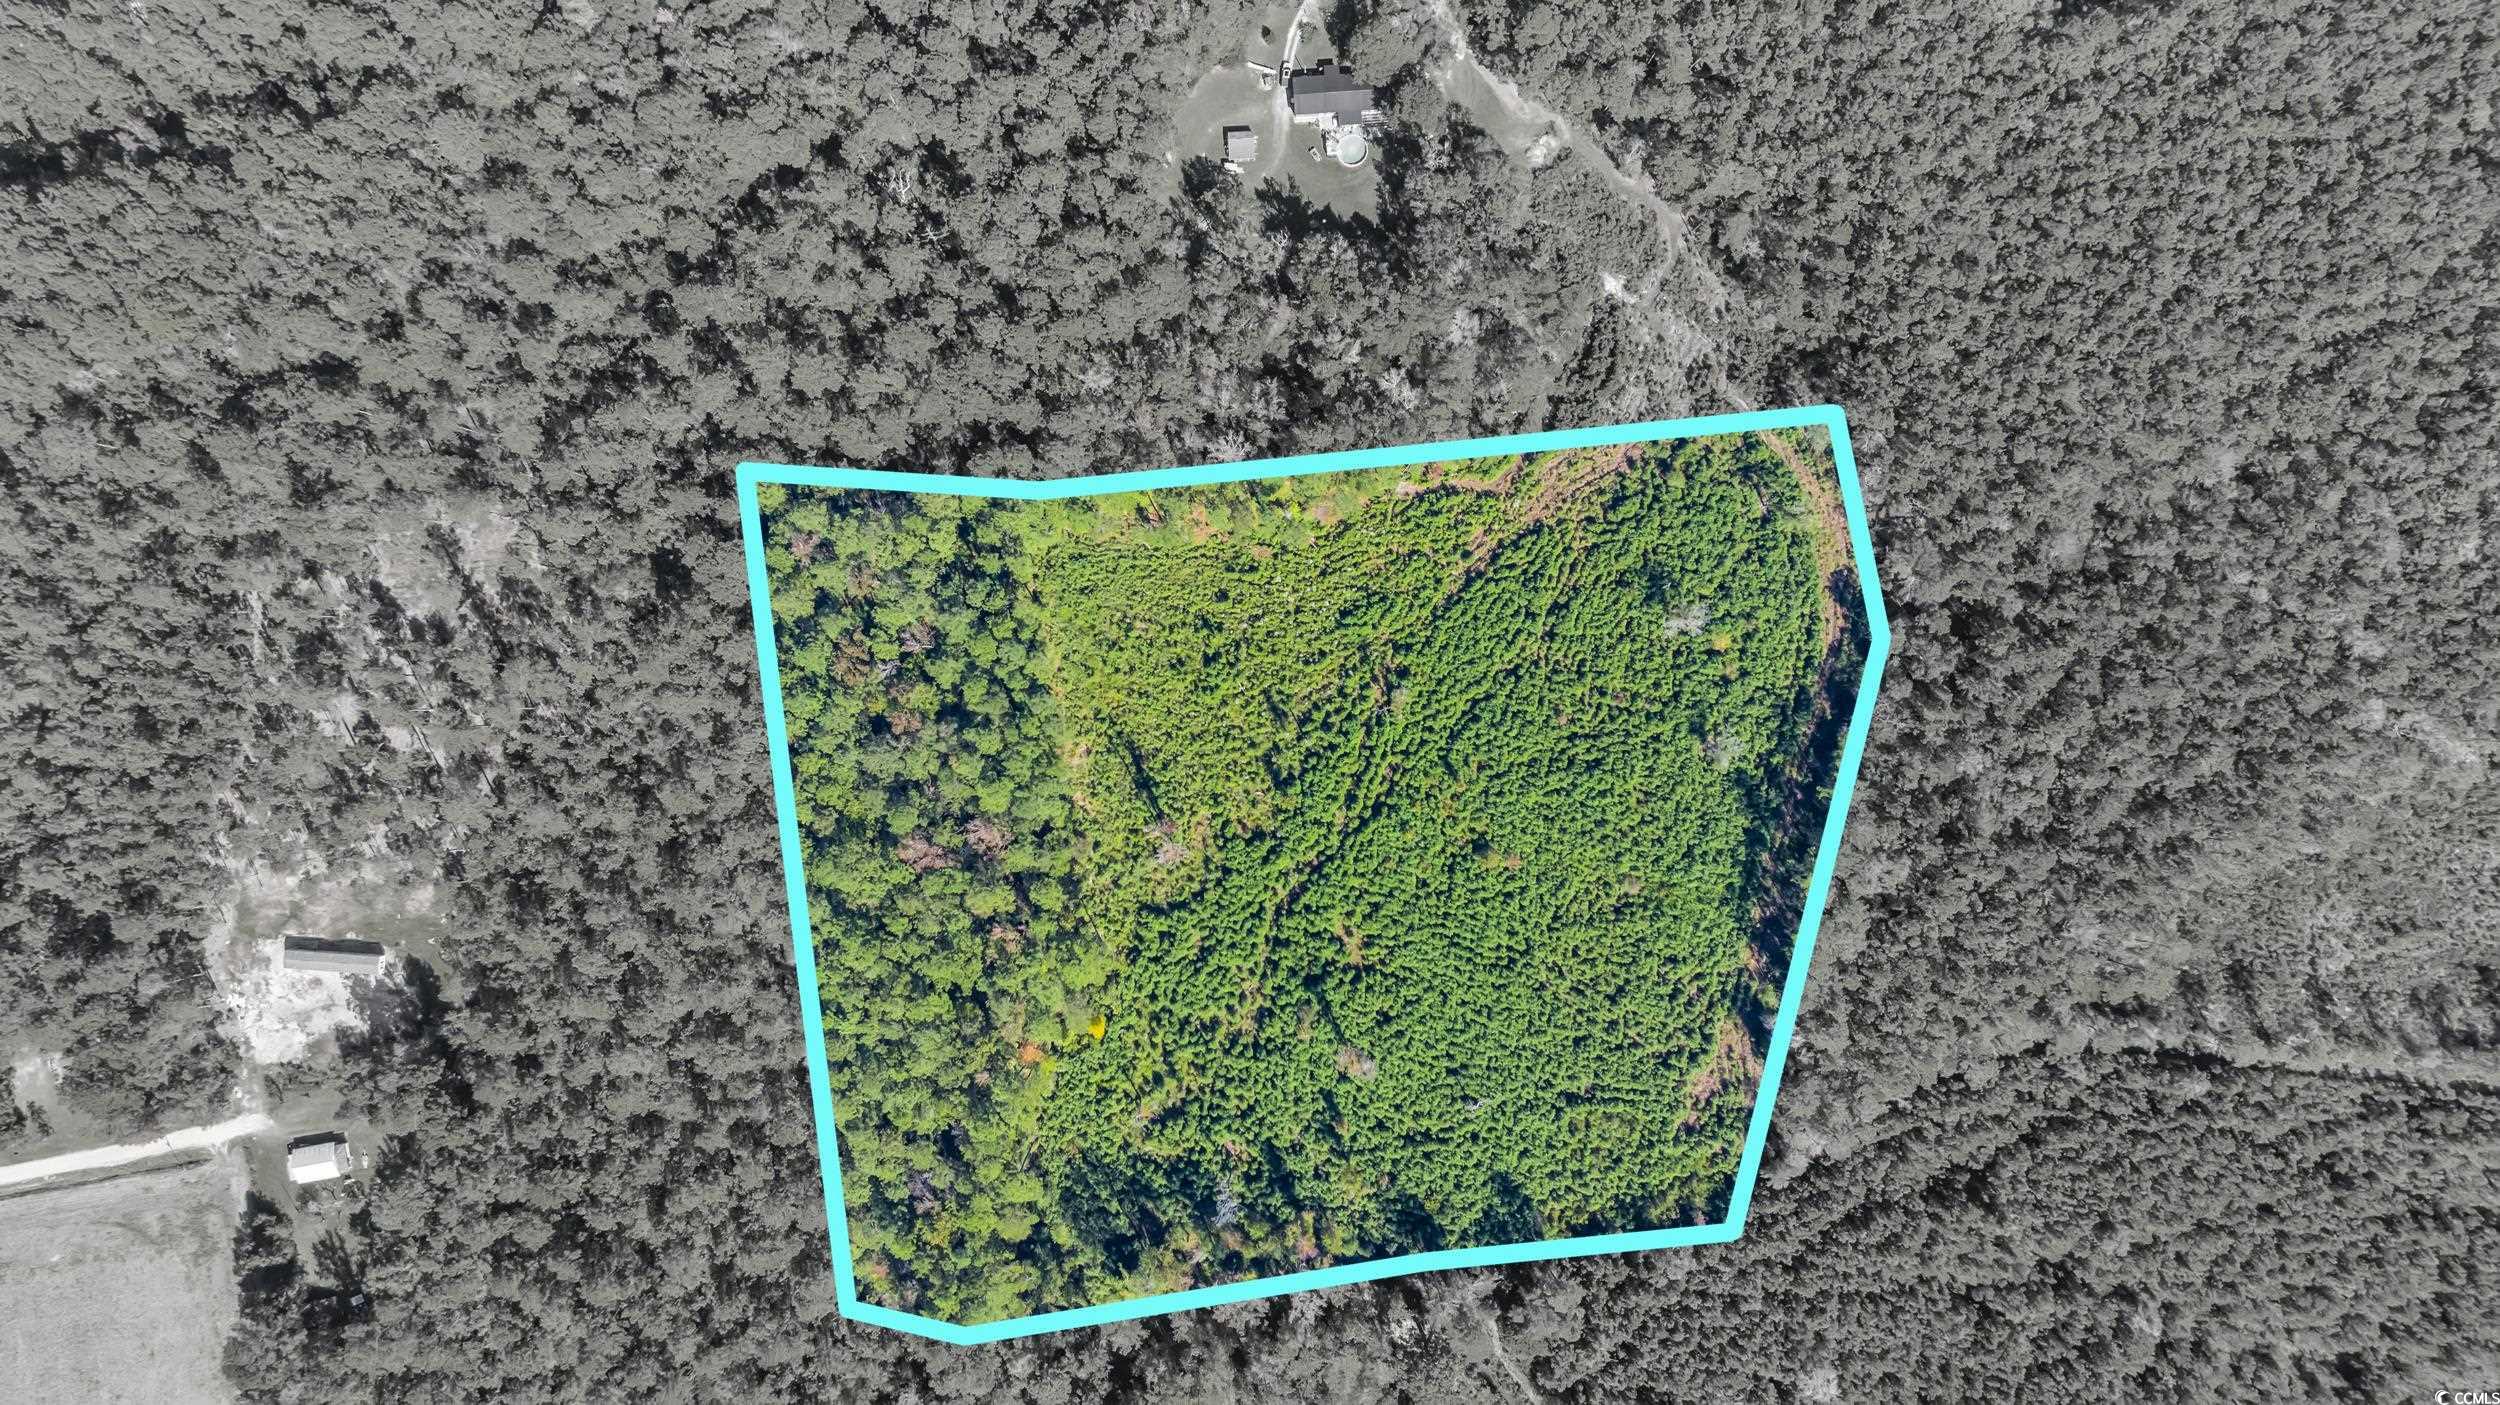
This 3-bedroom, 2-bath single-family home in Conway, SC is listed at $479,900. It has 1,942 square feet of living area and a 1-acre lot, and the MLS records a 2026 build year.

Conway area

This address is in the Conway area, Horry County, which Forturro covers with its own area guide.

See the Conway area guide

Inside the home

The MLS records a single-level floor plan, with flooring listed as vinyl plank or tile. Inside, the record notes a fireplace, a split-bedroom plan, and washer and dryer connections. Kitchen appliances on the record include a range, dishwasher, and microwave.

Room details

The primary bedroom is recorded with a walk-in closet and a ceiling fan, and the primary bath with a separate shower. The kitchen is recorded with a pantry. The family room is recorded with a ceiling fan.

Outdoor space and parking

Outside, the MLS lists a rear porch, a front porch, and a patio. Parking is recorded as a 2-car garage and a garage door opener. Construction fields list a slab foundation.

Systems and utilities

Heating and cooling are listed as central air and central heat. Available utilities are listed as septic.

Forturro summary of published Coastal Carolinas MLS fields, assembled automatically. MLS record updated . The listing brokerage's own description follows below.

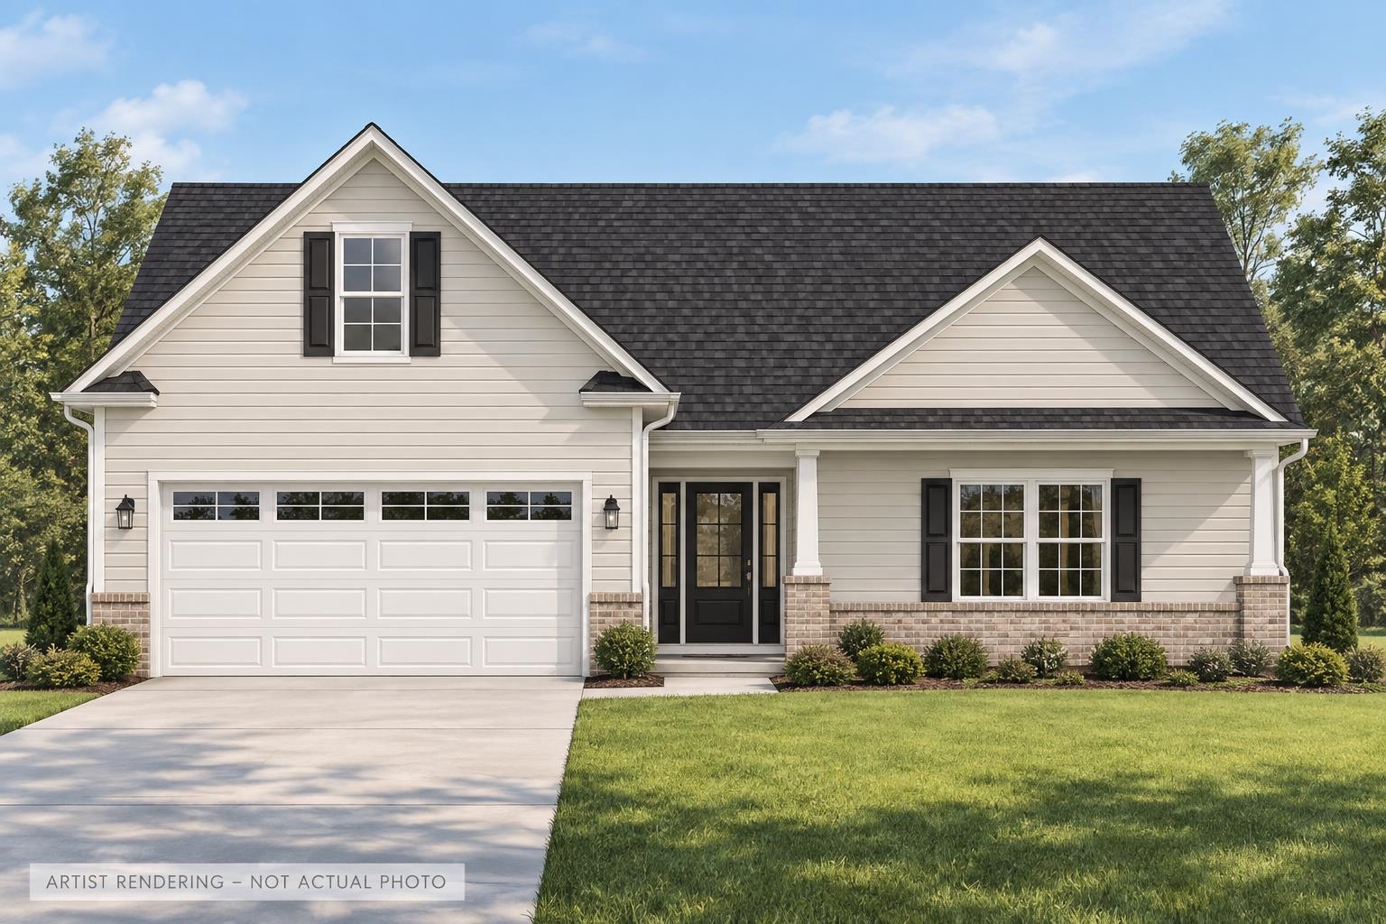
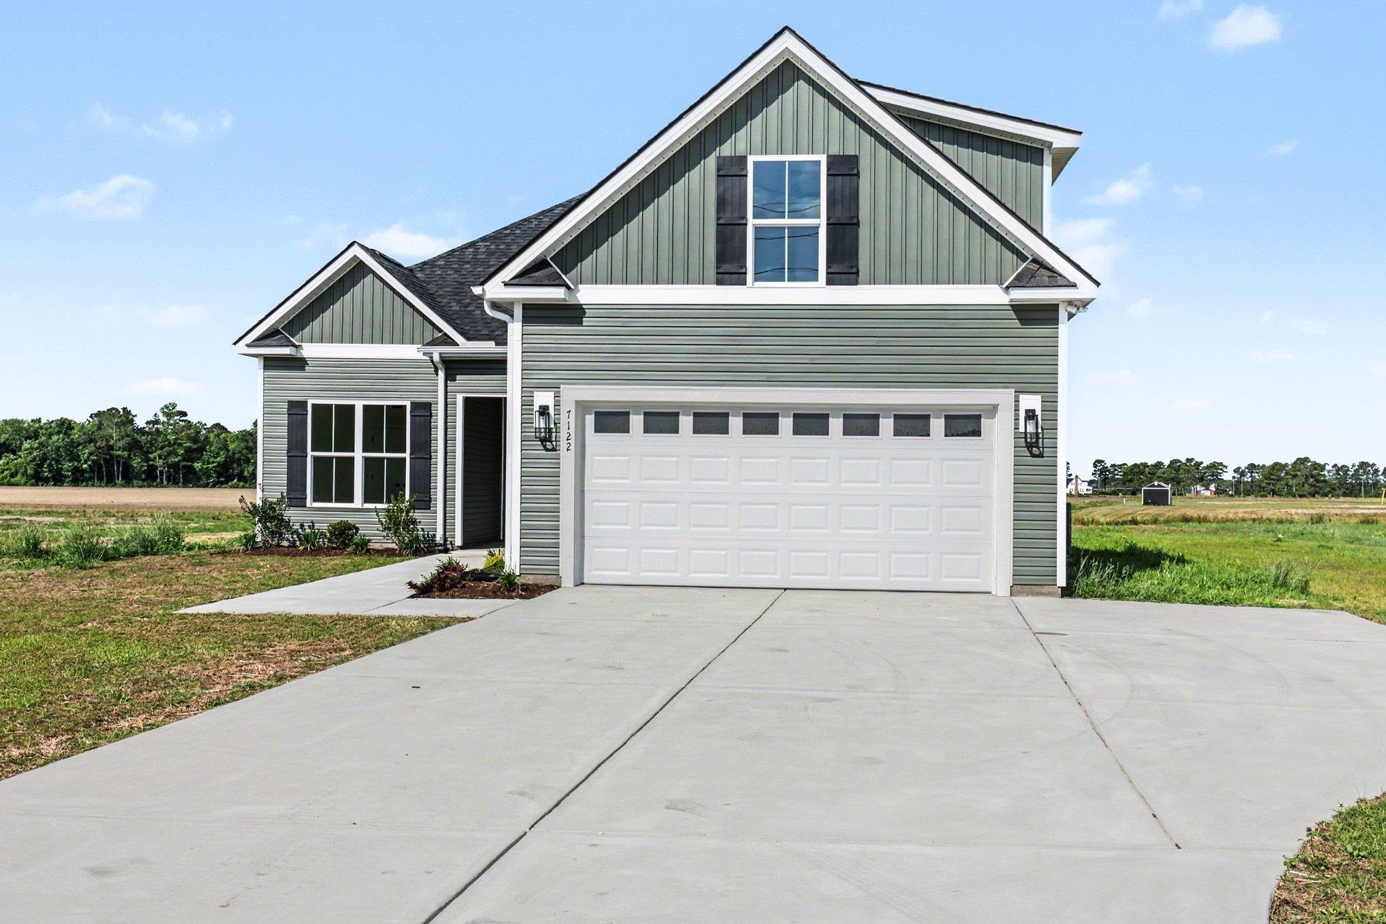
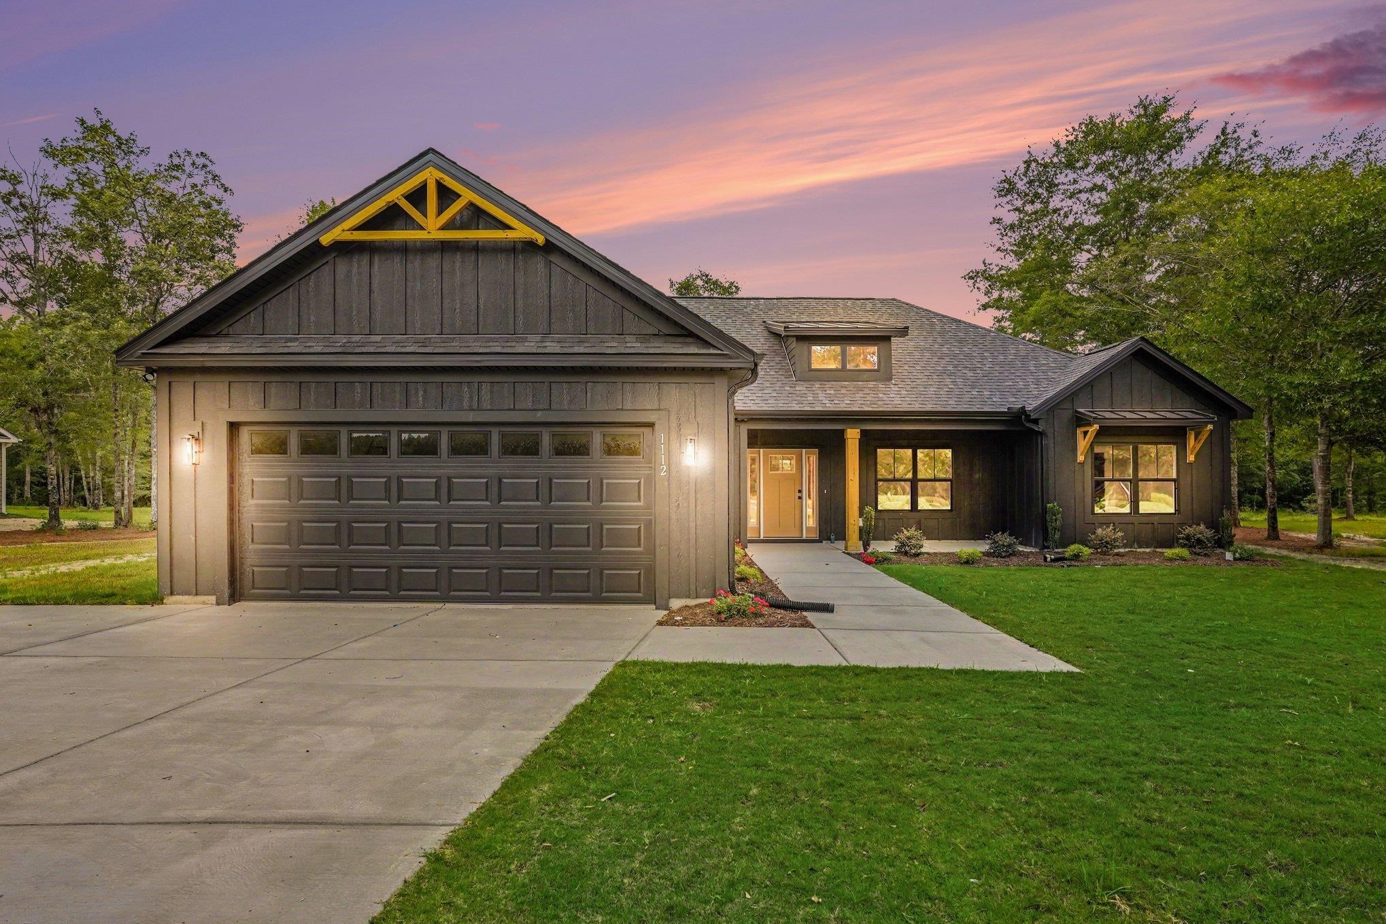
The Makayla model features 1,924 heated square feet (2,654 total) on a 1 acre no HOA lot with a functional layout and modern finishes throughout. The foyer entry leads to a dedicated home office with a black sliding barn door, ideal for remote work or flex space. The main living area is open and bright with vaulted ceilings, a natural pine beam, and an electric fireplace with a floor-to-ceiling board and batten surround. The kitchen is finished with Blaze Black shaker cabinets, granite countertops, a farmhouse sink, and black stainless appliances, offering both style and everyday usability.

The primary suite includes a tray ceiling with a pine beam and a private bath featuring a custom tile shower with charcoal accents, double vanities, and black fixtures. LVP flooring runs throughout, and the interior is finished in Origami White with black doors and a black-and-gold lighting package for a clean look. Exterior features include Black LP Smart Siding, black metal garage door, and a screened-in back porch, providing a comfortable outdoor space to enjoy.

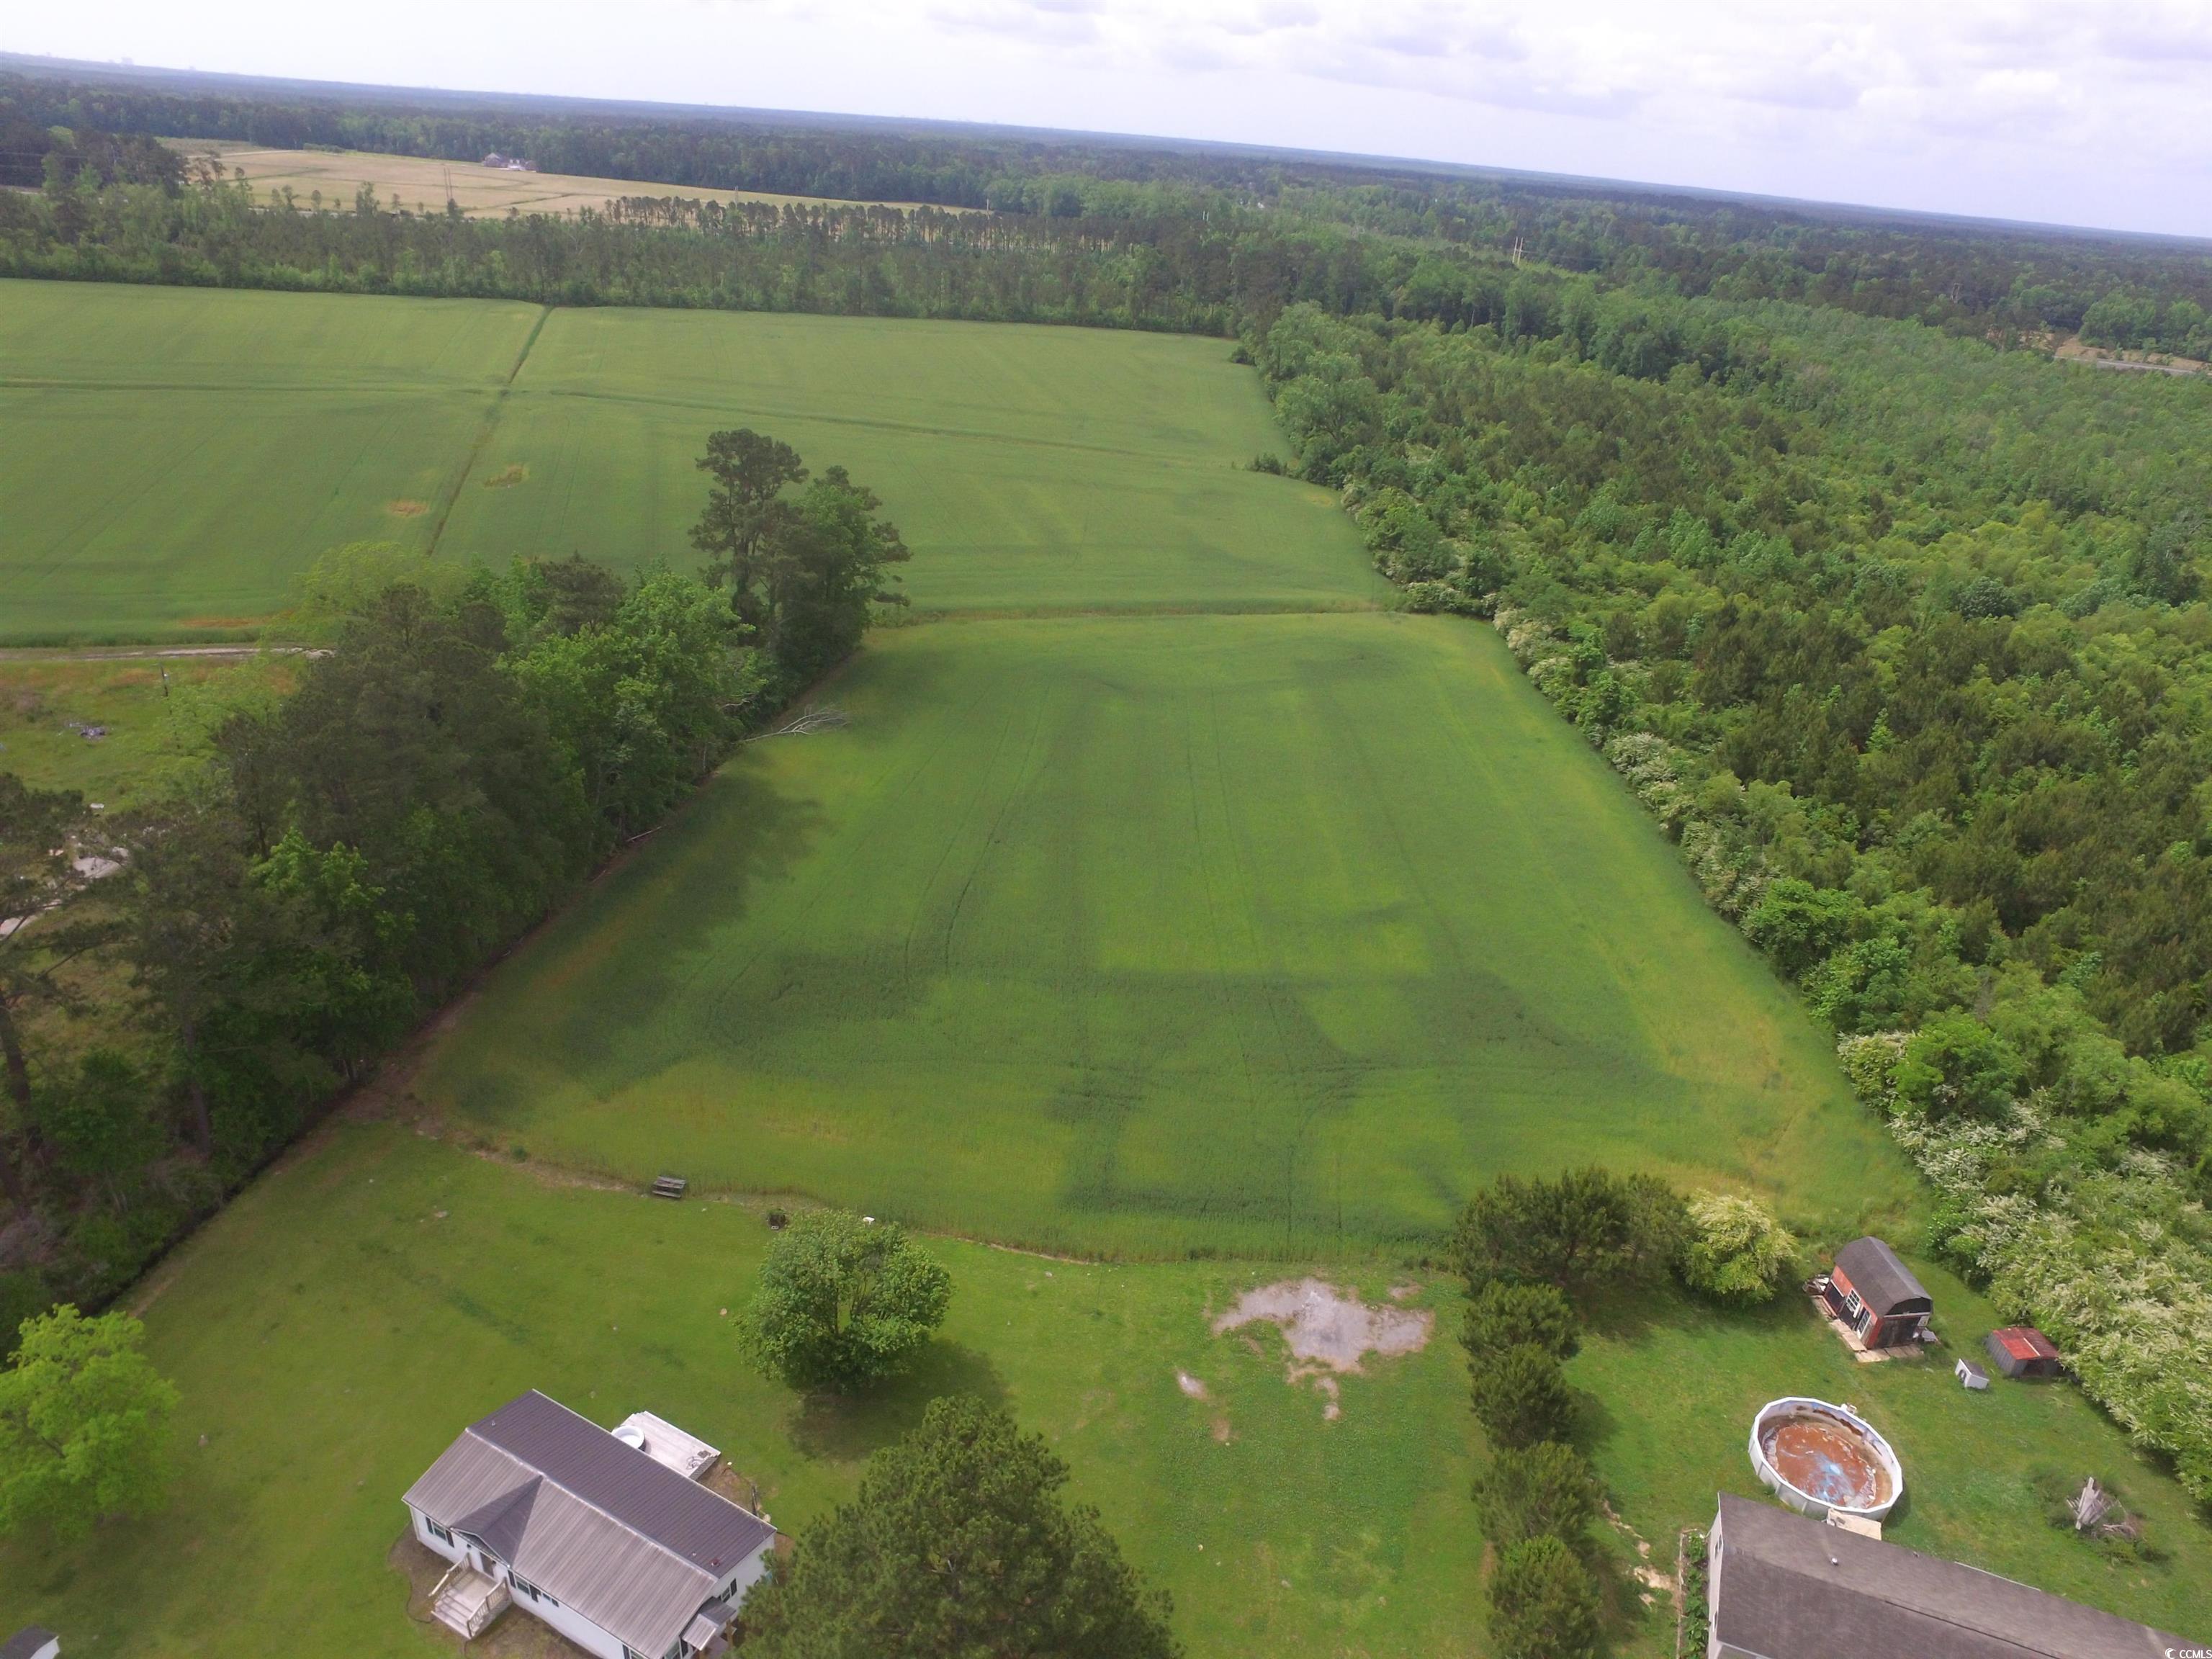
A strong option for buyers seeking new construction with upgraded finishes, a practical layout, and room to spread out without HOA restrictions. Enjoy this 1 acre with NO HOA, offering space, privacy, and a convenient location with easy access to Downtown Conway, beach, hospitals, golf, shopping and more! ** Photos updated as home progresses**

Key highlights

  • The Makayla model features 1,924 heated square feet (2,654 total) on a 1 acre no HOA lot with a functional layout and modern finishes throughout.
  • The foyer entry leads to a dedicated home office with a black sliding barn door, ideal for remote work or flex space.
  • The main living area is open and bright with vaulted ceilings, a natural pine beam, and an electric fireplace with a floor-to-ceiling board and batten surround.

More property details

Interior

Family Rm/Great Rm

  • Ceiling Fan

Primary Bedroom

  • Ceiling Fan
  • Walk-in Closet

Primary Bath

  • Shower

Kitchen

  • Range
  • Dishwasher
  • Microwave
  • Pantry

Interior Features

  • Smoke Detector
  • Wshr/Dryer Connection
  • Split Bedroom Plan
  • Fireplace

Floor Cover

  • Luxury Vinyl Plank/Tile

Exterior & construction

Architectural style
Traditional
Zoning
LFA

Levels

  • Single Level

Foundation

  • Slab

Exterior Features

  • Patio
  • Front Porch
  • Rear Porch

Lot Description

  • Irregular

Parking

Garage spaces
2

Parking features

  • Garage Door Opener

Utilities

Heating and Cooling

  • Central Heat
  • Central Air
  • Electric

Utilities Available

  • Electricity
  • Septic
  • Telephone

Schools

Elementary
Kingston Elementary School
Middle
Conway Middle School
High
Conway High School

Price history

Current asking price
$479,900
Listed
Mar 28, 2026
Last price change
Mar 26, 2026
Listing information

Listed with Realty One Group Dockside Cnwy. MLS #2608025. Data source: Coastal Carolinas MLS. Information is deemed reliable but not guaranteed.