
Interior
Kitchen
- Range
- Dishwasher
- Refrigerator
- Microwave
Interior Features
- Wshr/Dryer Connection
- Split Bedroom Plan
- Fireplace
Floor Cover
- Luxury Vinyl Plank/Tile
$1,300,000
Estimated monthly paymentMurrells Inlet, SC 29576
In person or by video.
Adjust the down payment, interest rate, and loan term.
Estimate your payment
Estimated total monthly
$7,494/mo
$6,574 principal & interest · $921 taxes & insurance
Loan amount $1,040,000. Estimate only — taxes, insurance, and HOA are approximate. Not a lending quote.
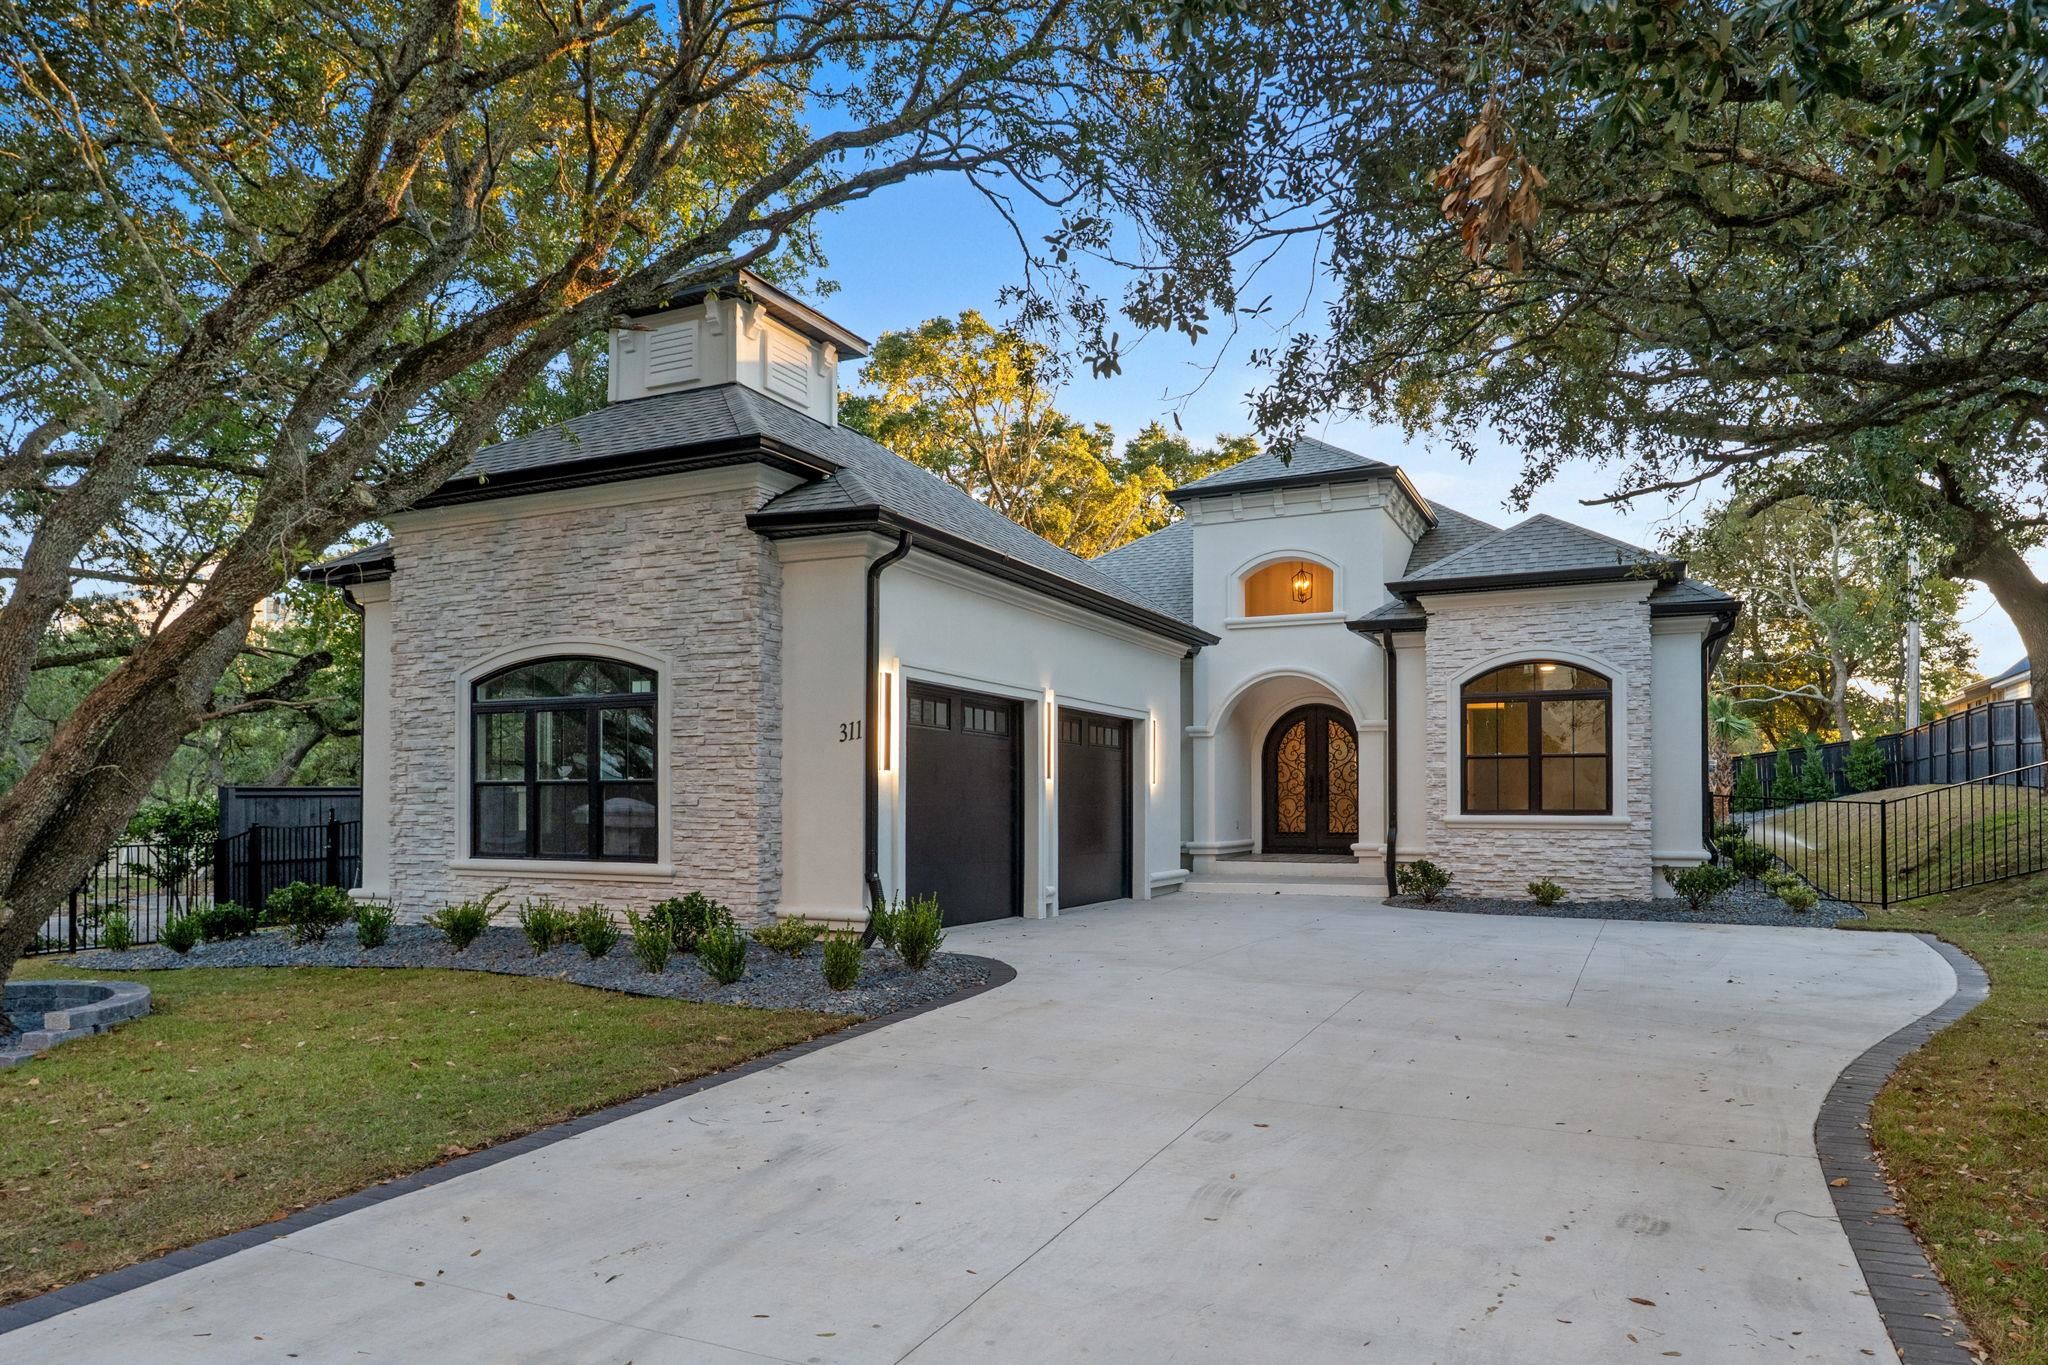
This 4-bedroom, 3.5-bath single-family home in Murrells Inlet, SC is listed at $1,300,000. It has 2,607 square feet of living area and a 0.92-acre lot, and the MLS records a 2027 build year. The MLS places it in Horry County.
The MLS records a single-level floor plan, with flooring listed as vinyl plank or tile. Interior fields note a fireplace, a split-bedroom plan, and washer and dryer connections. Kitchen appliances on the record include a range, dishwasher, refrigerator, and microwave.
Outside, the MLS lists a built-in grill and a rear porch. Parking is recorded as a 2-car garage. Construction fields list a slab foundation.
Heating and cooling are listed as central air and central heat. Available utilities are listed as public water and cable TV.
Forturro summary of published Coastal Carolinas MLS fields, assembled automatically. MLS record updated . The listing brokerage's own description follows below.
To be built! Stunning, 4 bed / 3.5 bath new construction home! Welcome to your dream home nestled in the heart of Murrells Inlet a highly sought-after and charming community known for its relaxed lifestyle. The home boast exquisite craftsmanship and upscale finishes that will draw you in. Light-filled, open rooms flow effortlessly, designed for relaxation and entertaining. The gourmet kitchen stands ready for every occasion, with high-end appliances, custom cabinetry, and a striking island perfect for gathering and gourmet cooking alike.
The master suite is a true retreat, with a spa-like bath and ample closet space a sanctuary of comfort and style. Outdoor living at its finest with your very own private pool. Also, included is a detached garage in the back yard which can be used as a workshop or boat storage. Photos are of the same floor plan, built in another location.
Key highlights
Listed with EXP Realty LLC. MLS #2621676. Data source: Coastal Carolinas MLS. Information is deemed reliable but not guaranteed.