
Interior
Kitchen
- Range
- Dishwasher
- Garbage Disposal
- Refrigerator
- Microwave
- Range Hood
Interior Features
- Window Treat Convey
- Smoke Detector
- Wshr/Dryer Connection
- Split Bedroom Plan
Floor Cover
- Tile
- Carpeting
- Laminate
$499,000
Estimated monthly paymentGalivants Ferry, SC 29544
Dogbluff Estates
In person or by video.
Adjust the down payment, interest rate, and loan term.
Estimate your payment
Estimated total monthly
$2,877/mo
$2,523 principal & interest · $353 taxes & insurance
Loan amount $399,200. Estimate only — taxes, insurance, and HOA are approximate. Not a lending quote.
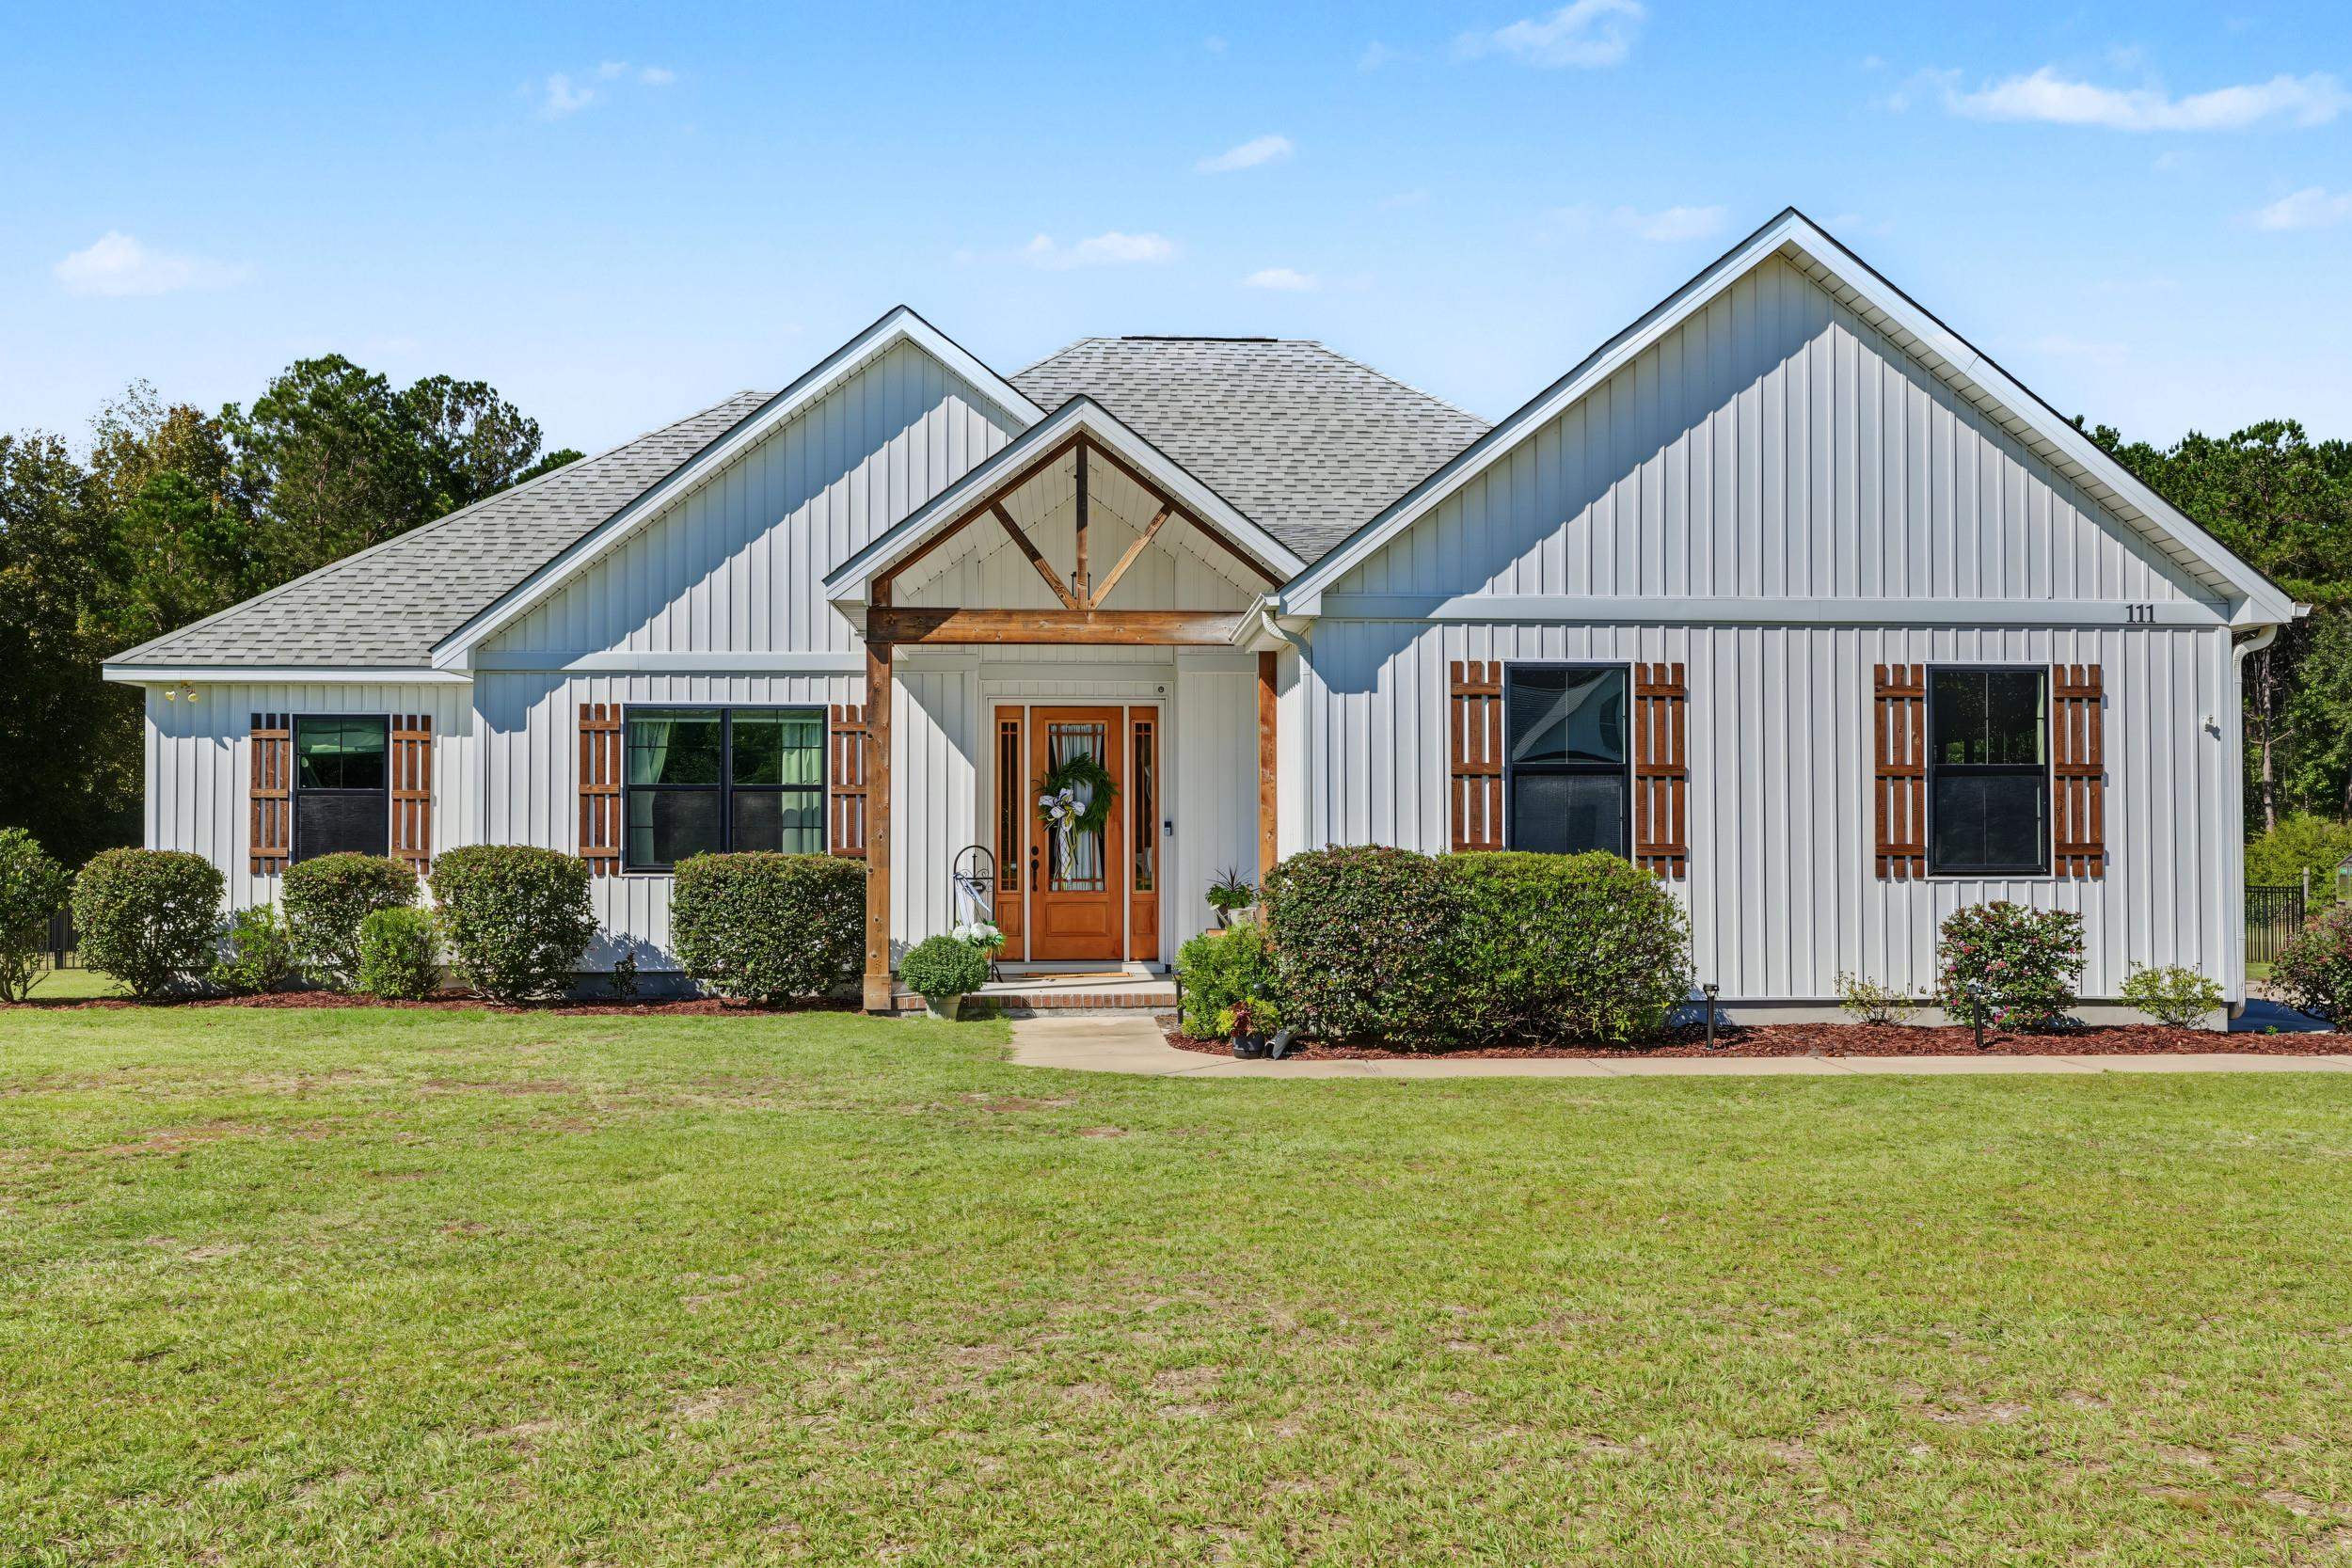
Listed at $499,000, this 4-bedroom, 2-bath single-family home is in Galivants Ferry, SC. It has 1,781 square feet of living area and a 3.07-acre lot, and the MLS records a 2020 build year. The MLS places it in the Dogbluff Estates subdivision, Horry County.
The MLS records a single-level floor plan, with flooring listed as tile, laminate, and carpet. Interior fields note a split-bedroom plan and washer and dryer connections. Kitchen appliances on the record include a range, dishwasher, refrigerator, microwave, and range hood.
Outdoor features on the record include a rear porch, a front porch, a patio, and fencing. Parking is recorded as a 2-car garage and a garage door opener. Construction fields list vinyl siding and a slab foundation.
Heating and cooling are listed as central air and central heat. Available utilities are listed as public water and septic.
Forturro summary of published Coastal Carolinas MLS fields, assembled automatically. MLS record updated . The listing brokerage's own description follows below.
A little country, a lot of charm, and SO much to love! Situated on 3.07 acres with NO HOA, this beautiful 4 bedroom, 2 bath modern farmhouse offers room to spread out, breathe a little deeper, and enjoy the sweet simplicity of country living, all approximately five minutes from Aynor! From the moment you walk through the foyer, your eye is drawn to the vaulted ceilings of the great room and the lovely view of the screened porch and beautiful backyard beyond. Abundant natural light fills the open kitchen and great room, giving the space a warm, welcoming feel.
The kitchen has so much to love, with quartz countertops, a gas stove, a walk-in pantry, and a beautiful island featuring a large farmhouse sink. Whether it’s a quiet supper at home or a house full of friends, this space brings everyone together! Tucked away for privacy by the split bedroom plan, the spacious primary suite is a beautiful place to unwind at the end of the day. A tray ceiling adds charm to the bedroom, while the bath offers a double sink vanity, a garden tub for a relaxing soak, and a separate shower. A generous walk-in closet completes this sweet retreat!
Step outside and find your favorite spot on the screened porch, enjoy an evening on the patio, or spend a little time tending the vegetable garden, complete with its own separate water supply. The fenced backyard adds even more to love, with space to enjoy the outdoors. A side entry two car garage, inviting driveway, and conveniently located laundry room just off the garage round out the thoughtful layout. Approximately twenty minutes from Conway and within reach of a day at the beach, this home offers peaceful country living with everyday conveniences close by.
Room to gather, space to garden, and a screened porch to enjoy it all. There’s so much to love about calling this beautiful place home!
Key highlights
Listed with Iron Oak Properties. MLS #2625705. Data source: Coastal Carolinas MLS. Information is deemed reliable but not guaranteed.