


Interior
Kitchen
- Range
- Dishwasher
- Garbage Disposal
- Refrigerator
- Microwave
Interior Features
- Smoke Detector
- Wshr/Dryer Connection
Floor Cover
- Tile
- Luxury Vinyl Plank/Tile
$489,900
Estimated monthly paymentConway, SC 29526
Wild Wing Plantation
In person or by video.
Swipe, scroll, or use the arrow controls to compare nearby homes.
Adjust the down payment, interest rate, and loan term.
Estimate your payment
Estimated total monthly
$2,959/mo
$2,477 principal & interest · $347 taxes & insurance · $135 HOA
Loan amount $391,920. Estimate only — taxes, insurance, and HOA are approximate. Not a lending quote.
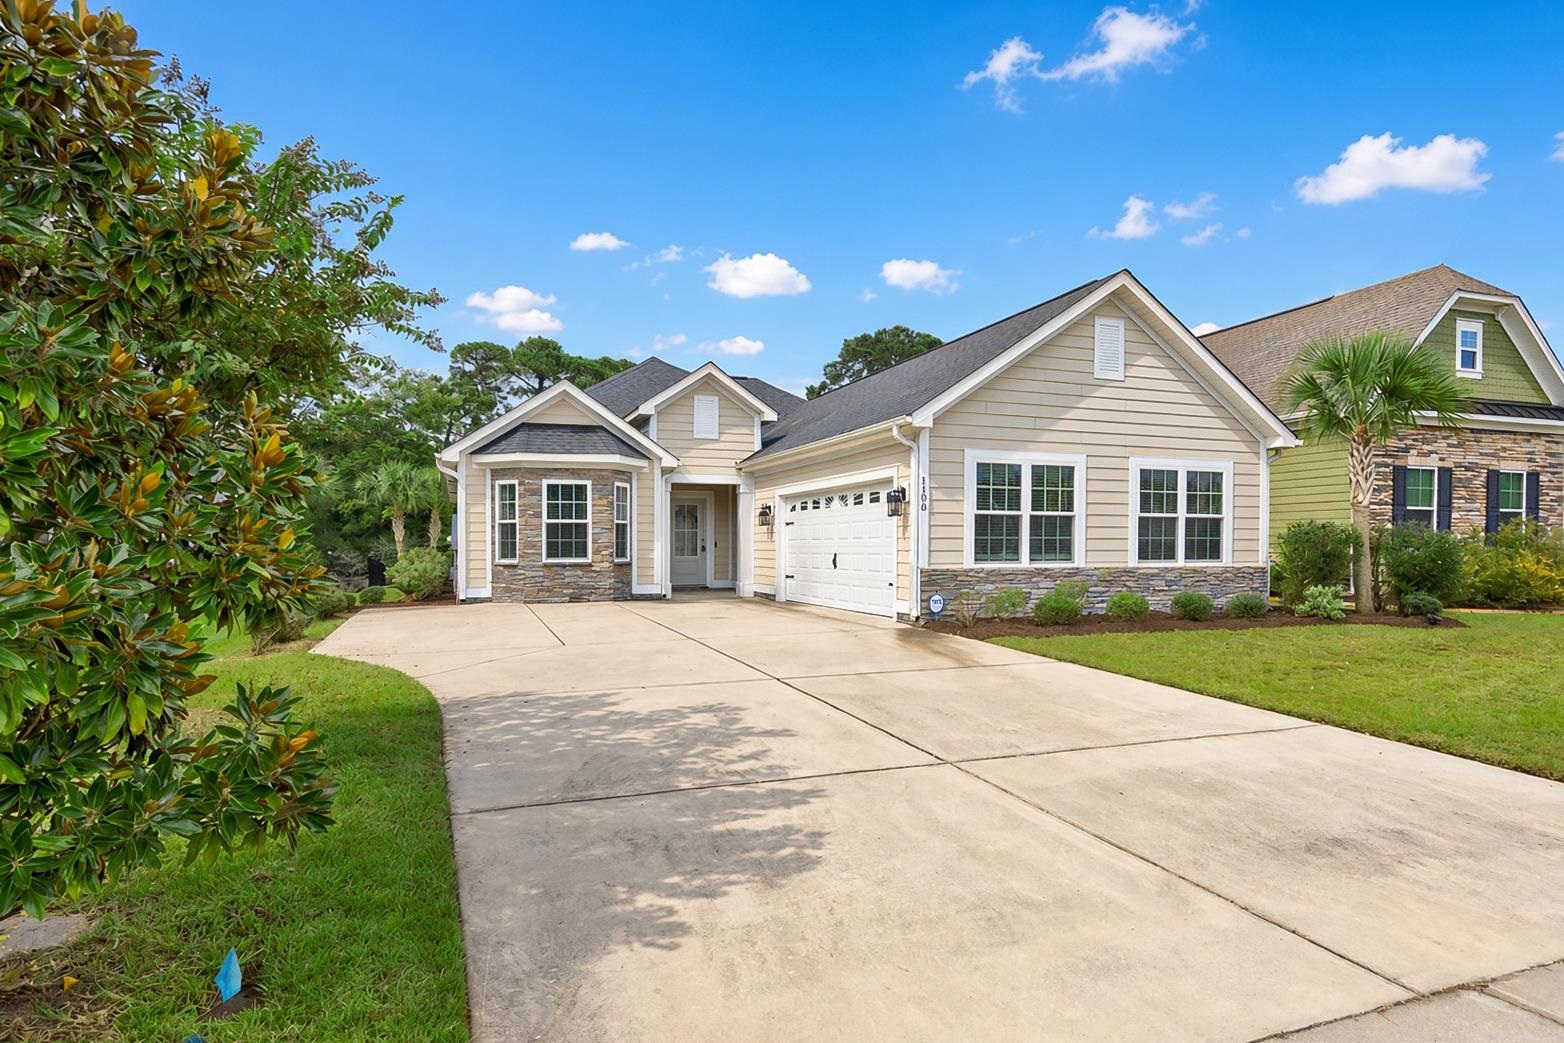
Listed at $489,900, this 3-bedroom, 2-bath single-family home is in Conway, SC. The MLS record shows 1,829 square feet of living area and a 0.23-acre lot, and a 2021 build year. The MLS places it in the Wild Wing Plantation subdivision, Horry County.
Forturro's MLS data includes 22 active listings in Wild Wing Plantation. List prices there run from $300,000 to $1,750,000. Recorded living areas range from 1,829 to 5,615 square feet. Build years on those records span 2009 to 2026. Forturro refreshes this summary about every 15 minutes.
The MLS records a single-level floor plan, with flooring listed as vinyl plank or tile and tile. Inside, the record notes washer and dryer connections. Kitchen appliances on the record include a range, dishwasher, refrigerator, microwave, and garbage disposal.
Outdoor features on the record include fencing. Parking is recorded as a 2-car garage and a garage door opener. Construction fields list a slab foundation.
The HOA fee is recorded at $135 a month, listed as covering pool service and common-area maintenance. Community amenities on the record include a clubhouse and recreation facilities, an outdoor community pool, and tennis courts. The MLS records long-term rentals as allowed — confirm the current covenants before you rely on that.
Heating and cooling are listed as central air and central heat. Available utilities are listed as public water, underground utilities, and cable TV.
Forturro summary of published Coastal Carolinas MLS fields, assembled automatically. MLS record updated . The listing brokerage's own description follows below.
Welcome home to 1108 Porchard Drive, located in the desirable Wild Wing Plantation community! This beautiful single-level home features three bedrooms, two bathrooms, and an inviting open-concept layout with modern updates throughout. The spacious living room showcases an elegant coffered ceiling, while the kitchen boasts stainless steel appliances, granite countertops, a tile backsplash, and crown molding.
The owner's suite offers a tray ceiling with crown molding, a walk-in closet, and a stylish barn door leading to the en-suite bathroom, complete with a tiled walk-in shower and double sinks with a granite countertop. Enjoy relaxing mornings and peaceful evenings on the screened-in porch overlooking the spacious fenced backyard, a picturesque pond, and views of the 1st and 18th holes of the Wild Wing Golf Course. The oversized garage features an additional overhead door, perfect for storing your golf cart.
Residents of Wild Wing Plantation enjoy access to an impressive amenity center featuring outdoor pools, a fitness center, tennis courts, playgrounds, and a clubhouse. Historic downtown Conway is just a short drive away, offering charming shops, restaurants, and local attractions. Don't miss this opportunity to own a beautiful home in a sought-after golf course community—call today to schedule your private showing!
Key highlights
Listed with Beach & Forest Realty. MLS #2624919. Data source: Coastal Carolinas MLS. Information is deemed reliable but not guaranteed.