
Interior
Kitchen
- Range
- Dishwasher
- Garbage Disposal
- Microwave
Interior Features
- Smoke Detector
- Wshr/Dryer Connection
Floor Cover
- Vinyl
- Tile
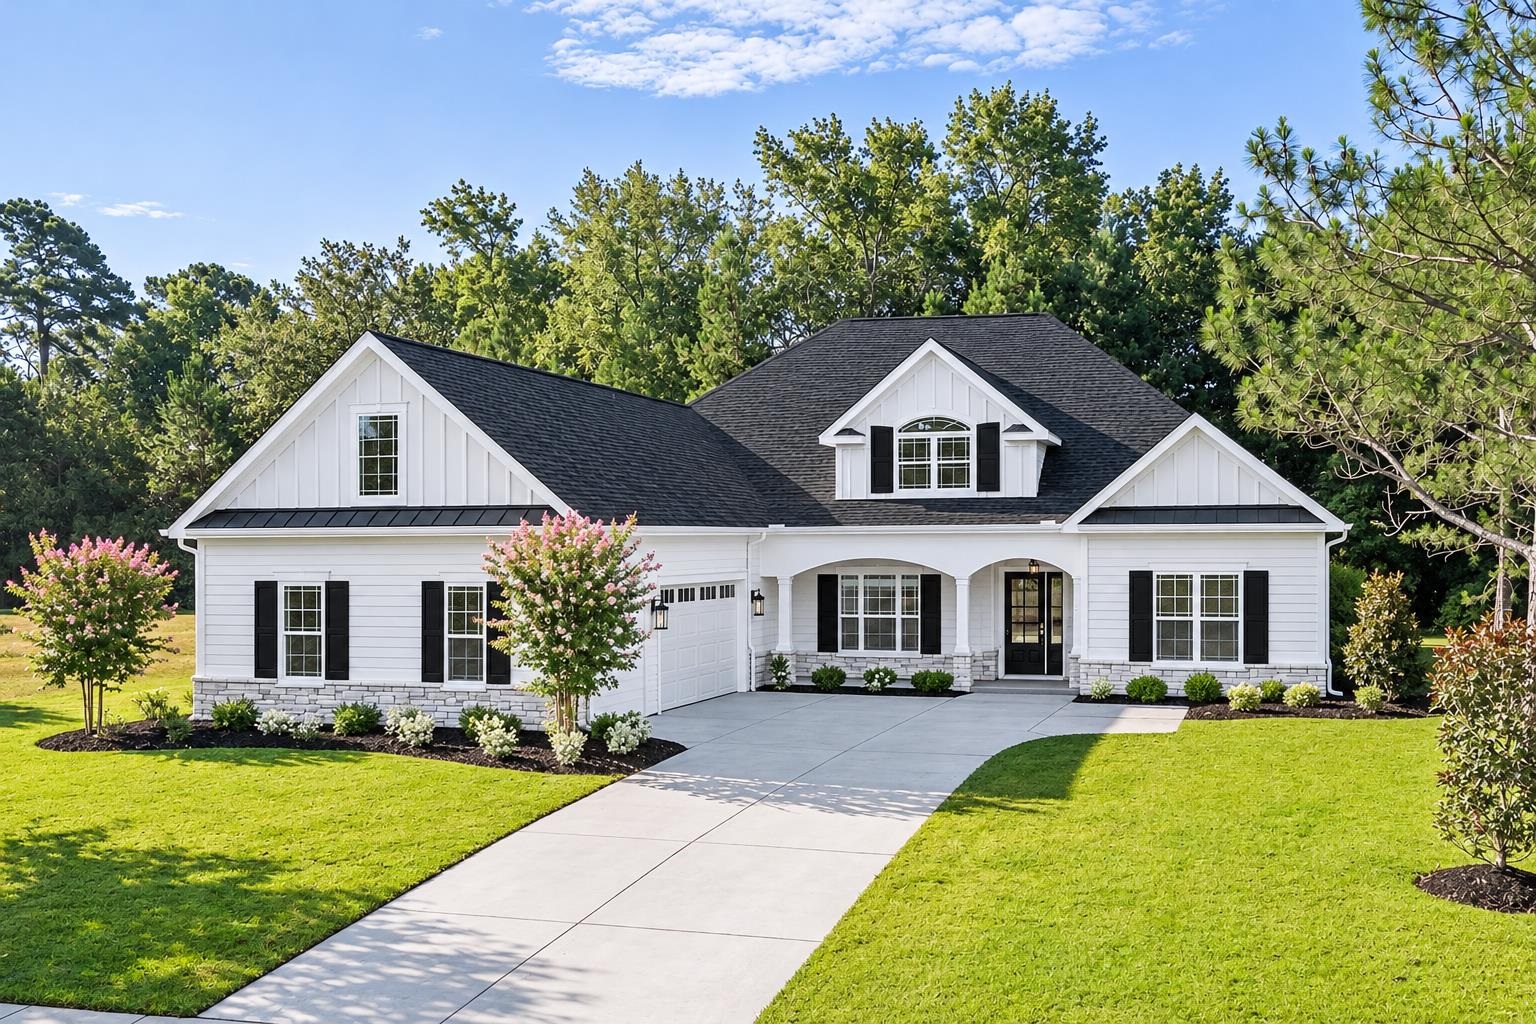
$1,150,000
Estimated monthly paymentConway, SC 29526
Wild Wing Plantation
In person or by video.
Adjust the down payment, interest rate, and loan term.
Estimate your payment
Estimated total monthly
$6,765/mo
$5,815 principal & interest · $815 taxes & insurance · $135 HOA
Loan amount $920,000. Estimate only — taxes, insurance, and HOA are approximate. Not a lending quote.
Listed at $1,150,000, this 5-bedroom, 4-bath single-family home is in Conway, SC. The MLS record shows 2,750 square feet of living area and a 0.23-acre lot, and a 2026 build year. The MLS places it in the Wild Wing Plantation subdivision, Horry County.
Forturro's MLS data includes 22 active listings in Wild Wing Plantation. List prices there run from $300,000 to $1,750,000. Recorded living areas range from 1,829 to 5,615 square feet. Build years on those records span 2009 to 2026. Forturro refreshes this summary about every 15 minutes.
The MLS records a golf course community for this lot.
The MLS records a single-level floor plan, with flooring listed as tile and vinyl. Interior fields note washer and dryer connections. Kitchen appliances on the record include a range, dishwasher, microwave, and garbage disposal.
Outdoor features on the record include a front porch and a patio. Parking is recorded as a 2-car garage and a garage door opener. Construction fields list a slab foundation.
The HOA fee is recorded at $135 a month, listed as covering trash pickup, pool service, recreation facilities, and common-area maintenance. Community amenities on the record include a clubhouse and recreation facilities, an outdoor community pool, and tennis courts. The MLS records owner golf carts as allowed — confirm the current covenants before you rely on that.
Heating and cooling are listed as central air and central heat. Available utilities are listed as natural gas and underground utilities.
Forturro summary of published Coastal Carolinas MLS fields, assembled automatically. MLS record updated . The listing brokerage's own description follows below.
Welcome to this brand-new custom home in the highly sought-after Wild Wing Plantation, offering 5 spacious bedrooms, 4 bathrooms, and an impressive array of upgraded finishes throughout. Designed with both comfort and entertaining in mind, this home features an open, airy floor plan highlighted by 12-foot ceilings in the foyer, great room, dining room, kitchen, and breakfast area. The great room showcases a custom coffered ceiling, while the dining room and primary bedroom feature double tray ceilings with rope lighting.
Beautiful LVP flooring flows throughout the home and is complemented by an extensive collection of custom trim details, including arched cased openings, bullnose corners, 5 1/4-inch crown molding, chair rail, 7 1/4-inch baseboards, wainscoting, and custom window trim. The kitchen is appointed with custom cabinetry and quartz countertops, while porcelain sinks add an elevated touch to the kitchen, primary bathroom, guest bathrooms, and laundry room. All closets feature custom-designed upgraded wood shelving for excellent organization and storage.
The expansive covered rear porch provides an ideal outdoor living space with porcelain tile flooring, two ceiling fans, 10 recessed lights, and an outdoor TV setup. An oversized, finished 2-car garage offers additional storage and convenience and features durable epoxy flooring. Wild Wing Plantation offers an exceptional lifestyle with two award-winning golf courses, a practice facility, pro shop, and restaurant. Conveniently located off Highway 501, the community is close to shopping, dining, entertainment, area attractions, and Coastal Carolina University.
Key highlights
Listed with Greyfeather Group EXP Realty. MLS #2627519. Data source: Coastal Carolinas MLS. Information is deemed reliable but not guaranteed.