
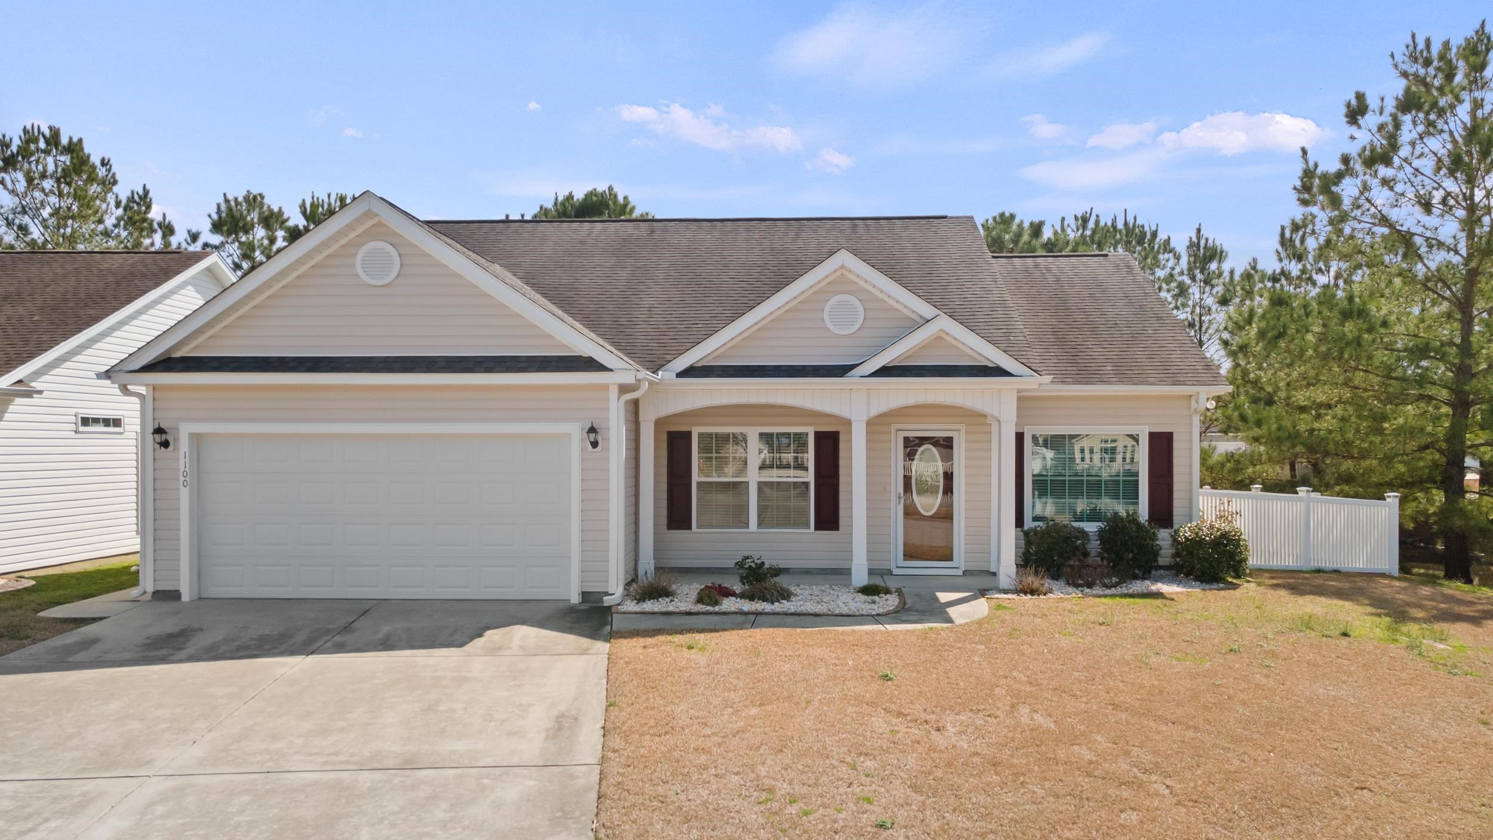
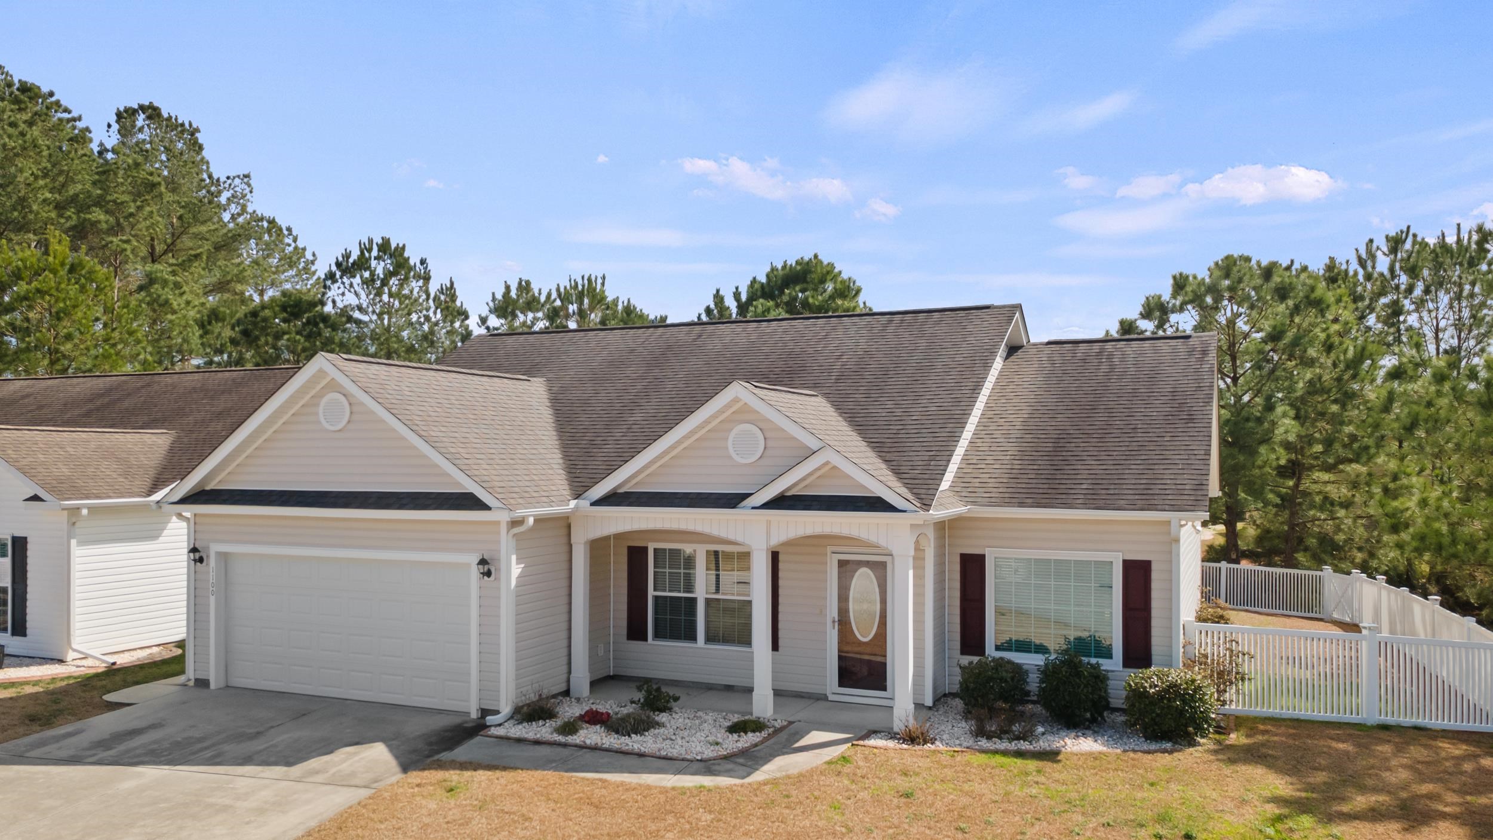
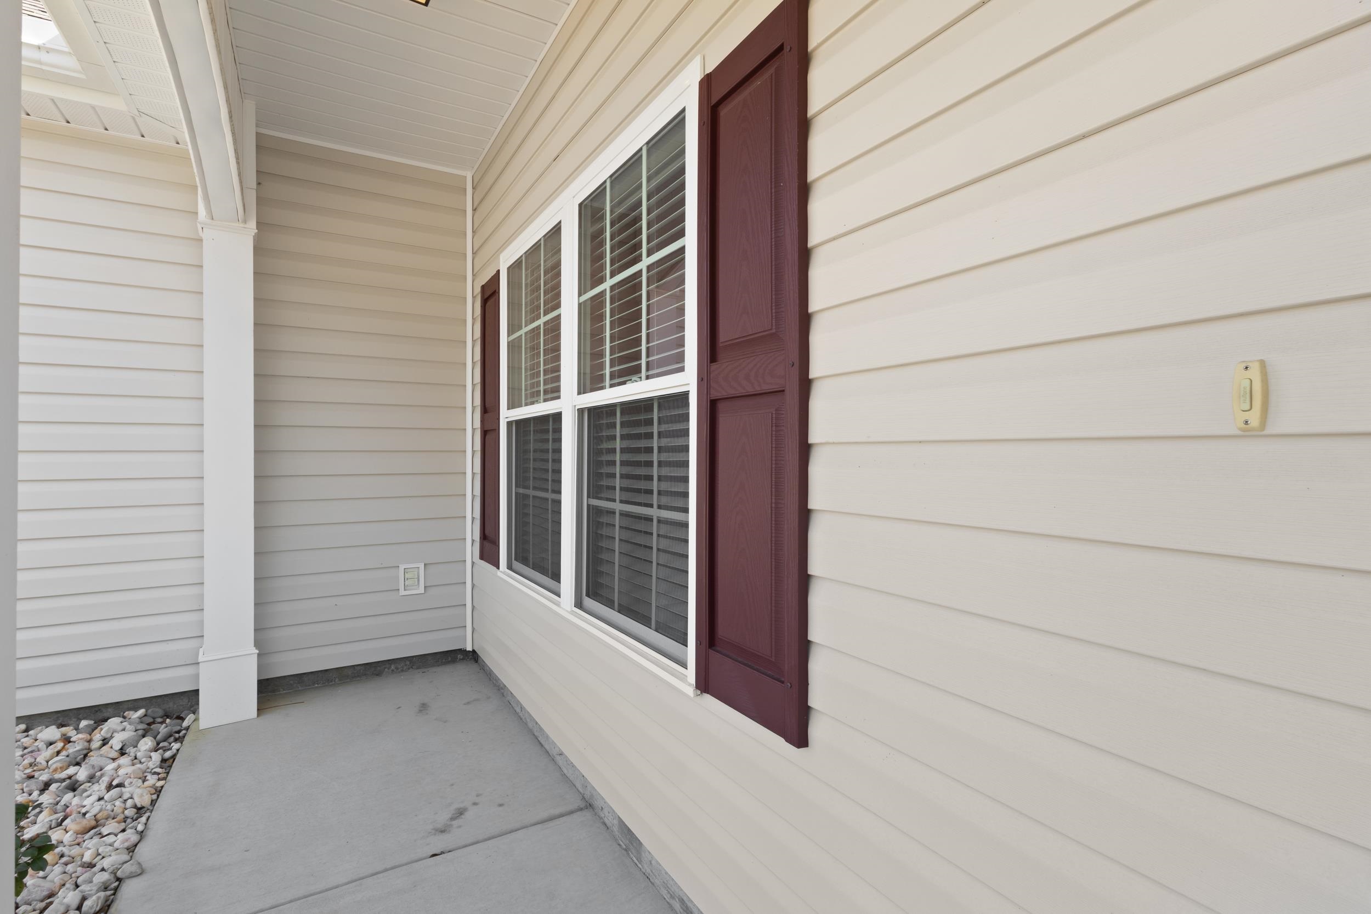
1100 Eureka Trail
Longs, 29568 · The Park At Long Bay
$269,900
Reduced from $279,900
Your take
About this property
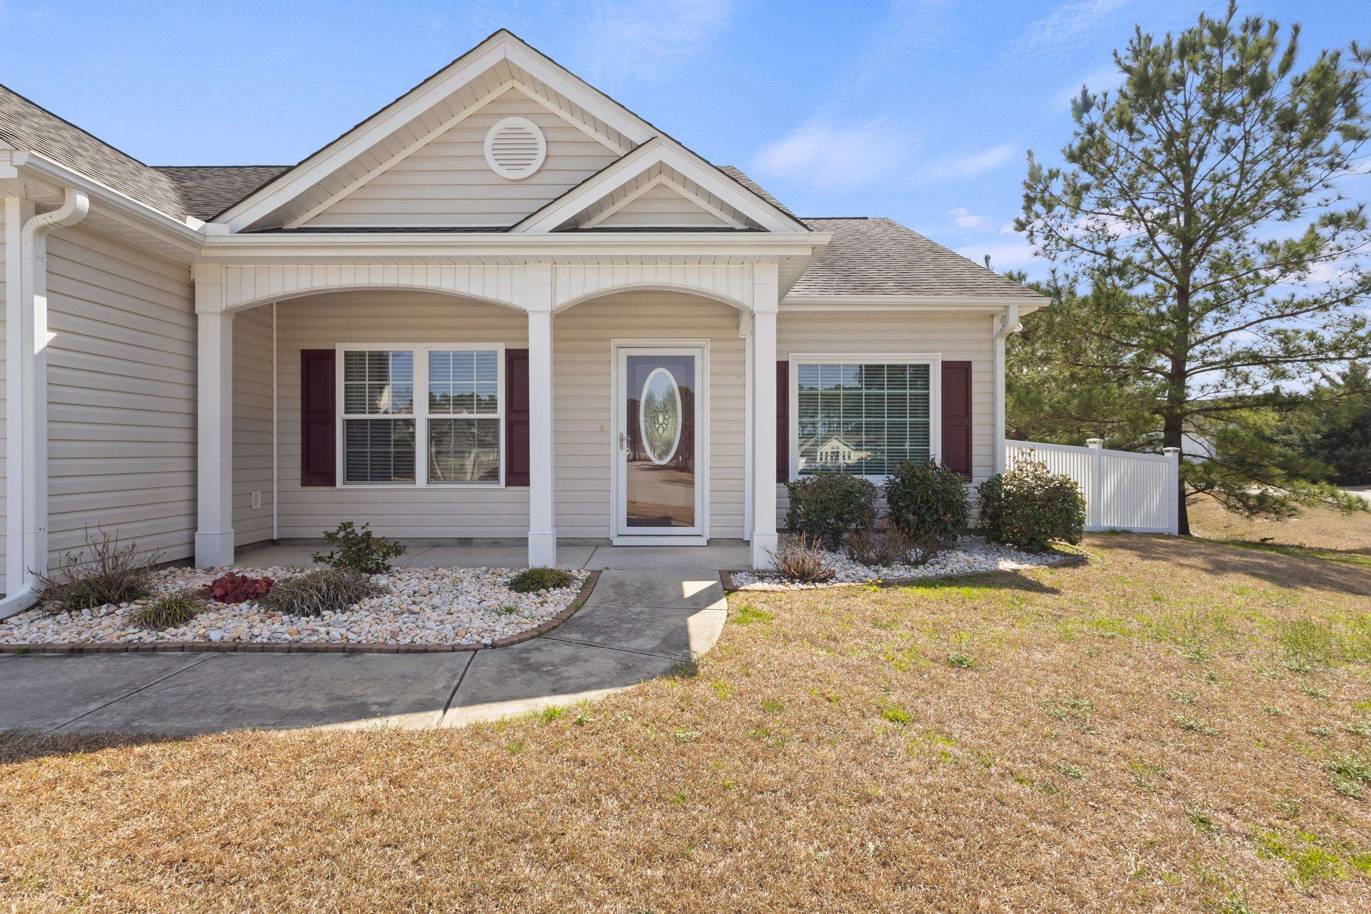
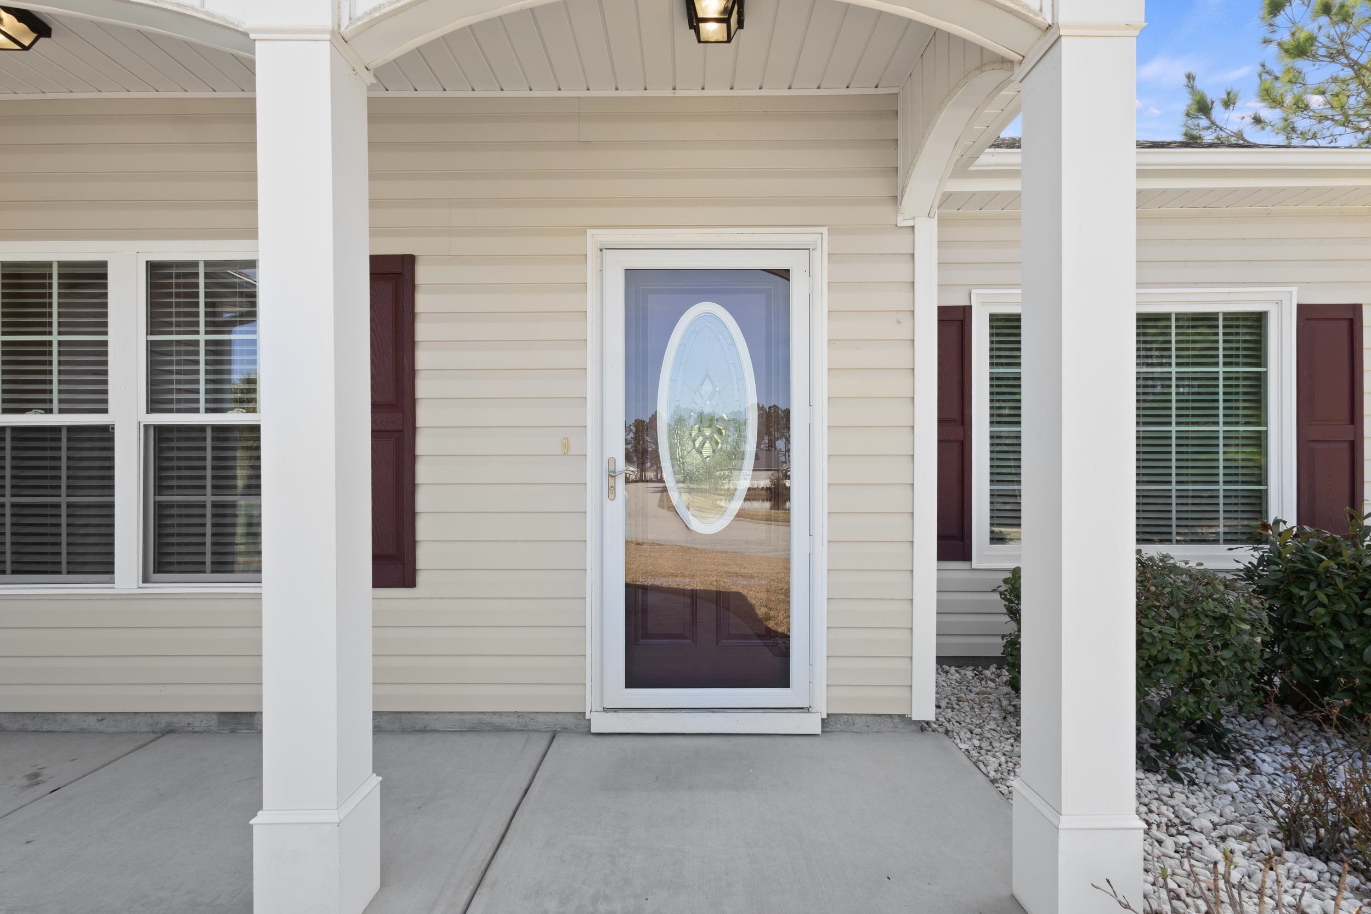
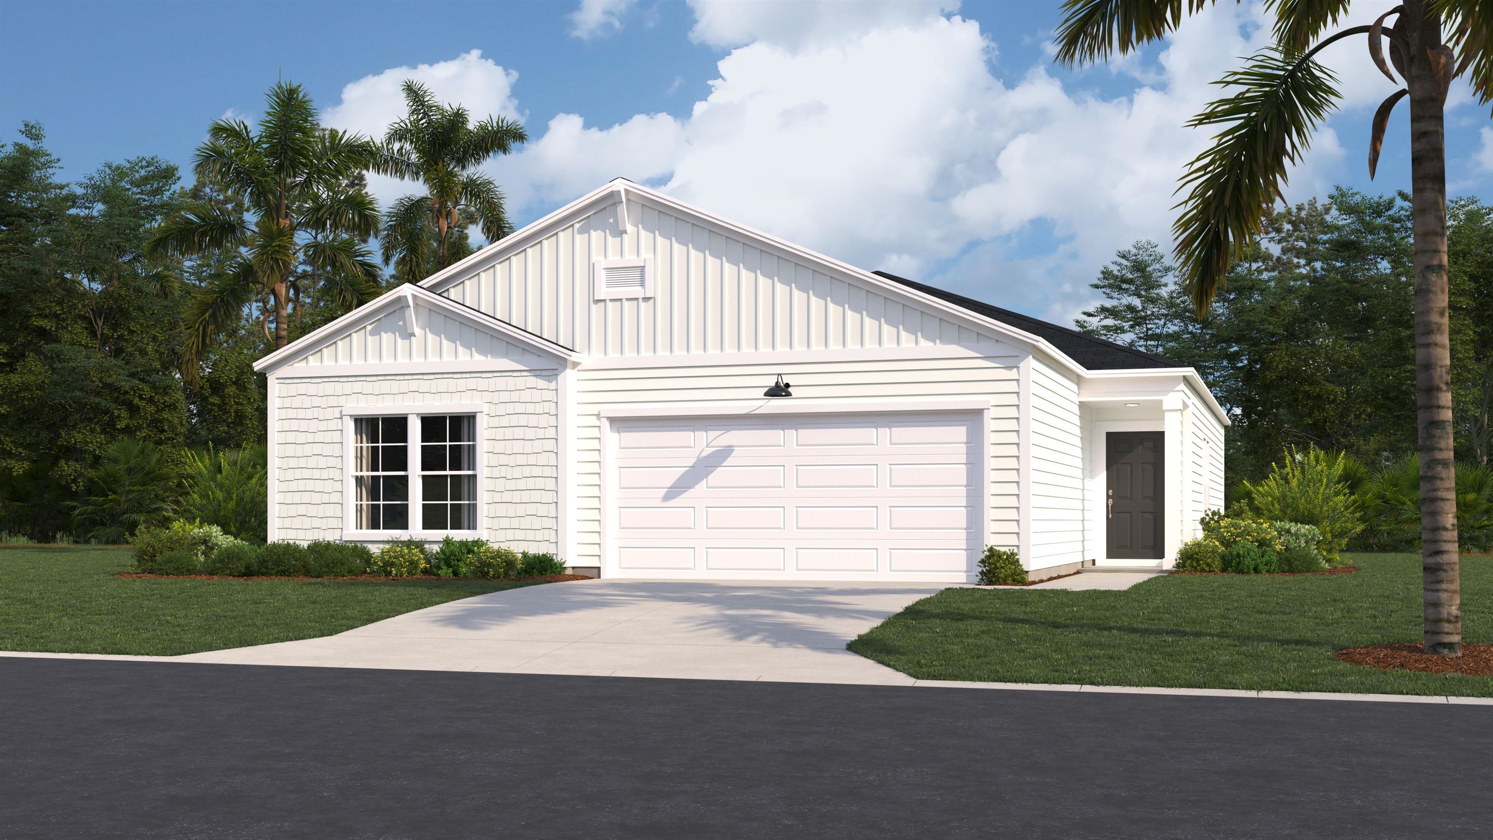
This stunning 3-bedroom, 2-bath home is the one buyers have been waiting for! Perfectly situated on an awesome corner lot with peaceful pond views, this property offers the ideal blend of privacy, comfort, and charm. Step inside to an open, airy floor plan featuring a vaulted ceiling in the living room that creates a bright and spacious feel from the moment you walk in. The eat-in kitchen flows seamlessly into the living and dining areas, making it perfect for entertaining or everyday living. The large primary suite is a true retreat, complete with a tray ceiling, walk-in closet, and a spacious private bath designed for relaxation. Outside is where this home really shines! Enjoy the fenced backyard with patio and sun shade — perfect for grilling, gatherings, or simply unwinding while taking in the pond views. There’s also a screened-in back porch for year-round enjoyment, a storage shed for extra space, and a welcoming covered front porch for morning coffee. The irrigation system with timer keeps the yard looking its best with ease. The side-entry 2-car garage adds curb appeal and convenience. Located in a gated community featuring a beautiful clubhouse and sparkling swimming pool, this home offers resort-style amenities in a peaceful neighborhood setting. Homes like this don’t last — schedule your showing today before it’s gone!
Property details
- Status
- Active
- Property type
- Detached
- Bedrooms
- 3
- Bathrooms
- 2
- Living area
- 1,337 sqft
- Year built
- 2016
- Lot size
- 0.19 acres
- Subdivision
- The Park At Long Bay
- County
- Horry
- Days on market
- 40
- HOA
- $94 / month
- MLS #
- 2605597
Property Pulse
See the Property Pulse
Market tempo and recent activity around this home — then verify what matters with a local expert.
Property & area research
Researching this property and its surroundings? Ask Forturro and we'll help.
Need property, flood, wetlands, zoning, permit, or nearby-development research?
Property, flood, wetlands, zoning, permit, and development information should be independently verified. Forturro makes no legal, flood, wetlands, zoning, permit, deed, ownership, or development-status determination.
On the map
Explore Longs →Nearby active homes — this home + 12 nearby for sale
More in Longs
View all
MLS #2605597 · Listed by NorthGroup Real Estate LLC
Data source: Coastal Carolinas MLS. Information is deemed reliable but not guaranteed.