
Interior
Kitchen
- Range
- Dishwasher
- Garbage Disposal
- Microwave
Interior Features
- Window Treat Convey
- Smoke Detector
- Wshr/Dryer Connection
- Split Bedroom Plan
Floor Cover
- Carpeting
- Luxury Vinyl Plank/Tile
$462,150
Estimated monthly paymentConway, SC 29526
Auberon Woods
In person or by video.
Adjust the down payment, interest rate, and loan term.
Estimate your payment
Estimated total monthly
$2,759/mo
$2,337 principal & interest · $327 taxes & insurance · $95 HOA
Loan amount $369,720. Estimate only — taxes, insurance, and HOA are approximate. Not a lending quote.
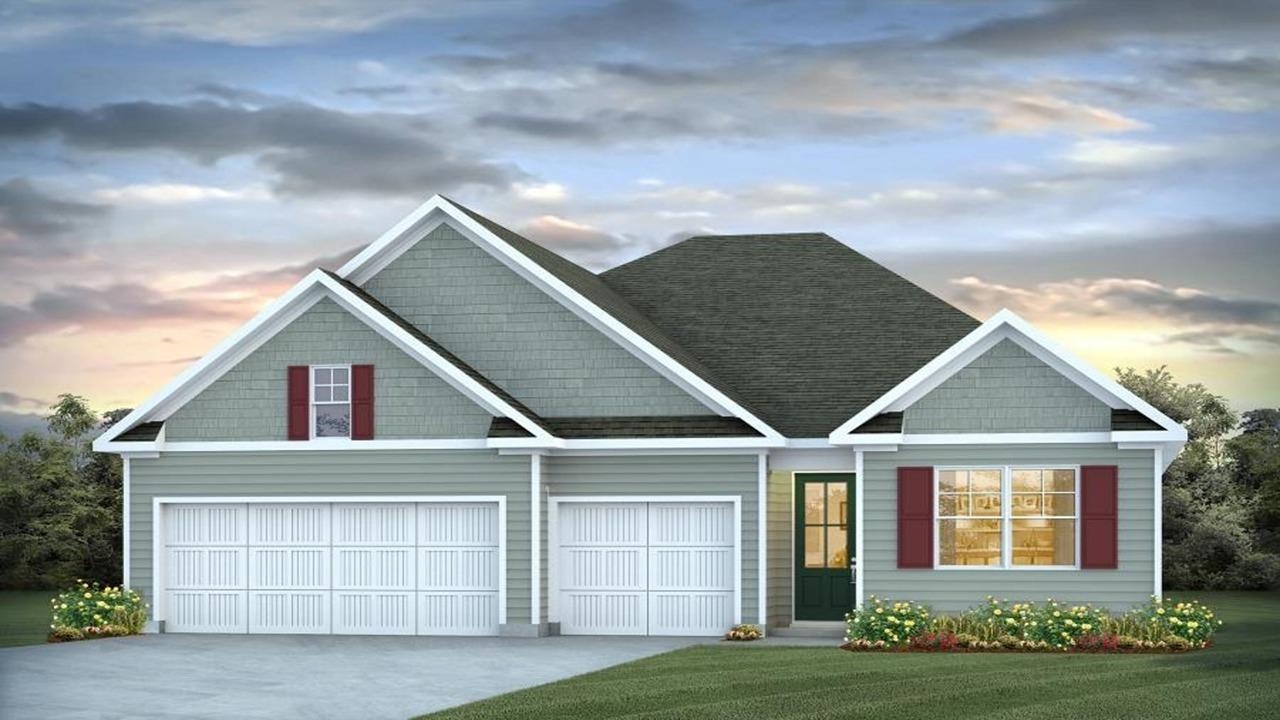
Stunning 4 Bedroom, 3 Bath Single-Level Home with 3-Car Garage. Step into comfort and style with this beautifully crafted single-level home, designed for both everyday living, multi-generational living and elegant entertaining. Featuring a primary level bedroom, and full bathroom. This home offers a thoughtfully designed split bedroom floor plan that ensures privacy and functionality for the whole household. At the heart of the home is an open concept great room, kitchen, and dining area —a seamless flow perfect for gatherings and relaxation.
The gourmet kitchen is a chef’s dream, showcasing an oversized island, granite countertops, stainless steel gourmet appliances package, and a generous walk-in pantry. Enjoy natural light and indoor-outdoor living with a 4-panel sliding glass door leading out to the covered back porch. The primary suite is a serene retreat featuring dual walk-in closets, and a spa-inspired ensuite bathroom complete with a 5-foot tile shower, dual vanities, and a private water closet.
Additional highlights include: • Elegant formal dining room with a tray ceiling Don’t miss your chance to own this exceptional home that combines luxury finishes with practical design in a truly inviting layout. *Home is Connected *Quicktie Framing System * Warranty *It gets better- this is America's Smart Home! Control the thermostat ,front door light and lock, and video doorbell from your smartphone. *Photos are of a similar Trivecta home. Pictures, photographs, colors, features, and sizes are for illustration purposes only and will vary from the homes as built.
Home and community information, including pricing, included features, terms, availability and amenities, are subject to change and prior sale at any time without notice or obligation. Square footage dimensions are approximate. Equal housing opportunity builder.
Key highlights
Listed with DR Horton. MLS #2622429. Data source: Coastal Carolinas MLS. Information is deemed reliable but not guaranteed.