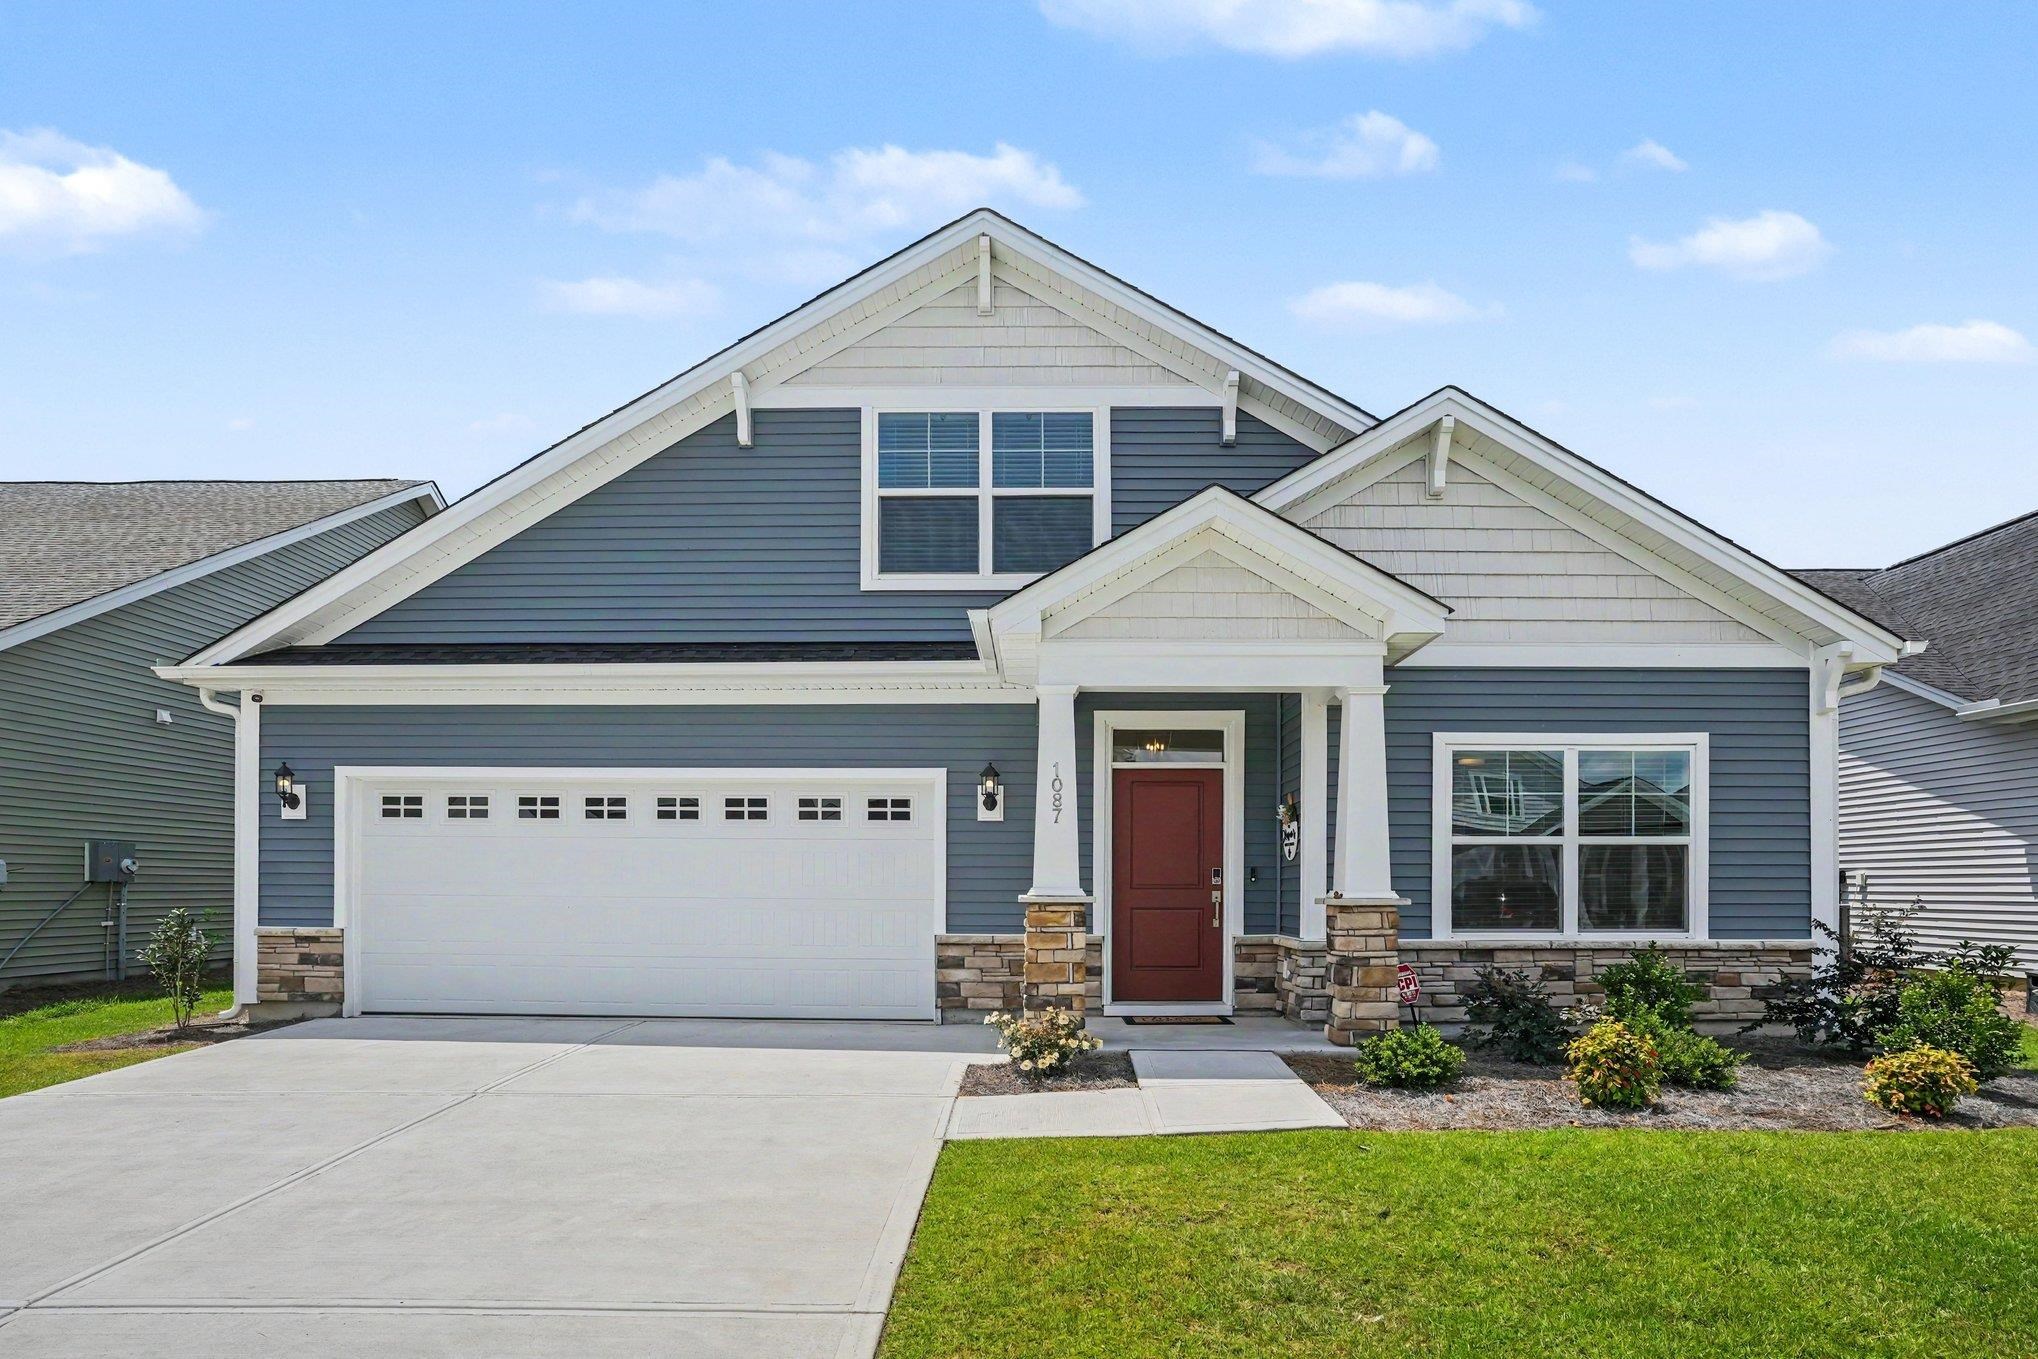
1087 Laconic Dr., Myrtle Beach
Photo 1 of 46

$497,700

Estimated monthly payment

Reduced from $518,700

Price reduced

1087 Laconic Dr.

Myrtle Beach, SC 29588

Arcadia

In person or by video.

Home type
Single family
Beds
3
Baths
3
Sq ft
2,168
Acreage
0.17 acres
Year built
2025
Garage
2-car
HOA
$86
Compare
Shop together

Estimated monthly payment

Adjust the down payment, interest rate, and loan term.

Down payment
20% · $99,540

Estimate your payment

Estimated total monthly

$2,955/mo

$2,517 principal & interest · $353 taxes & insurance · $86 HOA

20% · $99,540

Loan amount $398,160. Estimate only — taxes, insurance, and HOA are approximate. Not a lending quote.

Location and Local Market

About this home

This 3-bedroom, 3-bath single-family home in Myrtle Beach, SC is listed at $497,700. It has 2,168 square feet of living area and a 0.17-acre lot, and the MLS records a 2025 build year. It sits in the Arcadia subdivision in Horry County.

Arcadia active-listing snapshot

In Forturro's MLS data, Arcadia has 12 active listings. List prices there run from $414,900 to $575,000. Recorded living areas range from 1,757 to 3,428 square feet. Build years on those records span 2023 to 2027. Forturro refreshes this summary about every 15 minutes.

Inside the home

Flooring is listed as vinyl plank or tile, tile, and carpet. Interior fields note a fireplace, a split-bedroom plan, security system equipment, and washer and dryer connections. Kitchen appliances on the record include a dishwasher, microwave, range hood, and garbage disposal.

Room details

The primary bedroom is recorded with a walk-in closet and a ceiling fan. The kitchen is recorded with a pantry. The family room is recorded with a ceiling fan.

Outdoor space and parking

Outdoor features on the record include a rear porch, a front porch, and a patio. Parking is recorded as a 2-car garage and a garage door opener. Construction fields list vinyl siding and a slab foundation.

The community and HOA

The HOA fee is recorded at $86 a month, listed as covering trash pickup, pool service, and common-area maintenance. The community fields list a clubhouse and recreation facilities, an outdoor community pool, and tennis courts. The MLS records long-term rentals and owner golf carts as allowed — confirm the current covenants before you rely on that.

Systems and utilities

Heating and cooling are listed as central air, central heat, and forced-air heating. Available utilities are listed as natural gas, public water, and underground utilities.

Forturro summary of published Coastal Carolinas MLS fields, assembled automatically. MLS record updated . The listing brokerage's own description follows below.

BACK ON THE MARKET — NO FAULT OF THE SELLERS! A rare second chance to own this exceptional coastal luxury home! All inspections have been completed, offering buyers valuable insight as they explore this move-in-ready opportunity!! Lender Credit! Seller is open to negotiations and ready to sell, creating an extraordinary opportunity, contact Listing Agent with Sellers Concessions for a family seeking the perfect blend of luxury, style, comfort, and value. Welcome to coastal luxury at its finest! Ever dreamed of owning a professionally designed "Model Home"? Now is your opportunity!

Thoughtfully crafted with exceptional upgrades, refined finishes, and timeless design throughout, this remarkable home offers the feel and condition of new construction. Although life led the seller in a different direction, the home has been enjoyed only during occasional visits and has never been occupied as a full-time residence. From the moment you arrive, the beautiful curb appeal stands out with elegant stone accents, premium vinyl siding, and a full gutter system.

Step through the grand entry to discover detailed Craftsman trim, judge's paneling, and crown molding that create a warm yet sophisticated welcome. The open-concept design features a dramatic two-story family room and a gourmet kitchen appointed with quartz countertops, premium GE Café appliances, custom cabinetry, and designer finishes. The luxurious primary suite offers a private retreat with exquisite Craftsman details and crown molding, while the spa-inspired bath showcases a beautifully designed custom walk-in shower and upscale finishes.

Enjoy effortless indoor-outdoor living on the covered rear porch, complete with a stunning gas stone fireplace, extended patio, natural gas connection for your grill, and a peaceful backyard perfect for relaxing or entertaining. This exceptional home combines model-home quality, thoughtful craftsmanship, and timeless coastal elegance, along with the peace of mind of a 1-2-10 builder warranty. Why wait for new construction when this beautifully appointed home is ready for you to enjoy? A rare opportunity. An exceptional home. A second chance to make it yours.

Schedule your private showing today!

Key highlights

  • BACK ON THE MARKET — NO FAULT OF THE SELLERS!
  • All inspections have been completed, offering buyers valuable insight as they explore this move-in-ready opportunity!!
  • Ever dreamed of owning a professionally designed "Model Home"?

More property details

Interior

Family Rm/Great Rm

  • Ceiling Fan

Primary Bedroom

  • Ceiling Fan
  • Walk-in Closet

Kitchen

  • Dishwasher
  • Garbage Disposal
  • Microwave
  • Pantry
  • Range Hood

Interior Features

  • Window Treat Convey
  • Security system equipment
  • Smoke Detector
  • Wshr/Dryer Connection
  • Split Bedroom Plan
  • Fireplace

Floor Cover

  • Tile
  • Carpeting
  • Luxury Vinyl Plank/Tile

Exterior & construction

Architectural style
Traditional
Zoning
RES

Exterior Finish

  • Vinyl Siding

Foundation

  • Slab

Exterior Features

  • Patio
  • Front Porch
  • Rear Porch

Lot Description

  • Rectangular

Parking

Garage spaces
2

Parking features

  • Garage Door Opener

Utilities

Heating and Cooling

  • Central Heat
  • Forced Air
  • Central Air
  • Electric
  • Gas

Utilities Available

  • Electricity
  • Natural Gas
  • Water Public
  • Underground Utilities

HOA & community

Amenities Available

  • Home Owners Assoc. Fees
  • Clubhouse/Rec/Facilities
  • Pool - Outdoor Community
  • Tennis Court
  • Seller Disclosure
  • Long Term Rental Allowed
  • Owner Allowed Motorcycle
  • Owner Allowed Golf Cart

HOA Fee Includes

  • Trash Pickup
  • Pool Service
  • Manager
  • Common Maint/Repair

Schools

Elementary
Forestbrook Elementary School
Middle
Forestbrook Middle School
High
Socastee High School

Price history

Current asking price
$497,700
Original list price
$518,700
Listed
Jul 6, 2026
Last price change
Aug 9, 2026
Listing information

Listed with Realty ONE Group Dockside. MLS #2617210. Data source: Coastal Carolinas MLS. Information is deemed reliable but not guaranteed.