


Interior
Primary Bedroom
- Ceiling Fan
Primary Bath
- Shower
Kitchen
- Range
- Dishwasher
- Microwave
- Breakfast Bar
- Pantry
Interior Features
- Fireplace
Floor Cover
- Tile
- Wood
- Luxury Vinyl Plank/Tile
$440,000
Reduced from $450,000
Galivants Ferry, SC 29544
Pageland Heights
In person or by video.
Swipe, scroll, or use the arrow controls to compare nearby homes.
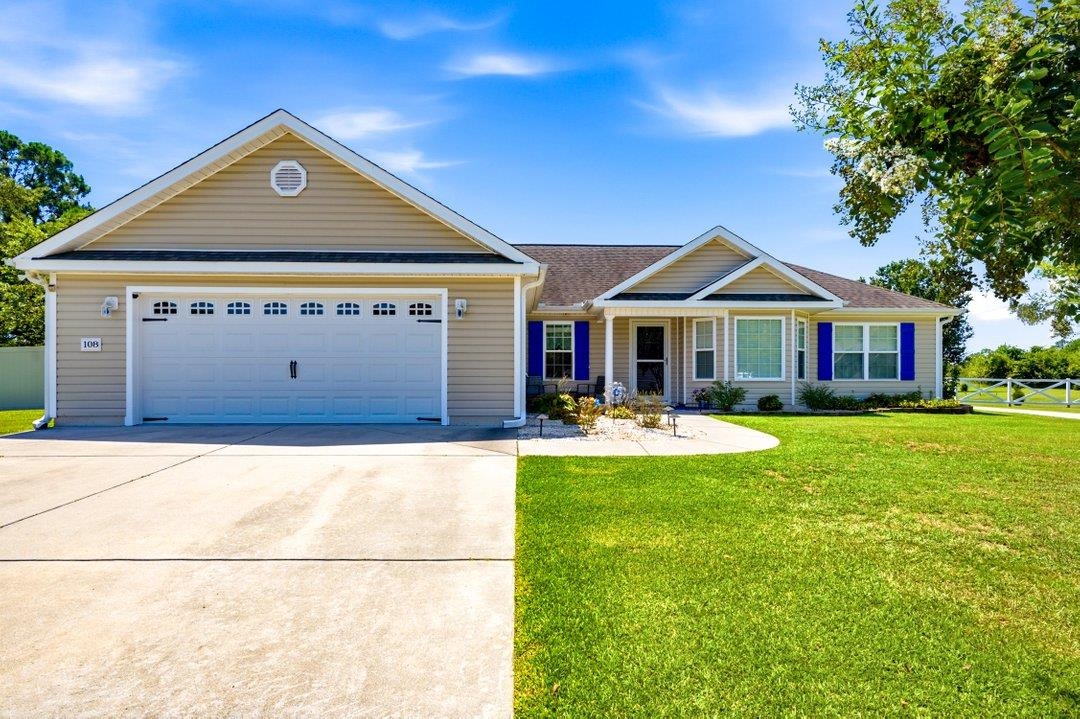
Listed at $440,000, this 3-bedroom, 2-bath single-family home is in Galivants Ferry, SC. The MLS record shows 1,526 square feet of living area and a 1.03-acre lot, and a 2016 build year. The MLS places it in the Pageland Heights subdivision, Horry County.
The MLS records a single-level floor plan, with flooring listed as wood, vinyl plank or tile, and tile. Inside, the record notes a fireplace. Kitchen appliances on the record include a range, dishwasher, and microwave.
The primary bedroom is recorded with a ceiling fan, and the primary bath with a separate shower. The kitchen is recorded with a breakfast bar and a pantry.
Outside, the MLS lists a rear porch. Parking is recorded as a 2-car garage. Construction fields list vinyl siding and a slab foundation.
Heating and cooling are listed as central air and central heat. Available utilities are listed as public water, septic, and underground utilities.
Forturro summary of published Coastal Carolinas MLS fields, assembled automatically. MLS record updated . The listing brokerage's own description follows below.
Immaculate 3 bedroom, 2 bath home situated on a spacious 1.03-acre lot with NO HOA, just 5 minutes from Downtown Aynor and located in the desirable Aynor School District. The home features an open floor plan with a spacious great room showcasing wood flooring, vaulted ceiling, and a gas fireplace—perfect for cozy mornings and chilly evenings. The kitchen boasts granite countertops, abundant cabinetry, stainless steel appliances, pantry, backsplash, breakfast bar and nook, plus new tile flooring. The primary suite features a tray ceiling, huge walk-in closet, garden tub, separate shower, and double sinks. The two guest bedrooms offer LVP flooring, while the guest bath includes a tub/shower combination and linen closet. Enjoy outdoor living from the impressive 40' x 10' screened porch overlooking the 14' x 28' inground saltwater pool, complete with decking and fencing. The property also includes a 24' x 24' attached garage with insulated door and a 24' x 36' detached building featuring two insulated garage doors, a service door for easy access, and a 12' x 24' lean-to with concrete pad—providing plenty of room for vehicles, equipment, hobbies, or storage. Conveniently located with easy access to Hwy 22 and the north end of Myrtle Beach, this property offers the perfect combination of acreage, privacy, amenities, and convenience.
Key highlights
Map, nearby homes, and current market facts.
Nearby active homes — this home + 12 nearby for sale
Adjust the down payment, interest rate, and loan term.
Estimate your payment
Estimated total monthly
$2,537/mo
$2,225 principal & interest · $312 taxes & insurance
Loan amount $352,000. Estimate only — taxes, insurance, and HOA are approximate. Not a lending quote.
Listed with Sansbury Butler Properties. MLS #2620472. Data source: Coastal Carolinas MLS. Information is deemed reliable but not guaranteed.