
Interior
Kitchen
- Range
- Dishwasher
- Garbage Disposal
- Refrigerator
- Microwave
- Range Hood
Interior Features
- Smoke Detector
- Wshr/Dryer Connection
- Split Bedroom Plan
Floor Cover
- Vinyl
- Carpeting
$560,000
Estimated monthly paymentLoris, SC 29569
In person or by video.
Adjust the down payment, interest rate, and loan term.
Estimate your payment
Estimated total monthly
$3,228/mo
$2,832 principal & interest · $397 taxes & insurance
Loan amount $448,000. Estimate only — taxes, insurance, and HOA are approximate. Not a lending quote.
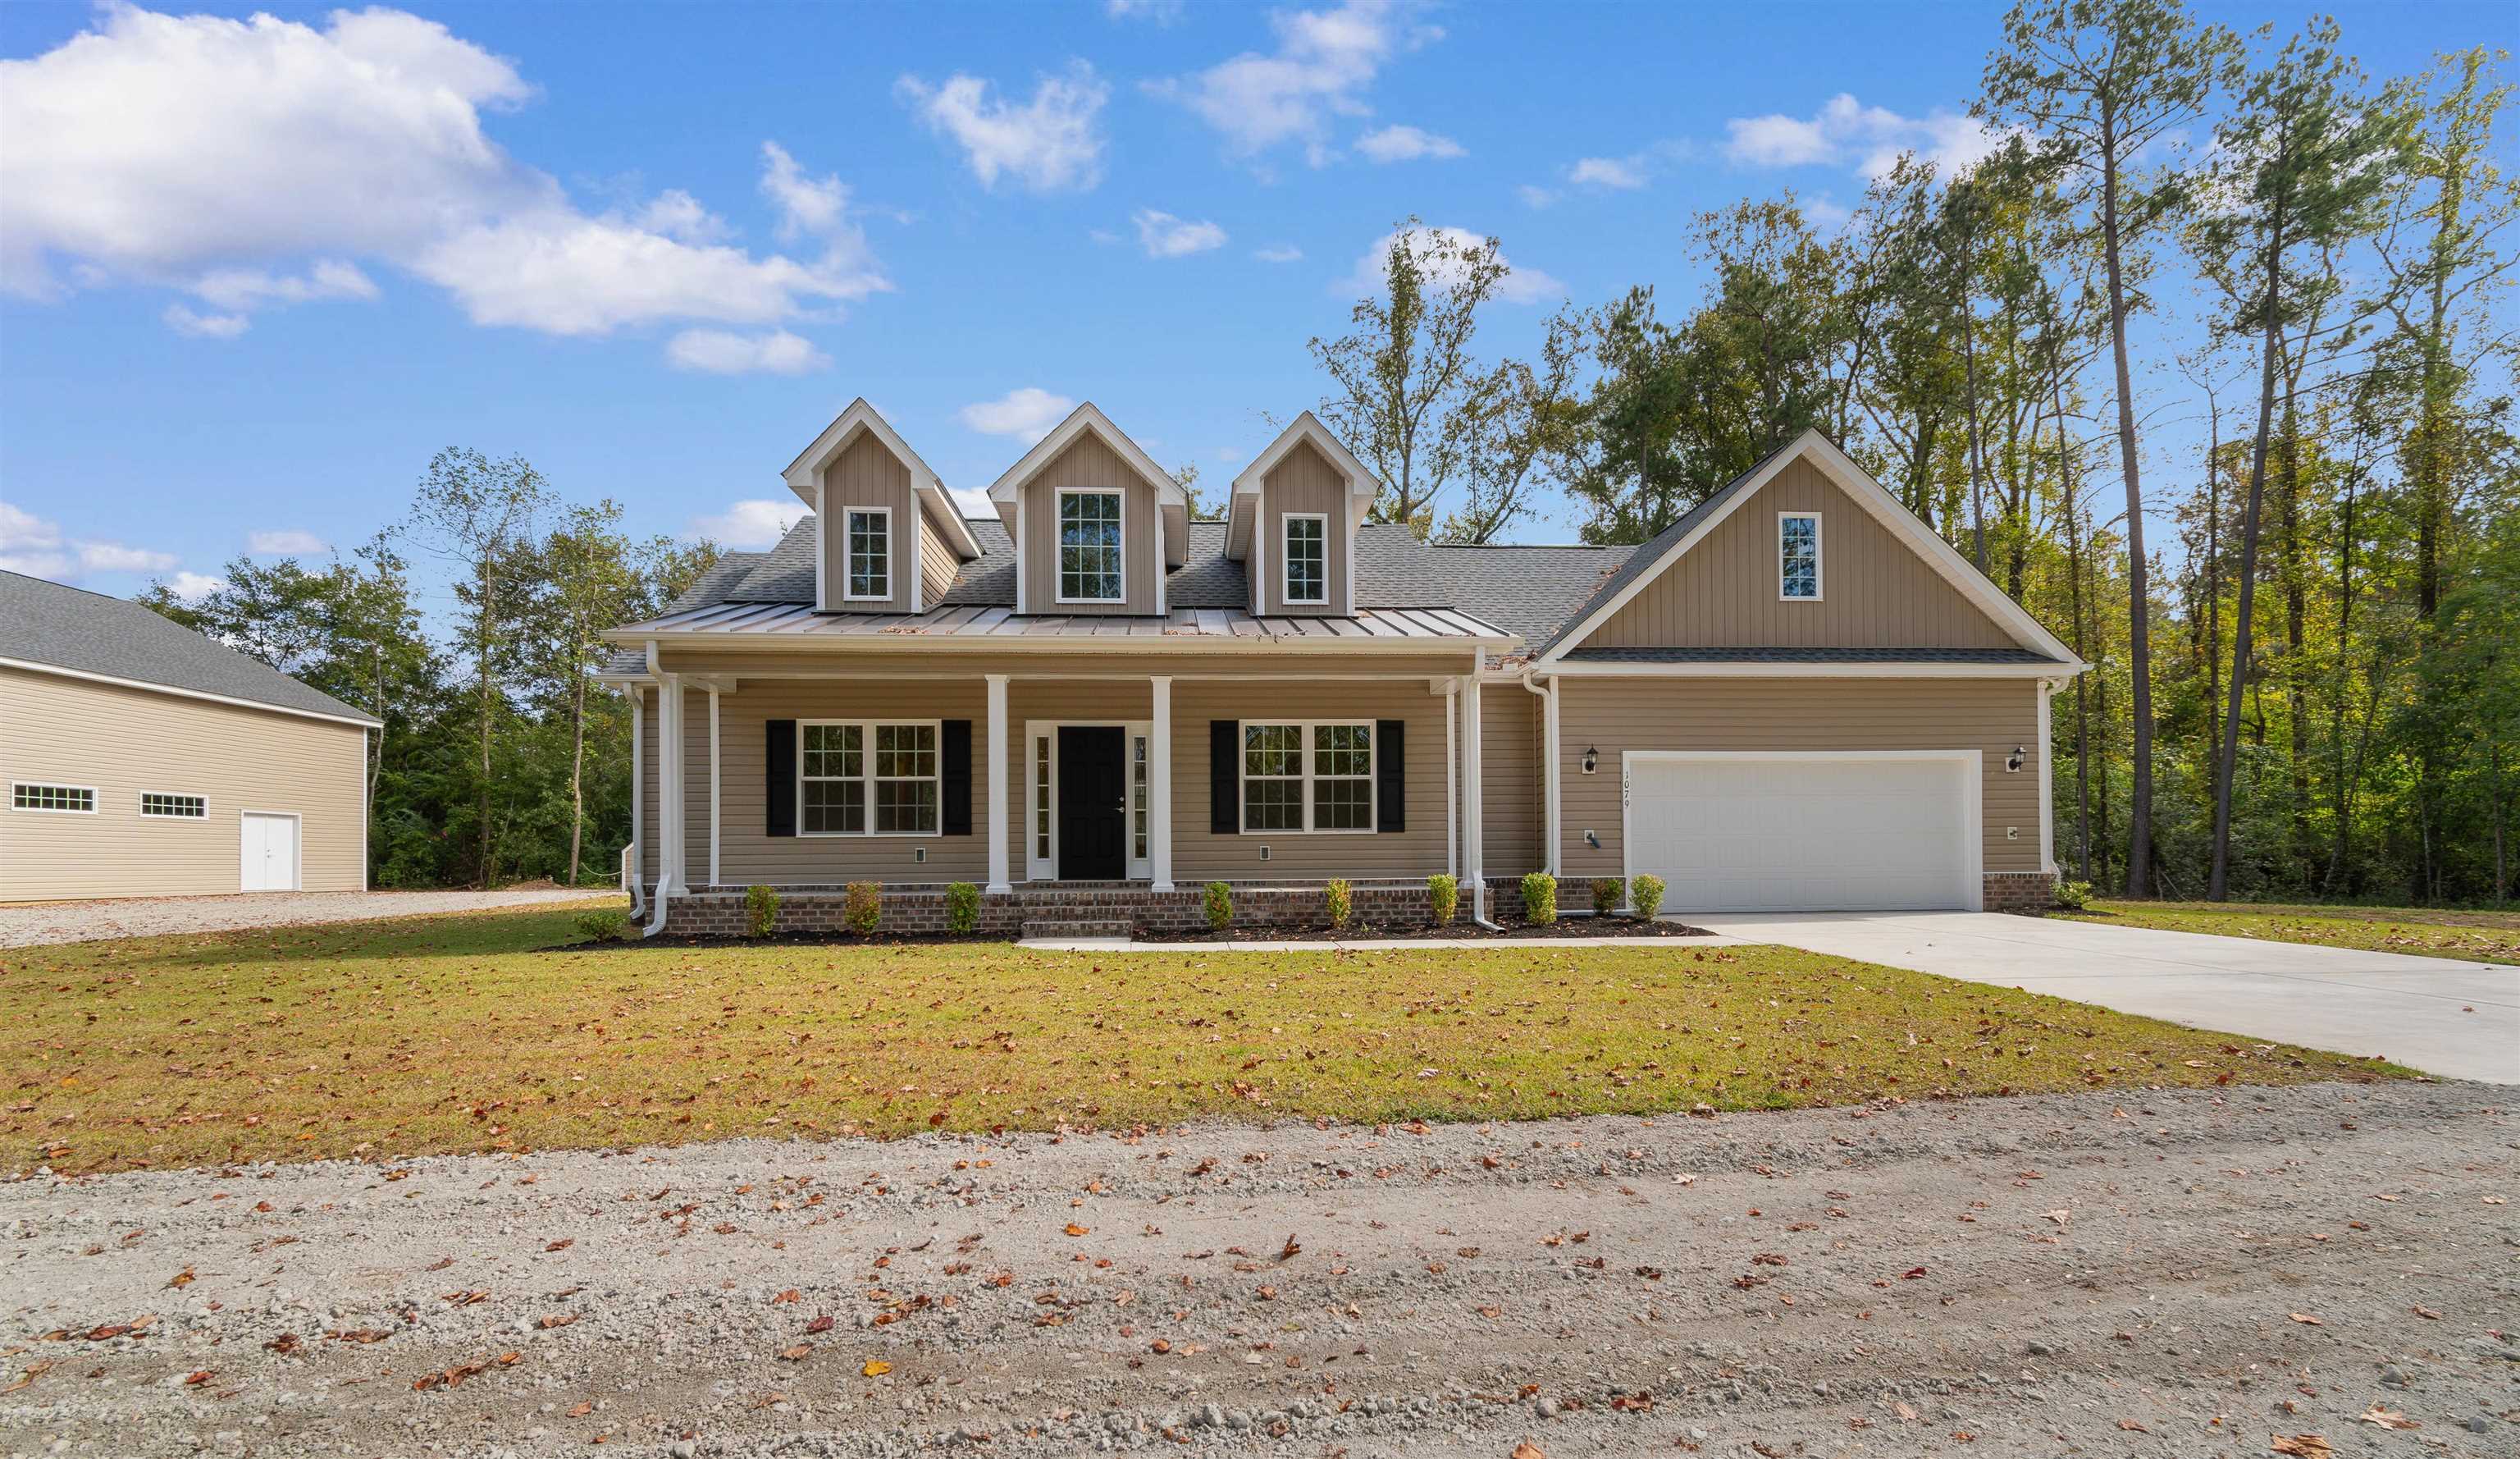
This 3-bedroom, 2-bath single-family home in Loris, SC is listed at $560,000. The MLS record shows 1,811 square feet of living area and a 1.92-acre lot, and a 2025 build year. The MLS places it in Horry County.
The MLS records a single-level floor plan, with flooring listed as carpet and vinyl. Interior fields note a split-bedroom plan and washer and dryer connections. Kitchen appliances on the record include a range, dishwasher, refrigerator, microwave, and range hood.
Outdoor features on the record include a rear porch, a front porch, and a patio. Parking is recorded as a 2-car garage and a garage door opener. Construction fields list vinyl siding, a slab foundation, and storm doors.
The MLS records long-term rentals and owner golf carts as allowed — confirm the current covenants before you rely on that.
Heating and cooling are listed as central air and central heat. Available utilities are listed as septic and cable TV.
Forturro summary of published Coastal Carolinas MLS fields, assembled automatically. MLS record updated . The listing brokerage's own description follows below.
Brand new custom home on nearly 2 acres near downtown Loris! Enjoy the best of country living with the convenience of town just minutes away! With no HOA, you?ll have the freedom to enjoy your property your way, whether that means storing equipment, or making room for your RV, boat, and recreational toys. The impressive 1,760-square-foot detached custom garage adds even more possibilities! Step onto the inviting front porch and into a welcoming foyer accented with classic wainscoting.
Inside, the open-concept living area features a soaring vaulted ceiling and luxury vinyl plank (LVP) flooring throughout the main living spaces. The thoughtfully designed kitchen combines style and functionality with granite countertops, a subway tile backsplash, stainless steel appliances, a large pantry, abundant cabinetry, and soft-close drawers. The open layout flows seamlessly into the living area, making it easy to cook, entertain, and enjoy time with family and friends.
A dedicated dining area with a built-in buffet cabinet provides the perfect setting for memorable meals and gatherings. The primary suite is a peaceful retreat with a 9' tray ceiling, an ensuite bath with cultured marble tops, a large ceramic tile shower with a corner bench, and a generous walk-in closet, two additional bedrooms on the opposite side of the home offers privacy and flexibility for guests, and family with the second bath between. Need a little extra room? The versatile bonus room, complete with a tray ceiling, is ideal for a home office, study, hobby room, or creative space.
Outdoor living is just as inviting! Fire up the grill on the patio or unwind on the oversized screened porch, where ceiling fans help keep the breeze flowing on warm summer evenings. The standout feature for hobbyists, business owners, and anyone needing extra storage is the impressive 1,760-square-foot detached custom garage. Designed with functionality in mind, it features two garage doors measuring 14' x 10' and 8' x 10', nine transom windows, and four rows of 8-foot ceiling lights for enhanced visibility.
Whether you need space for vehicles, a large boat, an RV, equipment, a workshop, this exceptional space offers possibilities that are hard to find. Enjoy the privacy and room to breathe that country living provides while remaining just minutes from hospitals, restaurants, shopping, and the charm of downtown Loris. A brand-new custom home, nearly 2 acres, an oversized detached garage, and no HOA this unique property offers space and flexibility for the lifestyle you want. Schedule your private tour today!
Key highlights
Listed with CB Sea Coast Advantage CF. MLS #2626348. Data source: Coastal Carolinas MLS. Information is deemed reliable but not guaranteed.