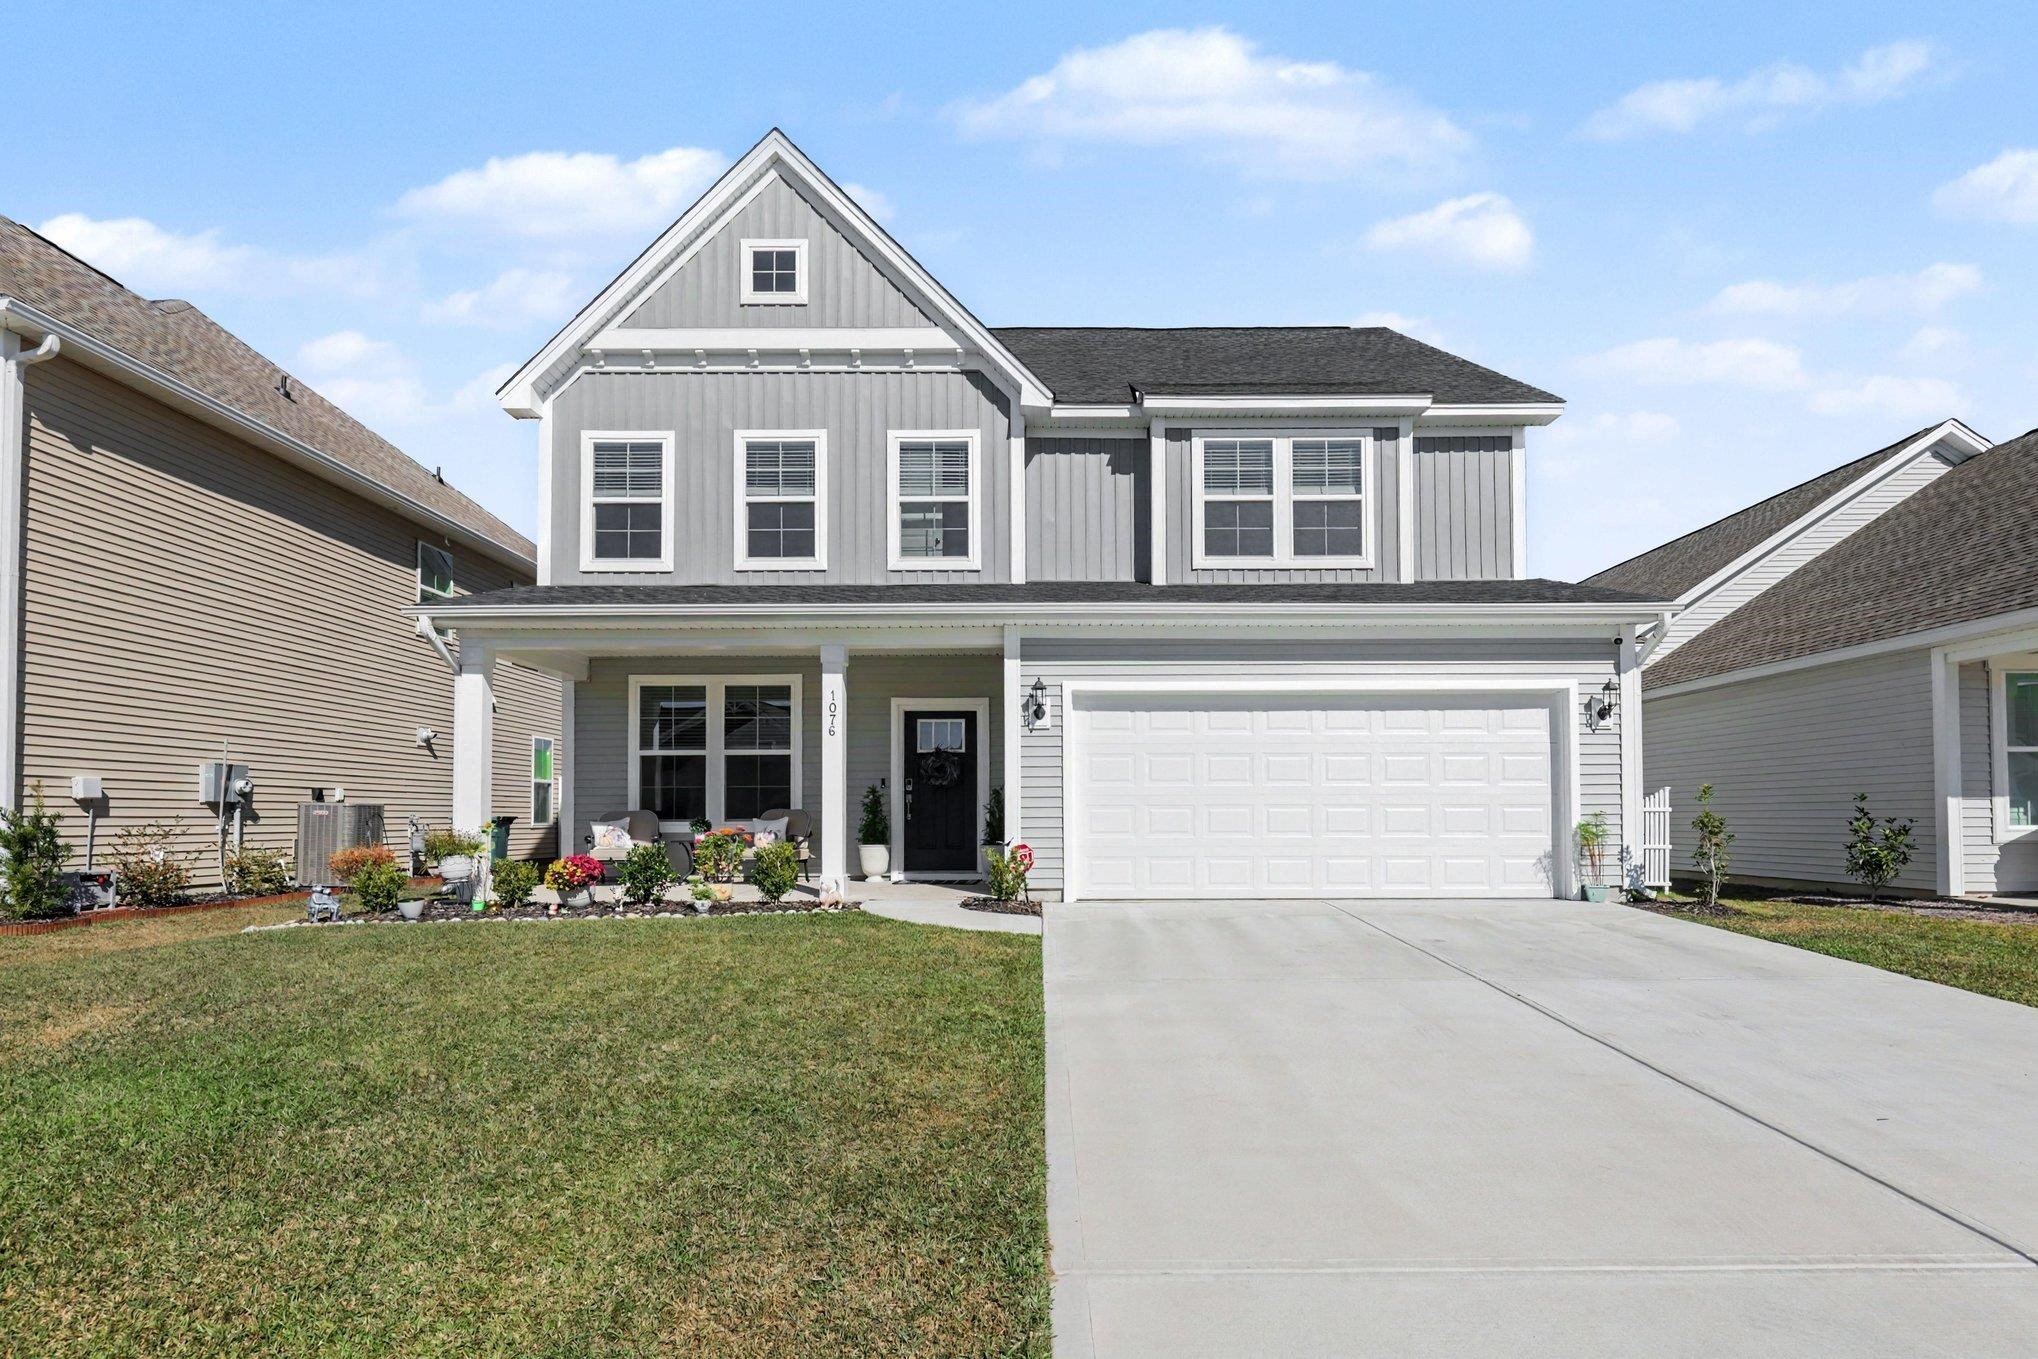
1076 Laconic Dr., Myrtle Beach
Photo 1 of 54

1076 Laconic Dr.

Myrtle Beach, SC 29588

Arcadia

In person or by video.

Home type
Single family
Beds
4
Baths
3
Sq ft
2,601
Acreage
0.17 acres
Year built
2025
Garage
2-car
HOA
$86
Compare
Shop together

Estimated monthly payment

Adjust the down payment, interest rate, and loan term.

Down payment
20% · $103,380

Estimate your payment

Estimated total monthly

$3,066/mo

$2,614 principal & interest · $366 taxes & insurance · $86 HOA

20% · $103,380

Loan amount $413,520. Estimate only — taxes, insurance, and HOA are approximate. Not a lending quote.

Location and Local Market

About this home

This 4-bedroom, 3-bath single-family home in Myrtle Beach, SC is listed at $516,900. The MLS record shows 2,601 square feet of living area and a 0.17-acre lot, and a 2025 build year. The MLS places it in the Arcadia subdivision, Horry County.

Arcadia active-listing snapshot

In Forturro's MLS data, Arcadia has 14 active listings. List prices there run from $414,900 to $594,900. Recorded living areas range from 1,757 to 4,242 square feet. Build years on those records span 2023 to 2027. Forturro refreshes this summary about every 15 minutes.

Inside the home

The MLS records a two-story floor plan, with flooring listed as vinyl plank or tile, tile, and carpet. Inside, the record notes a fireplace, a split-bedroom plan, a fire sprinkler system, and washer and dryer connections. Kitchen appliances on the record include a range, dishwasher, refrigerator, microwave, and range hood.

Outdoor space and parking

Outdoor features on the record include a front porch and a patio. Parking is recorded as a 2-car garage and a garage door opener. Construction fields list vinyl siding, a wood frame, and a slab foundation.

The community and HOA

The HOA fee is recorded at $86 a month, listed as covering trash pickup, recreation facilities, and common-area maintenance. Community amenities on the record include a clubhouse and recreation facilities and an outdoor community pool. The MLS records long-term rentals and owner golf carts as allowed — confirm the current covenants before you rely on that.

Systems and utilities

Heating and cooling are listed as central air, central heat, and forced-air heating. Available utilities are listed as natural gas, public water, underground utilities, and cable TV.

Forturro summary of published Coastal Carolinas MLS fields, assembled automatically. MLS record updated . The listing brokerage's own description follows below.

Welcome home to this beautifully appointed 4-bedroom, 3-bathroom home in the desirable Arcadia community, offering a spacious open-concept design, Carolina room, large loft, and plenty of room for everyone. The bright and inviting living room features a gas fireplace and ceiling fan and flows seamlessly into the dining area and impressive kitchen.

The kitchen is designed for both everyday living and entertaining with quartz countertops, soft-close cabinetry, a stainless steel farmhouse-style sink, tiled backsplash, gas cooktop, wall oven/microwave combination, pantry, stainless steel appliances, and a large center island accented by pendant lighting. Just off the dining area is a light-filled Carolina room with sliding glass doors leading to the large covered patio and fenced backyard.

The first floor also includes a guest bedroom and full bathroom featuring a quartz-topped vanity and tiled walk-in shower, making it ideal for overnight guests or multi-generational living. Upstairs, you'll find a large loft that provides a second living / loft area. The spacious owner's suite features a tray ceiling, walk-in closet, and an impressive private bath with an oversized double vanity with quartz countertops, tiled flooring, a second walk-in closet, and a unique oversized tiled walk-in shower with shower heads at each end.

Two additional guest bedrooms, a full bathroom with tiled tub/shower combination, and a conveniently located laundry room with cabinetry and quartz countertop complete the second floor. Additional features include a 2-car garage, attic storage, irrigation system, large privacy-fenced backyard, and welcoming front porch. Arcadia offers resort-style amenities including a community pool, amenity center, pickleball court, fire pit, and playground, all just a short golf cart ride away. Trash and access to the community amenity center are included in the monthly HOA dues.

Don't miss the opportunity to make this spacious and beautifully designed Arcadia home yours!

Key highlights

  • Welcome home to this beautifully appointed 4-bedroom, 3-bathroom home in the desirable Arcadia community, offering a spacious open-concept design, Carolina room, large loft, and plenty of room for everyone.
  • The bright and inviting living room features a gas fireplace and ceiling fan and flows seamlessly into the dining area and impressive kitchen.
  • Just off the dining area is a light-filled Carolina room with sliding glass doors leading to the large covered patio and fenced backyard.

More property details

Interior

Kitchen

  • Range
  • Dishwasher
  • Garbage Disposal
  • Refrigerator
  • Microwave
  • Range Hood

Interior Features

  • Window Treat Convey
  • Smoke Detector
  • Wshr/Dryer Connection
  • Split Bedroom Plan
  • Fireplace
  • Fire Sprinkler

Floor Cover

  • Tile
  • Carpeting
  • Luxury Vinyl Plank/Tile

Exterior & construction

Architectural style
Traditional
Zoning
RES

Exterior Finish

  • Wood Frame
  • Vinyl Siding

Levels

  • Two-Story

Foundation

  • Slab

Exterior Features

  • Patio
  • Front Porch

Lot Description

  • Rectangular

Parking

Garage spaces
2

Parking features

  • Garage Door Opener

Utilities

Heating and Cooling

  • Central Heat
  • Forced Air
  • Central Air
  • Electric
  • Gas

Utilities Available

  • Electricity
  • Natural Gas
  • Water Public
  • Cable TV
  • Underground Utilities
  • Telephone

HOA & community

Amenities Available

  • Home Owners Assoc. Fees
  • Clubhouse/Rec/Facilities
  • Pool - Outdoor Community
  • Seller Disclosure
  • Long Term Rental Allowed
  • Owner Allowed Motorcycle
  • Owner Allowed Golf Cart

HOA Fee Includes

  • Trash Pickup
  • Manager
  • Common Maint/Repair
  • Recreation Facilities

Schools

Elementary
Forestbrook Elementary School
Middle
Forestbrook Middle School
High
Socastee High School

Price history

Current asking price
$516,900
Listed
Nov 2, 2026
Last price change
Nov 1, 2026
Listing information

Listed with Keller Williams Innovate South. MLS #2626539. Data source: Coastal Carolinas MLS. Information is deemed reliable but not guaranteed.