


Interior
Kitchen
- Range
- Dishwasher
- Garbage Disposal
- Microwave
Interior Features
- Smoke Detector
- Wshr/Dryer Connection
- Split Bedroom Plan
Floor Cover
- Carpeting
- Luxury Vinyl Plank/Tile
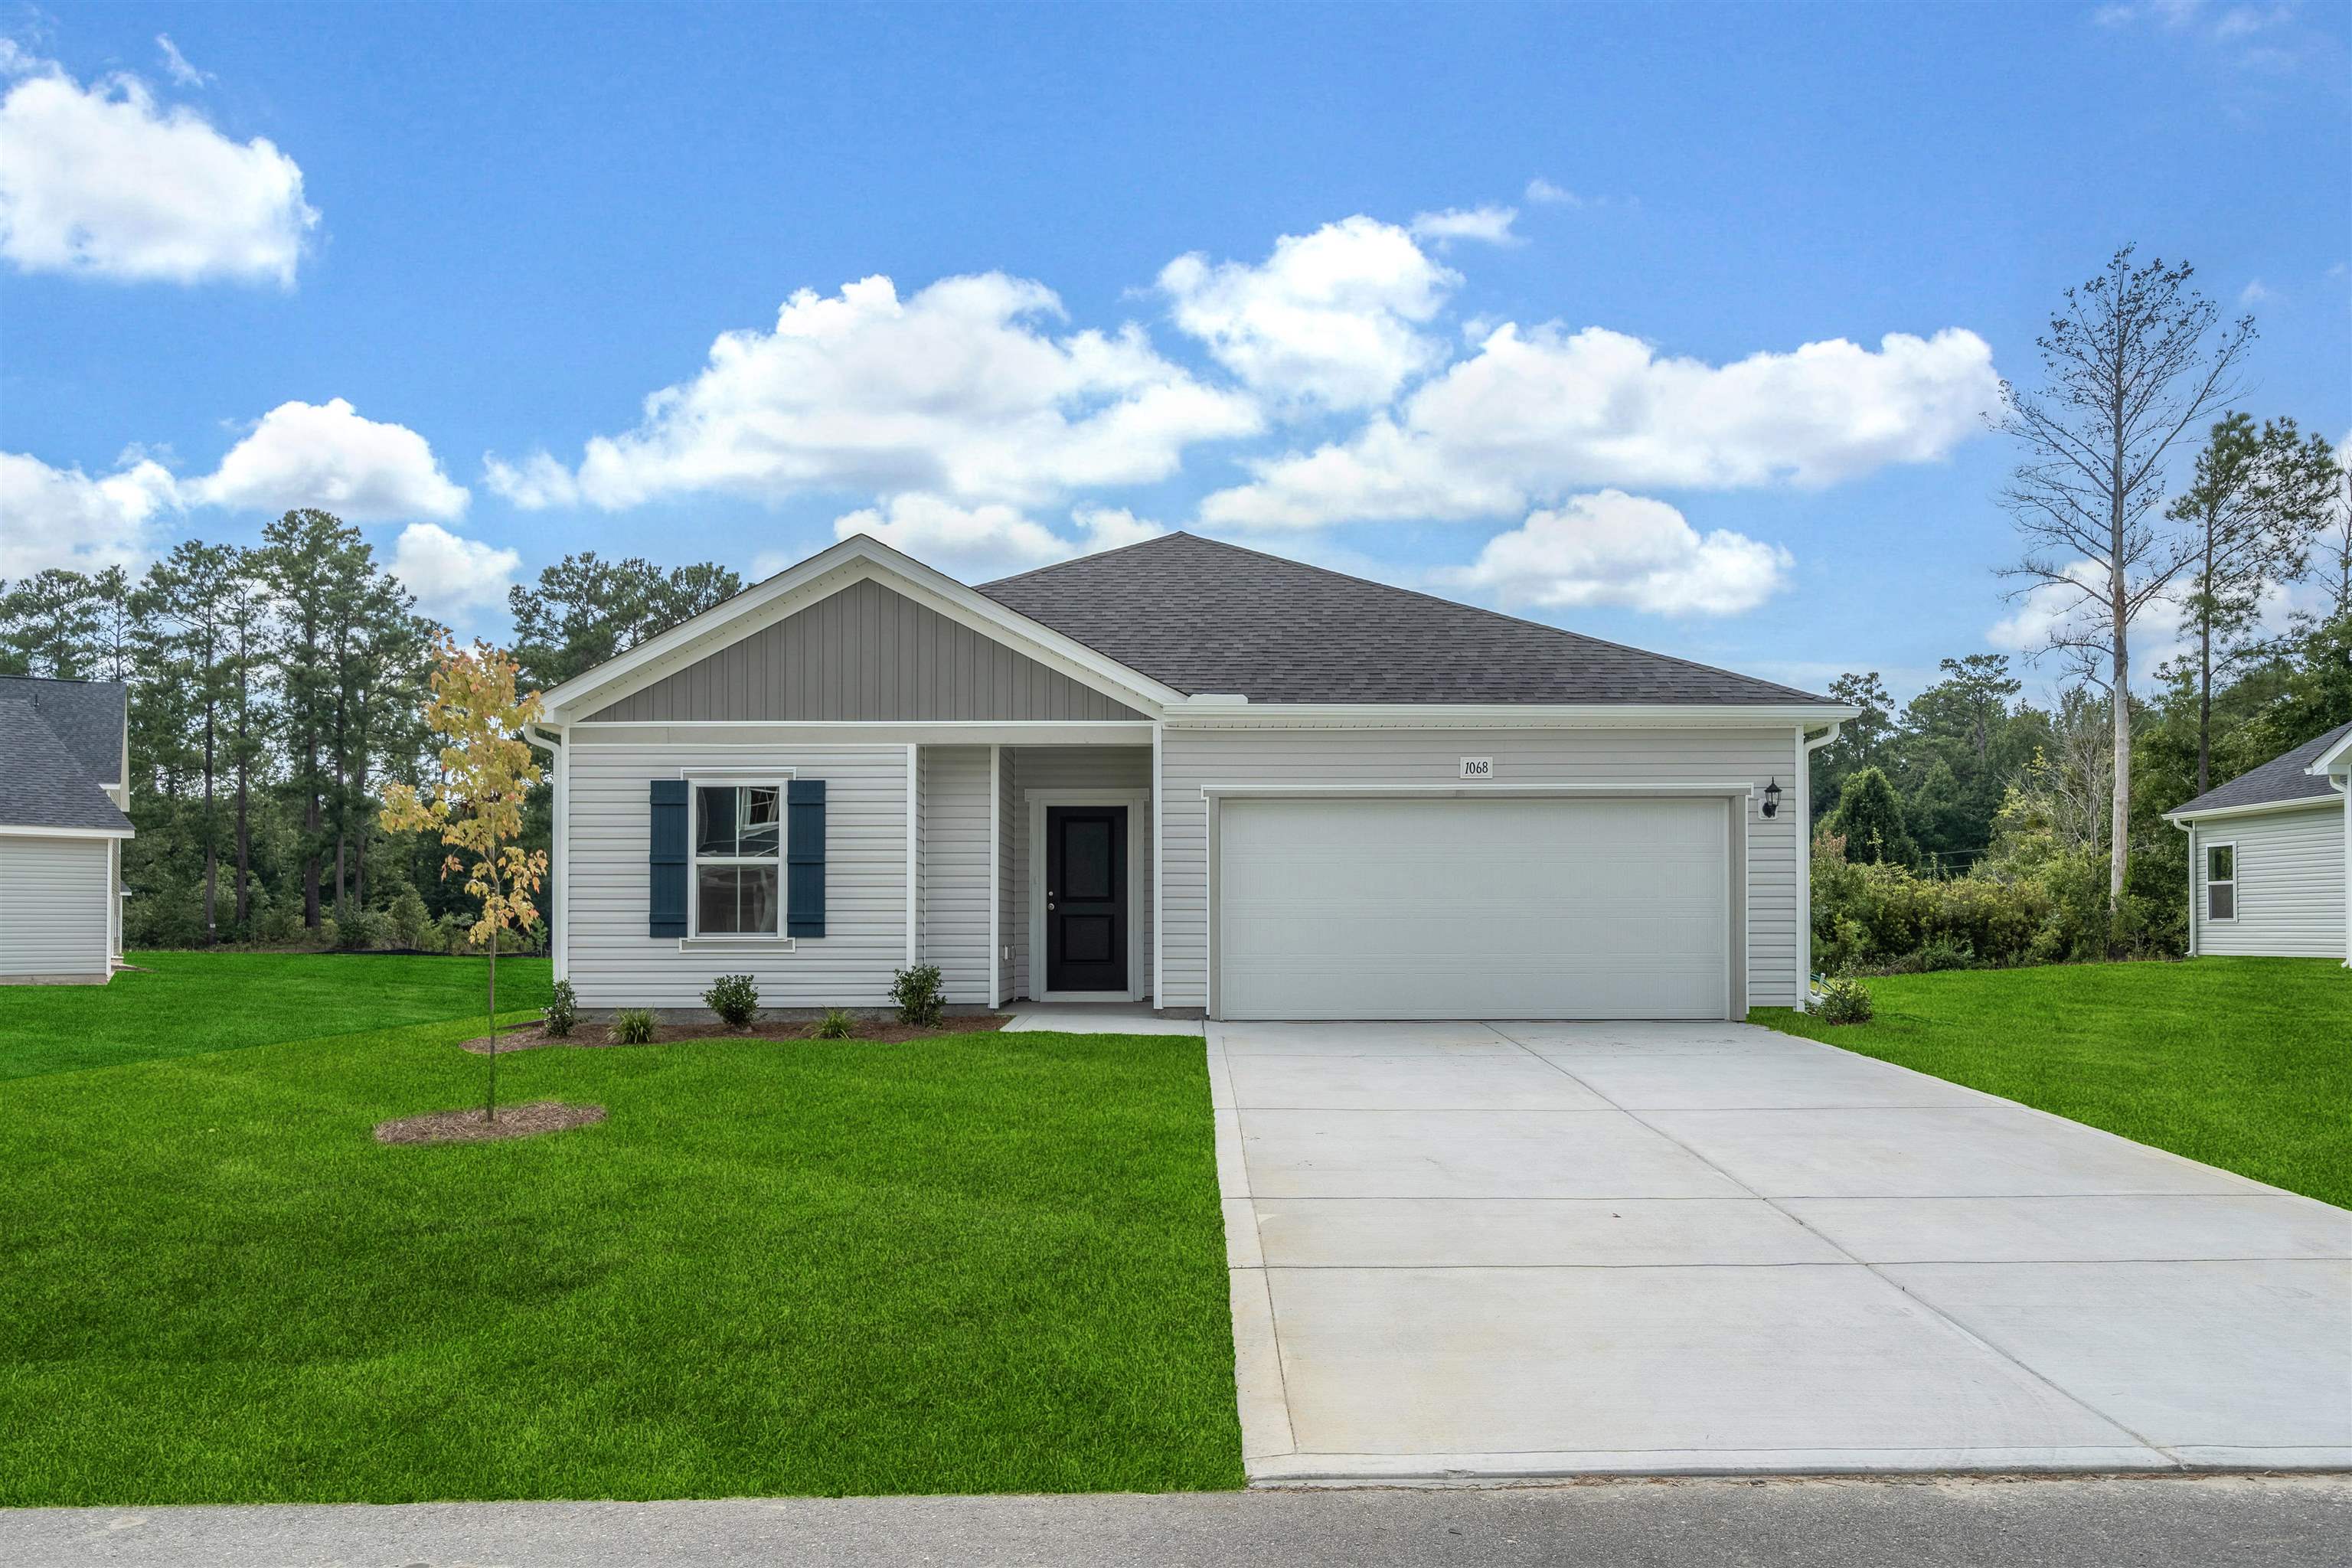
$309,990
Conway, SC 29526
Shaftesbury Meadows
In person or by video.
Swipe, scroll, or use the arrow controls to compare nearby homes.
Listed at $309,990, this 3-bedroom, 2-bath single-family home is in Conway, SC. It has 1,842 square feet of living area and a 0.36-acre lot, and the MLS records a 2026 build year. The MLS places it in the Shaftesbury Meadows subdivision, Horry County.
In Forturro's MLS data, Shaftesbury Meadows has 12 active listings. List prices there run from $259,990 to $399,999. Recorded living areas range from 1,470 to 2,433 square feet. Build years on those records span 2023 to 2026. Forturro refreshes this summary about every 15 minutes.
The MLS records a golf course community for this lot.
The MLS records a single-level floor plan, with flooring listed as vinyl plank or tile and carpet. Inside, the record notes a split-bedroom plan and washer and dryer connections. Kitchen appliances on the record include a range, dishwasher, microwave, and garbage disposal.
Outdoor features on the record include a patio. Parking is recorded as a 3-car garage. Construction fields list vinyl siding and a slab foundation.
The HOA fee is recorded at $34 a month, listed as covering trash pickup. The community fields list a clubhouse and recreation facilities. The MLS records long-term rentals and owner golf carts as allowed — confirm the current covenants before you rely on that.
Heating and cooling are listed as central air and central heat. Available utilities are listed as public water, underground utilities, and cable TV.
Overview written by The Forturro Group from Coastal Carolinas MLS fields for this listing. The listing brokerage's own description follows below.
Need a home that can change with you? The Venture gives you the flexibility of a 4th bedroom, home office, or den—plus free golf green fees for life. Three car garage to help store your golf cart. This 3-bedroom, 2-bath home includes a versatile 4th room with double doors and a closet, making it an easy option for a bedroom, office, playroom, or den. Nine-foot ceilings and an open layout connect the family room, kitchen, and dining area. The kitchen features granite countertops and Shaker-style cabinets, while quartz countertops are included in both bathrooms. Luxury vinyl plank flooring runs throughout the main living areas, bathrooms, and laundry room, with carpet in the bedrooms. The private primary suite includes an ensuite bathroom and large walk-in closet. An additional oversized walk-in closet off the hallway provides even more storage. Outside, a fully sodded yard, rear patio, and full-house gutters are included. Shaftesbury Meadows homeowners enjoy free golf green fees for life, plus access to the clubhouse, pub and grill. The community is approximately 15 miles from the beach with convenient access to shopping, dining, entertainment, and major highways. See the onsite sales agent for current availability and additional details. *PHOTOS are of a different homesite. For reference only.
Key highlights
Map, nearby homes, and current market facts.
Nearby active homes — this home + 12 nearby for sale
Adjust the down payment, interest rate, and loan term.
Estimate your payment
Estimated total monthly
$1,821/mo
$1,567 principal & interest · $220 taxes & insurance · $34 HOA
Loan amount $247,992. Estimate only — taxes, insurance, and HOA are approximate. Not a lending quote.
Listed with DFH Realty Georgia, LLC. MLS #2623694. Data source: Coastal Carolinas MLS. Information is deemed reliable but not guaranteed.