
Interior
Kitchen
- Range
- Garbage Disposal
- Refrigerator
- Microwave
Interior Features
- Window Treat Convey
- Smoke Detector
- Wshr/Dryer Connection
- Split Bedroom Plan
- Fireplace
Floor Cover
- Vinyl
- Wood
- Laminate
- Luxury Vinyl Plank/Tile
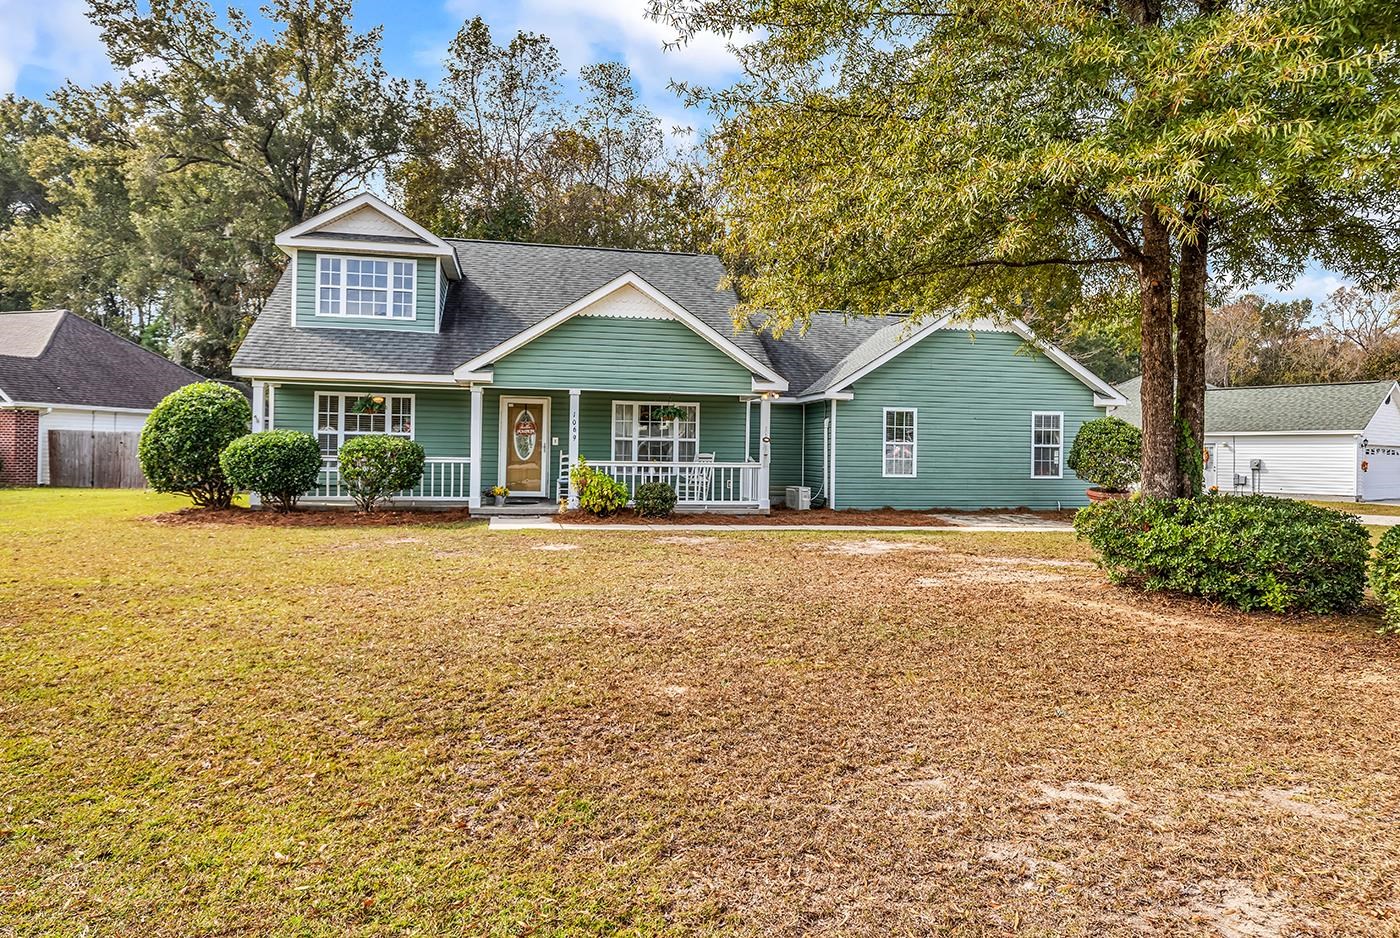
$339,900
Estimated monthly paymentConway, SC 29527
Wild Rose
In person or by video.
Adjust the down payment, interest rate, and loan term.
Estimate your payment
Estimated total monthly
$1,970/mo
$1,719 principal & interest · $241 taxes & insurance · $11 HOA
Loan amount $271,920. Estimate only — taxes, insurance, and HOA are approximate. Not a lending quote.
Listed at $339,900, this 3-bedroom, 2-bath single-family home is in Conway, SC. It has 2,314 square feet of living area and a 0.3-acre lot, and the MLS records a 2000 build year. The MLS places it in the Wild Rose subdivision, Horry County.
The MLS records a single-level floor plan, with flooring listed as wood, vinyl plank or tile, laminate, and vinyl. Inside, the record notes a fireplace, a split-bedroom plan, and washer and dryer connections. Kitchen appliances on the record include a range, refrigerator, microwave, and garbage disposal.
Outdoor features on the record include a front porch and fencing. Construction fields list vinyl siding, a slab foundation, and storm doors.
The HOA fee is recorded at $11 a month, listed as covering common-area maintenance. The MLS records long-term rentals and owner golf carts as allowed — confirm the current covenants before you rely on that.
Heating and cooling are listed as central air and central heat. Available utilities are listed as public water and cable TV.
Forturro summary of published Coastal Carolinas MLS fields, assembled automatically. MLS record updated . The listing brokerage's own description follows below.
Charming home now available in Wild Rose, just outside of Downtown Conway. Stepping into 1069 Rosehaven Drive, you will feel right at home and fall in love with the space and community! Entering the home through a wide foyer, you'll find a formal dining room to your right opening to the kitchen, and the vaulted living room straight ahead. Two bedrooms and a full bathroom are on the left side of the home, just off the living room. With a wood-burning fireplace and gorgeous hardwood floors, the living room opens up to the breakfast nook and spacious kitchen area.
With a large pantry, bay window, and brick flooring, this kitchen is a true delight and the heart of the home. Moving through the kitchen is a truly show-stopping space. The primary bedroom with cathedral ceilings has it all, including a second fireplace, access to the screened porch, ensuite full bathroom with dual sink vanities, step in shower, jetted whirlpool tub, and water closet. The huge walk-in closet connects the primary suite to the laundry area, for ease and a nice flow!
The convereted secondary living space is ideal for a potential in-law suite, game room, office area, craft room, workshop, or additional gathering space. Enjoy the fenced backyard from the privacy of the wrap-around screened backporch, ideal for early morning coffee and bird watching. Plenty of storage is found in the exterior shed, closets throughout the home, and large attic space. Enjoy being minutes to downtown Conway in this small and cozy neighborhood that is just a quick drive to Highway 501 or to Georgetown. You truly don't want to miss this one of a kind home!
Take the 3D tour today and schedule your appointment!
Key highlights
Listed with Spero Realty. MLS #2627510. Data source: Coastal Carolinas MLS. Information is deemed reliable but not guaranteed.