Swipe, scroll, or use the arrow controls to compare nearby homes.
About this home
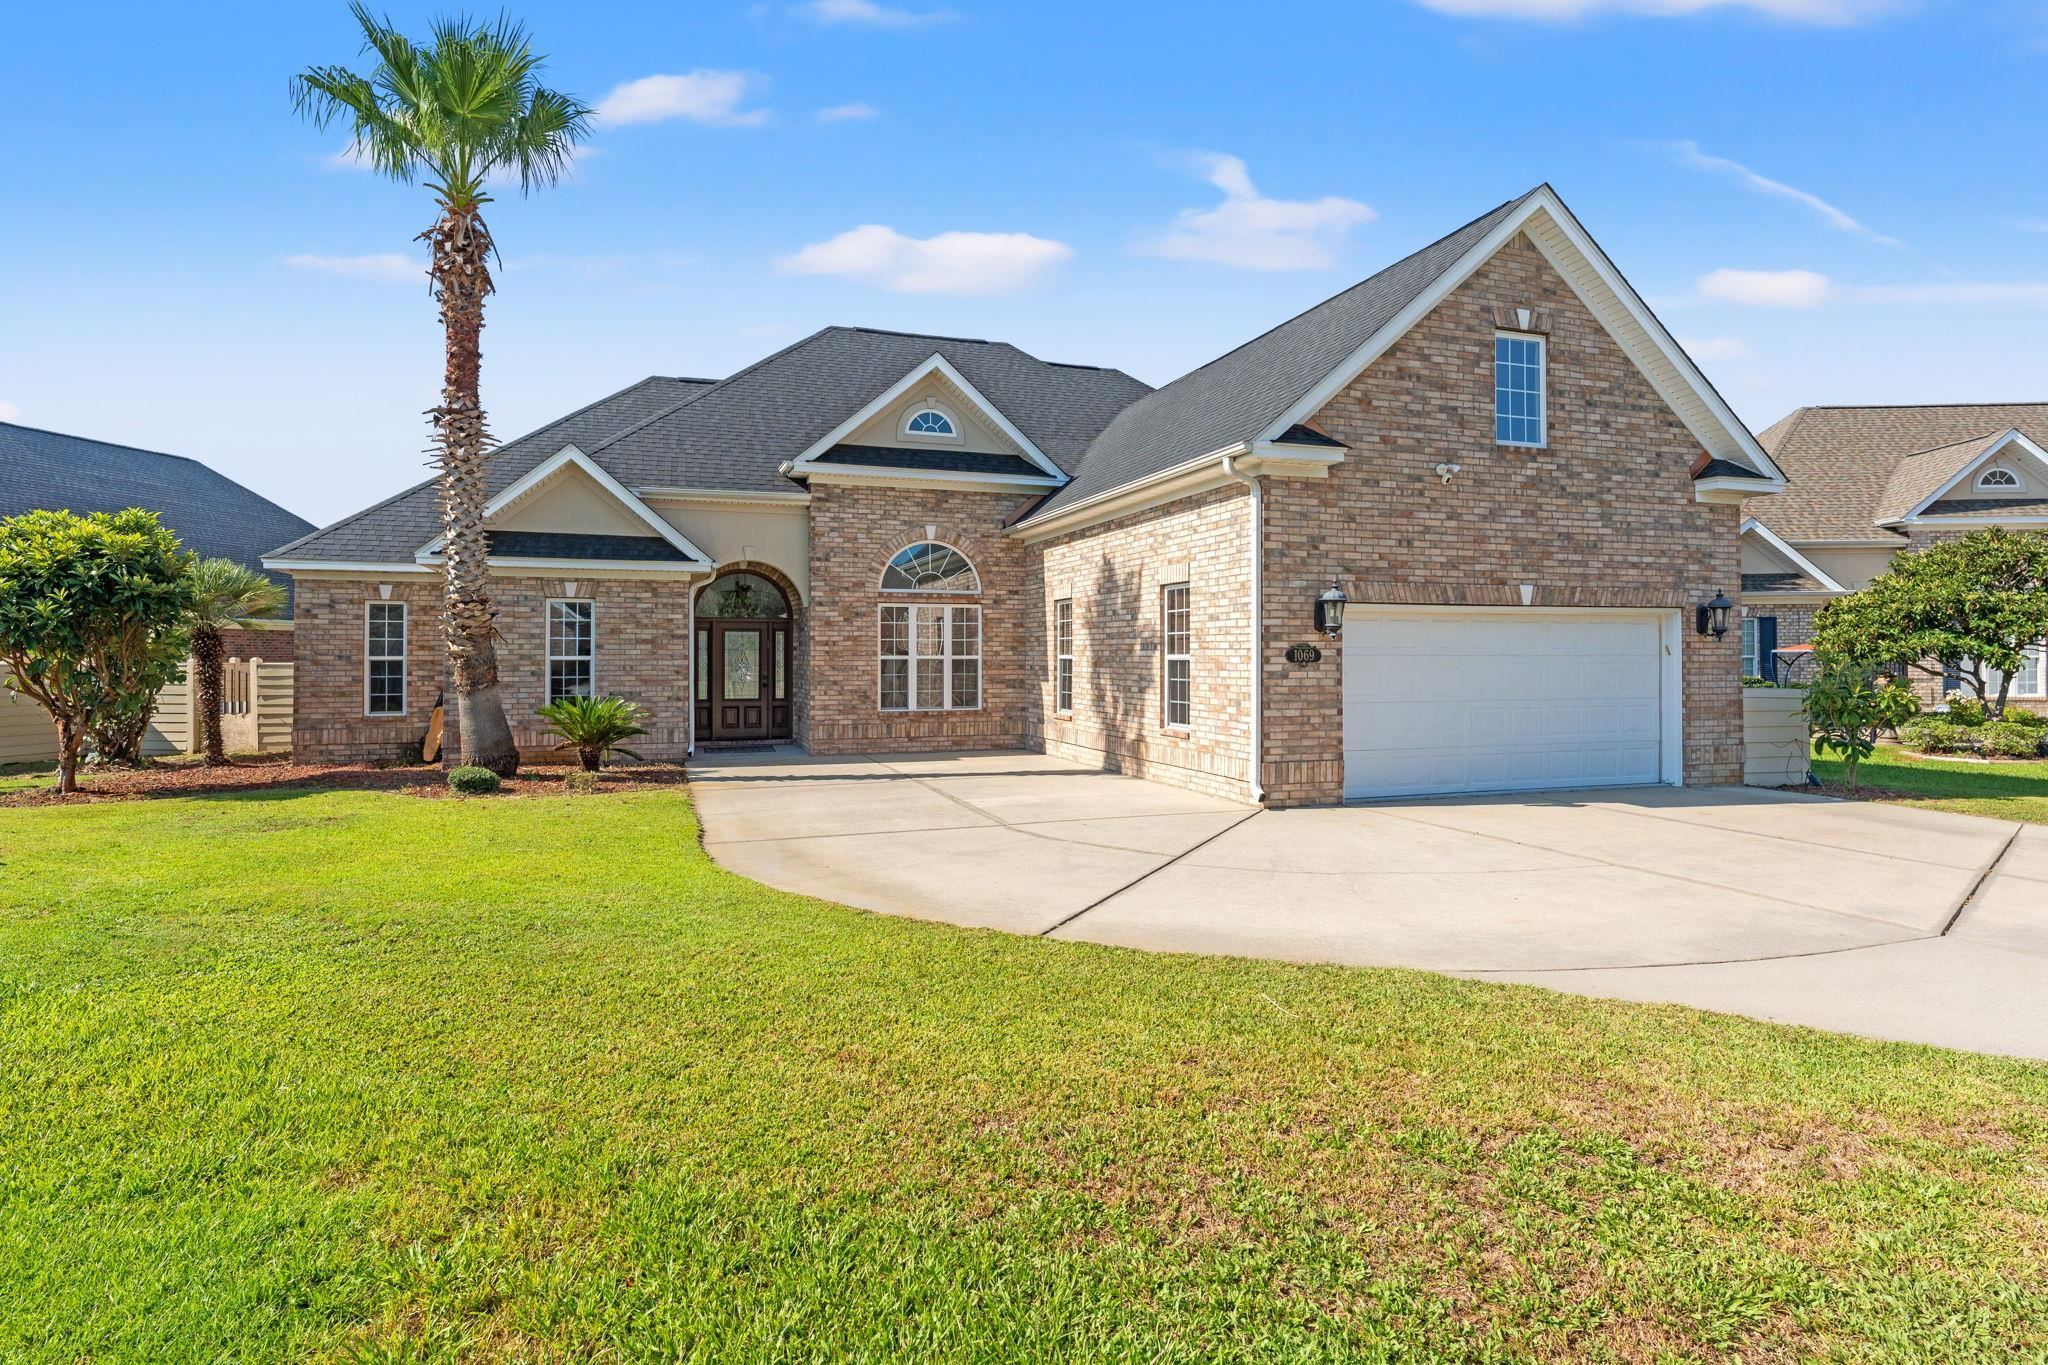
This 5-bedroom, 4.5-bath single-family home in Myrtle Beach, SC is listed at $750,000. The MLS record shows 3,215 square feet of living area and a 0.21-acre lot, and a 2006 build year. The MLS places it in the Plantation Heights subdivision, Horry County.
Inside the home
Flooring is listed as tile and laminate. Inside, the record notes a split-bedroom plan and a washer and dryer. Kitchen appliances on the record include a range, dishwasher, refrigerator, microwave, and garbage disposal.
Room details
The primary bedroom is recorded with a walk-in closet and a ceiling fan, and the primary bath with a separate shower and a vanity. The kitchen is recorded with a pantry.
Outdoor space and parking
Outdoor features on the record include a patio, fencing, and a lawn sprinkler system. Parking is recorded as a 2-car garage and a garage door opener. Construction fields list a slab foundation.
The community and HOA
The HOA fee is recorded at $25 a month. The MLS records long-term rentals and owner golf carts as allowed — confirm the current covenants before you rely on that.
Systems and utilities
Heating and cooling are listed as central air and central heat. Available utilities are listed as public water, underground utilities, and cable TV.
Forturro summary of published Coastal Carolinas MLS fields, assembled automatically. MLS record updated . The listing brokerage's own description follows below.
Welcome to 1069 Cole Court, a stunning custom all-brick home ideally located a few blocks from the beach in the heart of Myrtle Beach. Offering 5 spacious bedrooms and 4.5 bathrooms, this beautifully designed residence combines timeless quality, modern comfort, and exceptional coastal living. Step inside to an inviting open floor plan featuring generous living spaces, elegant tiled flooring throughout the kitchen, dining room, and great room, and high-quality finishes throughout. The gourmet kitchen is equipped with granite countertops, stainless steel appliances, abundant cabinetry, and plenty of workspace, making it perfect for both everyday living and entertaining. The spacious great room features a built-in surround sound system, creating an ideal setting for movie nights, gatherings, and relaxing with family and friends. The impressive primary suite provides a private retreat with a spa-inspired bathroom featuring dual vanities, a walk-in shower, whirlpool tub, and a generous walk-in closet. Each of the additional bedrooms is generously sized. The four full bathrooms and additional powder room, provides exceptional comfort and privacy for family members and guests. The home also features an extended garage designed to accommodate large trucks and additional storage needs. Outside, enjoy a private fenced backyard, an irrigation system, and expanded concrete parking for added convenience and entertaining. A new roof installed in 2022. Located just minutes from the beach, shopping, dining, entertainment, and all that Myrtle Beach has to offer, this exceptional custom home provides the perfect combination of space, quality, location, and coastal lifestyle. Jump on your golf cart and ride down 38th Avenue directly to the beach. A rare opportunity and truly a must-see!
Key highlights
Offering 5 spacious bedrooms and 4.5 bathrooms, this beautifully designed residence combines timeless quality, modern comfort, and exceptional coastal living.
Step inside to an inviting open floor plan featuring generous living spaces, elegant tiled flooring throughout the kitchen, dining room, and great room, and high-quality finishes throughout.
The impressive primary suite provides a private retreat with a spa-inspired bathroom featuring dual vanities, a walk-in shower, whirlpool tub, and a generous walk-in closet.