
Interior
Family Rm/Great Rm
- Ceiling Fan
Primary Bedroom
- Ceiling Fan
- Walk-in Closet
Primary Bath
- Shower
Kitchen
- Range
- Dishwasher
- Range Hood
Interior Features
- Wshr/Dryer Connection
- Washer/Dryer
- Skylights
Floor Cover
- Tile
- Laminate
Conway, SC 29526
Linda Lakes
In person or by video.
Adjust the down payment, interest rate, and loan term.
Estimate your payment
Estimated total monthly
$2,825/mo
$2,478 principal & interest · $347 taxes & insurance
Loan amount $391,992. Estimate only — taxes, insurance, and HOA are approximate. Not a lending quote.
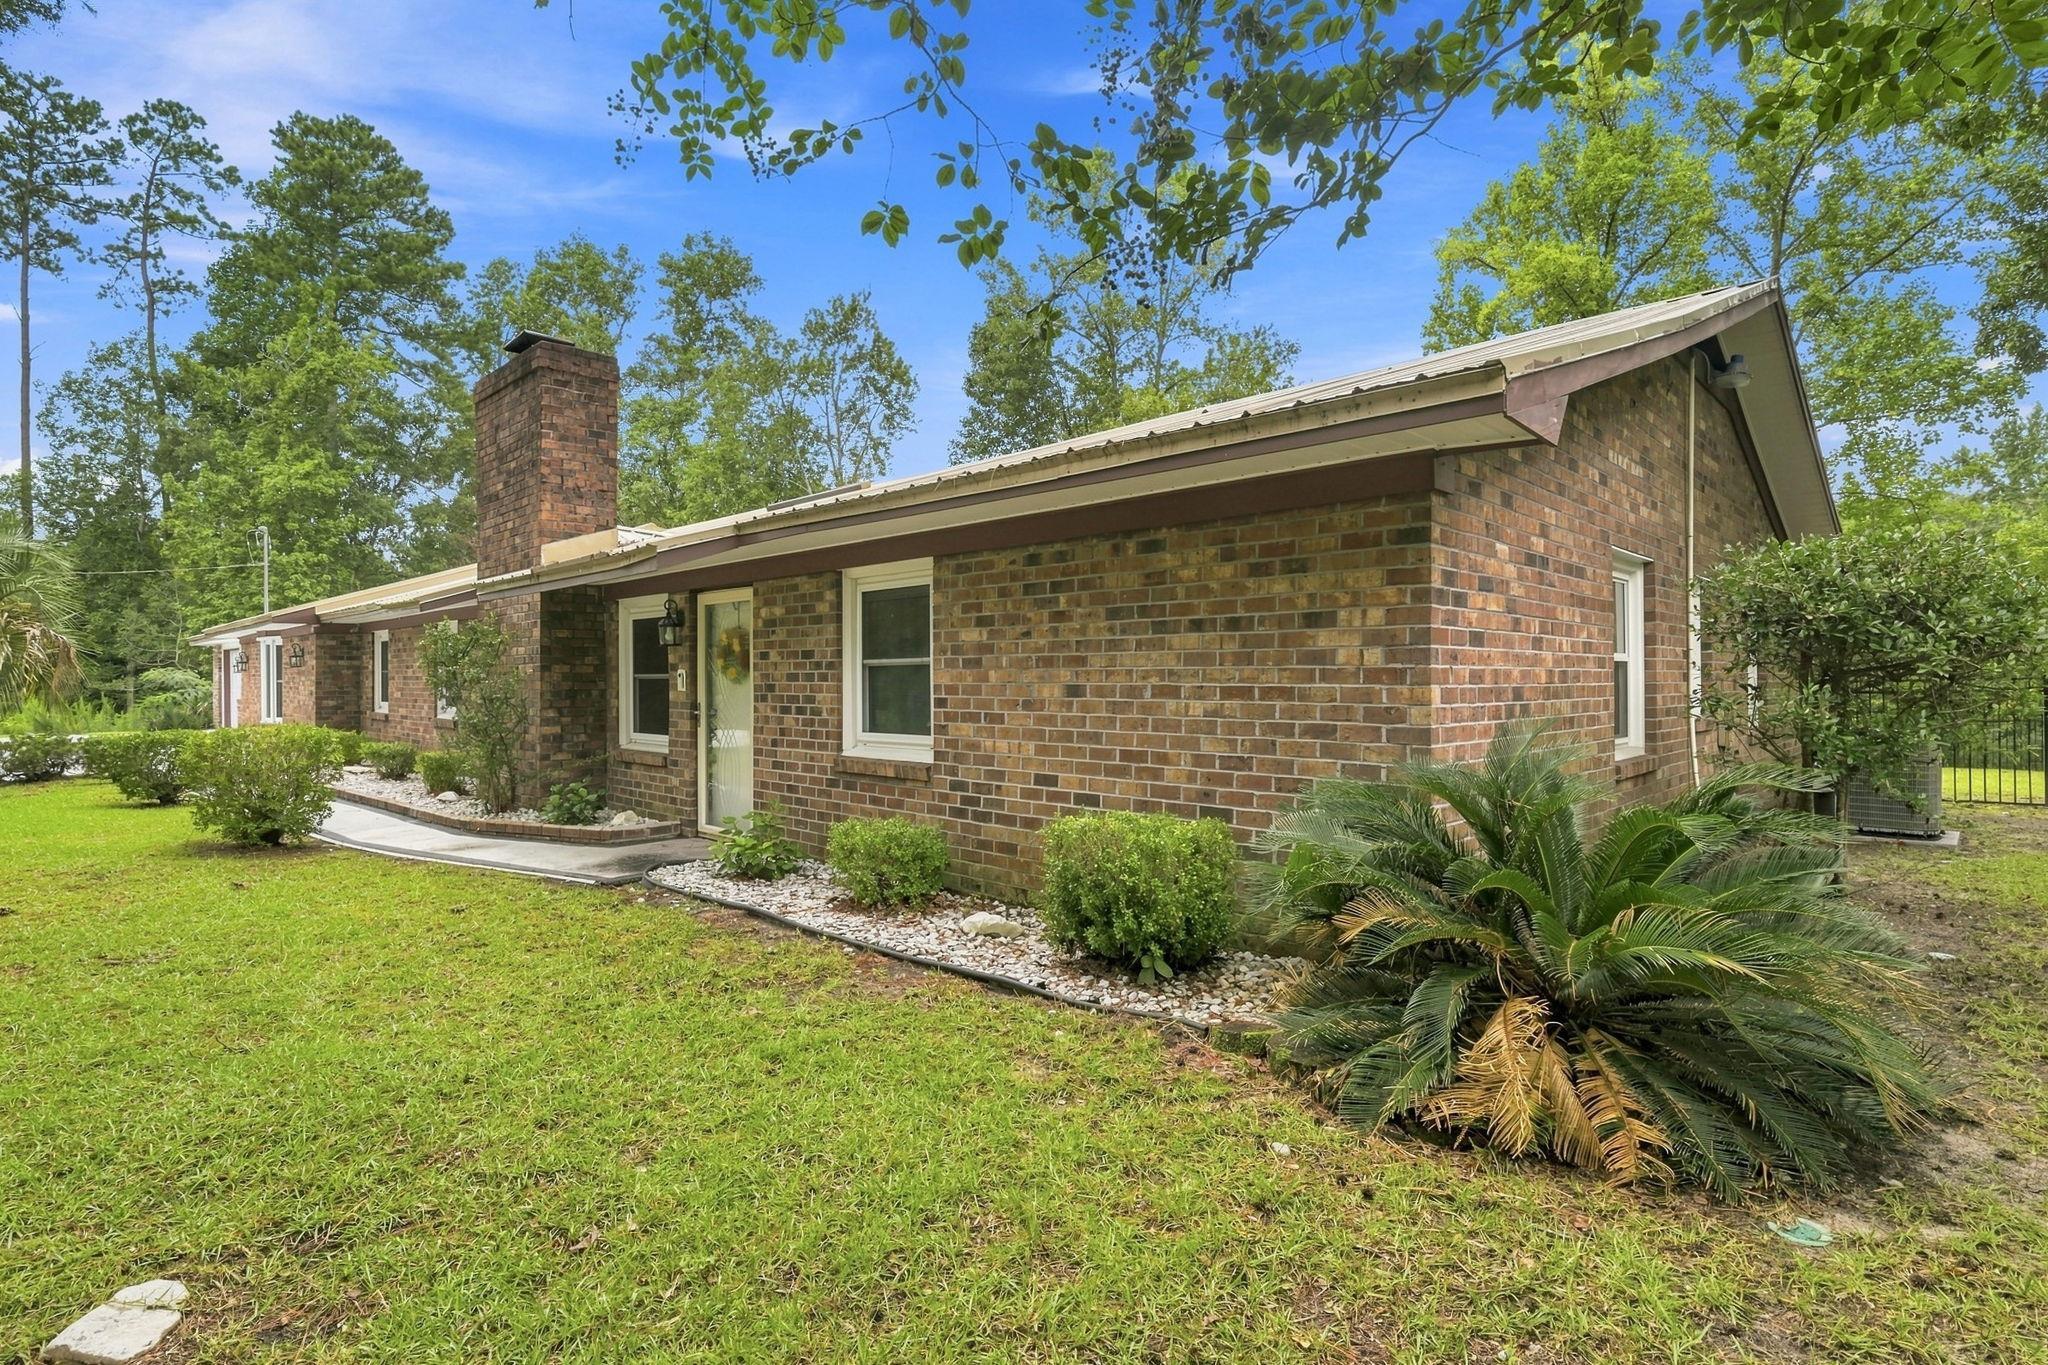
This 4-bedroom, 2-bath single-family home in Conway, SC is listed at $489,990. The MLS record shows 2,582 square feet of living area and a 0.69-acre lot, and a 1985 build year. It sits in the Linda Lakes subdivision in Horry County.
The MLS records a single-level floor plan, with flooring listed as tile and laminate. Interior fields note skylights and a washer and dryer. Kitchen appliances on the record include a range, dishwasher, and range hood.
The primary bedroom is recorded with a walk-in closet and a ceiling fan, and the primary bath with a separate shower. The family room is recorded with a ceiling fan.
Outdoor features on the record include a deck, a patio, and fencing. Parking is recorded as a 2-car garage. Construction fields list a brick or masonry foundation.
The MLS records short-term rentals, long-term rentals, and owner golf carts as allowed — confirm the current covenants before you rely on that.
Heating and cooling are listed as central air and central heat. Available utilities are listed as public water and cable TV.
Forturro summary of published Coastal Carolinas MLS fields, assembled automatically. MLS record updated . The listing brokerage's own description follows below.
Welcome to 1064 Page Dr, a fully remodeled home offering a fresh, modern look and a peaceful pondside setting. Major upgrades completed within the past four months make this property truly move-in ready. Inside, you?ll find brand-new flooring throughout, complemented by elegant marble tile that adds a refined touch to the homes updated design. The all-new kitchen serves as the heart of the home, featuring a completely refreshed layout and finishes designed for both everyday living and entertaining.
Every detail has been thoughtfully updated to provide a clean, turnkey experience for the next owner. Step outside to the updated deck, where you can relax, entertain, or enjoy tranquil views as the outdoor space leads directly toward the pond. With a full remodel, new flooring, marble tile, a brand-new kitchen, and an upgraded outdoor deck, this home offers the rare opportunity to enjoy modern living without the work of renovations. Schedule your showing today
Key highlights
Listed with Century 21 The Harrelson Group. MLS #2621658. Data source: Coastal Carolinas MLS. Information is deemed reliable but not guaranteed.