
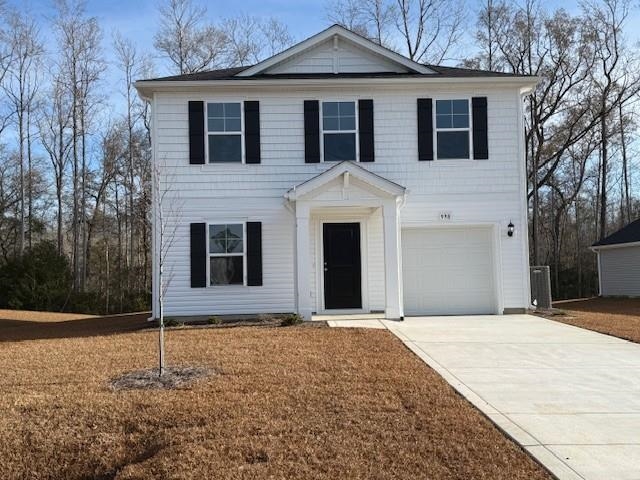


1063 Cherrystone Loop
Conway, 29526 · Shaftesbury Meadows
$324,990
Your take
About this property
Now with 9ft ceilings and 36" cabinets. This Traditional 2 story, Open concept home plan, the Vision, D Elevation, will have 3 bedrooms, 2.5 Bath. On the main level, the Family Room opens into the dining area and the Kitchen, with beautiful Stone Gray cabinets, for a spacious, open feel, great for entertaining and enjoying friends and family. There is a powder room for guests on the main floor. Upstairs there are 3 bedrooms and 2 baths. Laundry is upstairs as well for convenience! Relax in the evenings or grill out on your 10x8 patio as you enjoy your private rear yard. Don't forget the Free Greens Fees for Life. Ride bikes, walk, run or ride your golf cart through the Shaftesbury Community. Don't worry about cooking! Enjoy food and drinks at the Shaftesbury Clubhouse Bar and Grill. This is a fun, friendly neighborhood. Photos are of a similar Vision home. (Home and community information, including pricing, included features, terms, availability and amenities, are subject to change prior to sale at any time without notice or obligation. Square footages are approximate. Pictures, photographs, colors, features, and sizes are for illustration purposes only and will vary from the homes as built.)
Property details
- Status
- Active
- Property type
- Detached
- Bedrooms
- 3
- Bathrooms
- 2.5
- Living area
- 1,470 sqft
- Year built
- 2026
- Lot size
- 0.21 acres
- Subdivision
- Shaftesbury Meadows
- County
- Horry
- Days on market
- 67
- HOA
- $34 / month
- MLS #
- 2612996
Property Pulse
See the Property Pulse
Market tempo and recent activity around this home — then verify what matters with a local expert.
Property & area research
Researching this property and its surroundings? Ask Forturro and we'll help.
Need property, flood, wetlands, zoning, permit, or nearby-development research?
Property, flood, wetlands, zoning, permit, and development information should be independently verified. Forturro makes no legal, flood, wetlands, zoning, permit, deed, ownership, or development-status determination.
On the map
Explore Conway →Nearby active homes — this home + 12 nearby for sale
Directions to this home
Add a starting point to open directions in Google Maps.
Saved only in this browser. Reference map layers are nearby-place references, not travel time, distance, walkability, school quality, or a lifestyle rating.
More in Conway
View all


MLS #2612996 · Listed by DFH Realty Georgia, LLC
Data source: Coastal Carolinas MLS. Information is deemed reliable but not guaranteed.