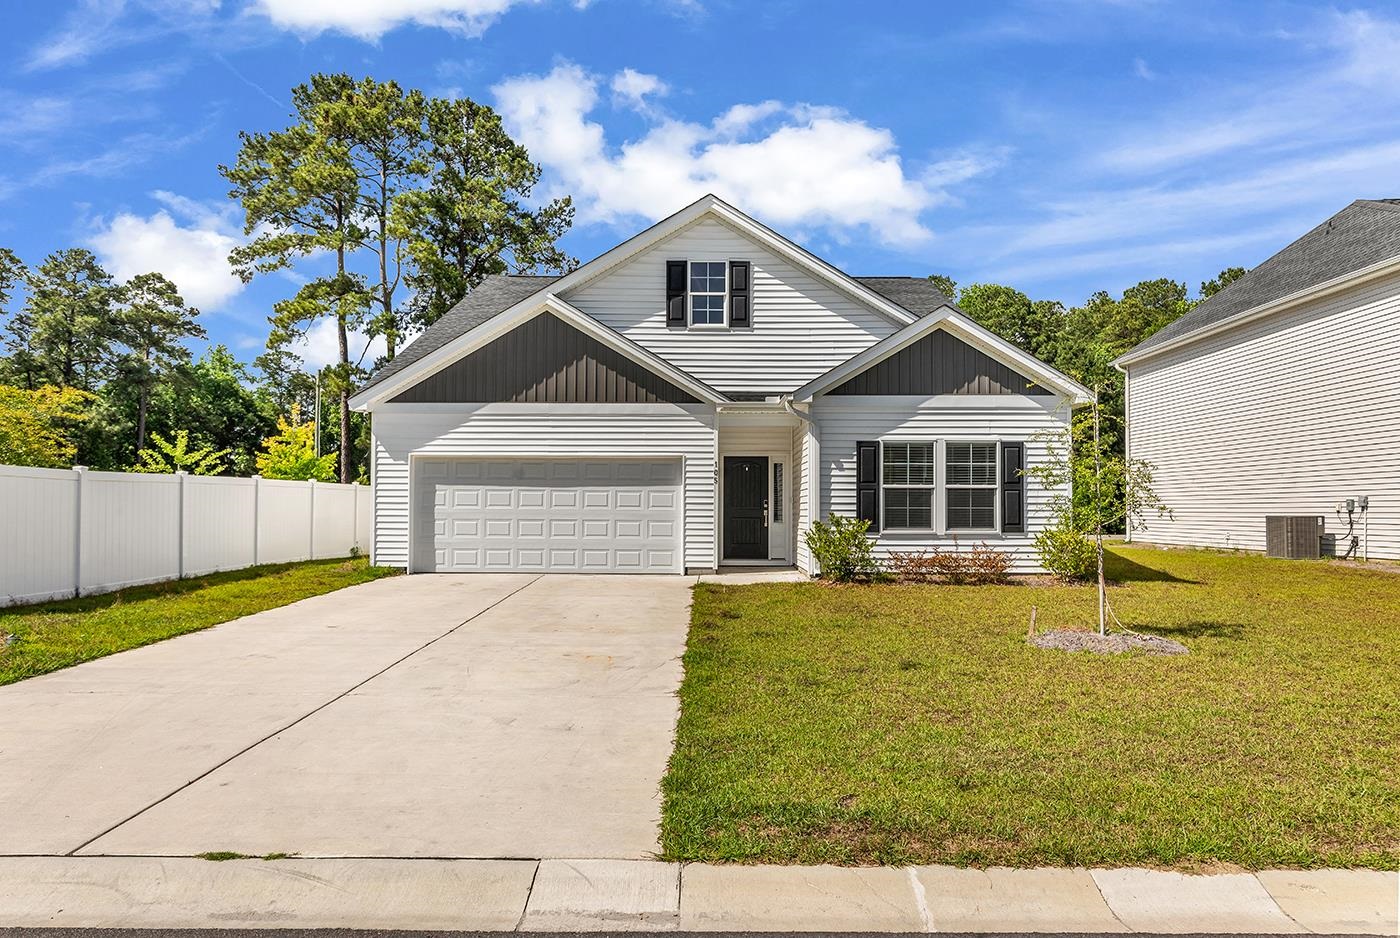
105 Hancher Dr., Myrtle Beach
Photo 1 of 49

$349,900

Reduced from $359,900

Price reduced
Home type
Single family
Beds
4
Baths
3
Sq ft
2,217
Acreage
0.17 acres
Year built
2024
Garage
2-car
HOA
$84

In person or by video.

Compare
Shop together

Nearby homes

Nearest active homes by reported MLS coordinates · within about 4 mi

About this home

This 4-bedroom, 3-bath single-family home in Myrtle Beach, SC is listed at $349,900. It has 2,217 square feet of living area and a 0.17-acre lot, and the MLS records a 2024 build year. It sits in the Lyden Village subdivision in Horry County.

Inside the home

Flooring is listed as vinyl plank or tile and carpet. Interior fields note washer and dryer connections. Kitchen appliances on the record include a range, dishwasher, microwave, and garbage disposal.

Room details

The primary bedroom is recorded with a walk-in closet and a ceiling fan, and the primary bath with a separate shower and a vanity. The kitchen is recorded with a pantry. The dining area is recorded as a living/dining combination, and the family room with a ceiling fan.

Outdoor space and parking

Outdoor features on the record include a rear porch and a lawn sprinkler system. Parking is recorded as a 2-car garage and a garage door opener. Construction fields list vinyl siding and a slab foundation.

The community and HOA

The HOA fee is recorded at $84 a month, listed as covering trash pickup and common-area maintenance. The MLS records long-term rentals and owner golf carts as allowed — confirm the current covenants before you rely on that.

Systems and utilities

Heating and cooling are listed as central air and central heat. Available utilities are listed as public water, underground utilities, and cable TV.

Overview written by The Forturro Group from Coastal Carolinas MLS fields for this listing. The listing brokerage's own description follows below.

Talk about BANG FOR THE BUCK! This 4 bed, 3 full bath home offers an ideal floorplan with today's most popular fits and finishes. Like new, this home is an open concept with split bedroom floorplan and a luxurious first floor primary suite. The walk-in closet is huge! And there is a bonus room that connects to the primary suite that can be a private retreat or HUGE additional closet room! The upstairs 4th bedroom has a full bath which is ideal for guests, giving a separate space. There's plenty of room to spread out in this 2200 S/F home. Lyden Village is conveniently located off 544 and is one of the most popular communities in the area. Located within the Carolina Forest High School district. Not only is your new home close to great dining, shopping & Hwy 31, but you’ll be less than 10 miles from the beach and close to multiple championship golf courses. Easy to see. Hurry, because a home this new, with its size for the money, is a rare find!

Key highlights

  • Talk about BANG FOR THE BUCK!
  • This 4 bed, 3 full bath home offers an ideal floorplan with today's most popular fits and finishes.
  • Like new, this home is an open concept with split bedroom floorplan and a luxurious first floor primary suite.

More property details

Interior

Dining Room

  • Lvr/DR Combo

Family Rm/Great Rm

  • Ceiling Fan

Primary Bedroom

  • Ceiling Fan
  • Walk-in Closet

Primary Bath

  • Shower
  • Vanity

Kitchen

  • Range
  • Dishwasher
  • Garbage Disposal
  • Microwave
  • Pantry

Interior Features

  • Smoke Detector
  • Wshr/Dryer Connection

Floor Cover

  • Carpeting
  • Luxury Vinyl Plank/Tile

Exterior & construction

Architectural style
Ranch
Zoning
RES

Exterior Finish

  • Vinyl Siding

Foundation

  • Slab

Exterior Features

  • Rear Porch
  • Lawn Sprinkler

Lot Description

  • Rectangular

Parking

Garage spaces
2

Parking features

  • Garage Door Opener

Utilities

Heating and Cooling

  • Central Heat
  • Central Air

Utilities Available

  • Electricity
  • Water Public
  • Cable TV
  • Underground Utilities

HOA & community

Amenities Available

  • Home Owners Assoc. Fees
  • Long Term Rental Allowed
  • Owner Allowed Motorcycle
  • Tenant Allowed Motorcycle
  • Owner Allowed Golf Cart
  • Tenant Allowed Golf Cart

HOA Fee Includes

  • Trash Pickup
  • Common Maint/Repair

Schools

Elementary
Palmetto Bays Elementary School
Middle
Black Water Middle School
High
Carolina Forest High School

Price history

Current asking price
$349,900
Original list price
$359,900
Listed
Aug 8, 2026
Last price change
Sep 7, 2026

Location and local market

Map, nearby homes, and current market facts.

Myrtle Beach area

Nearby active homes — this home + 12 nearby for sale

Loading the mapYour matching homes will appear here.
See more nearby homes in Myrtle Beach

Estimated monthly payment

Adjust the down payment, interest rate, and loan term.

Down payment
20% · $69,980

Estimate your payment

Estimated total monthly

$2,101/mo

$1,769 principal & interest · $248 taxes & insurance · $84 HOA

20% · $69,980

Loan amount $279,920. Estimate only — taxes, insurance, and HOA are approximate. Not a lending quote.

Listing information

Listed with RE/MAX Southern Shores GC. MLS #2619613. Data source: Coastal Carolinas MLS. Information is deemed reliable but not guaranteed.