
Interior
Primary Bedroom
- Walk-in Closet
Primary Bath
- Shower
- Vanity
Kitchen
- Range
- Dishwasher
- Refrigerator
- Microwave
Interior Features
- Smoke Detector
- Wshr/Dryer Connection
- Washer/Dryer
Floor Cover
- Vinyl
- Tile
- Carpeting
Conway, SC 29526
Myrtle Trace
In person or by video.
Adjust the down payment, interest rate, and loan term.
Estimate your payment
Estimated total monthly
$1,882/mo
$1,567 principal & interest · $220 taxes & insurance · $95 HOA
Loan amount $247,920. Estimate only — taxes, insurance, and HOA are approximate. Not a lending quote.
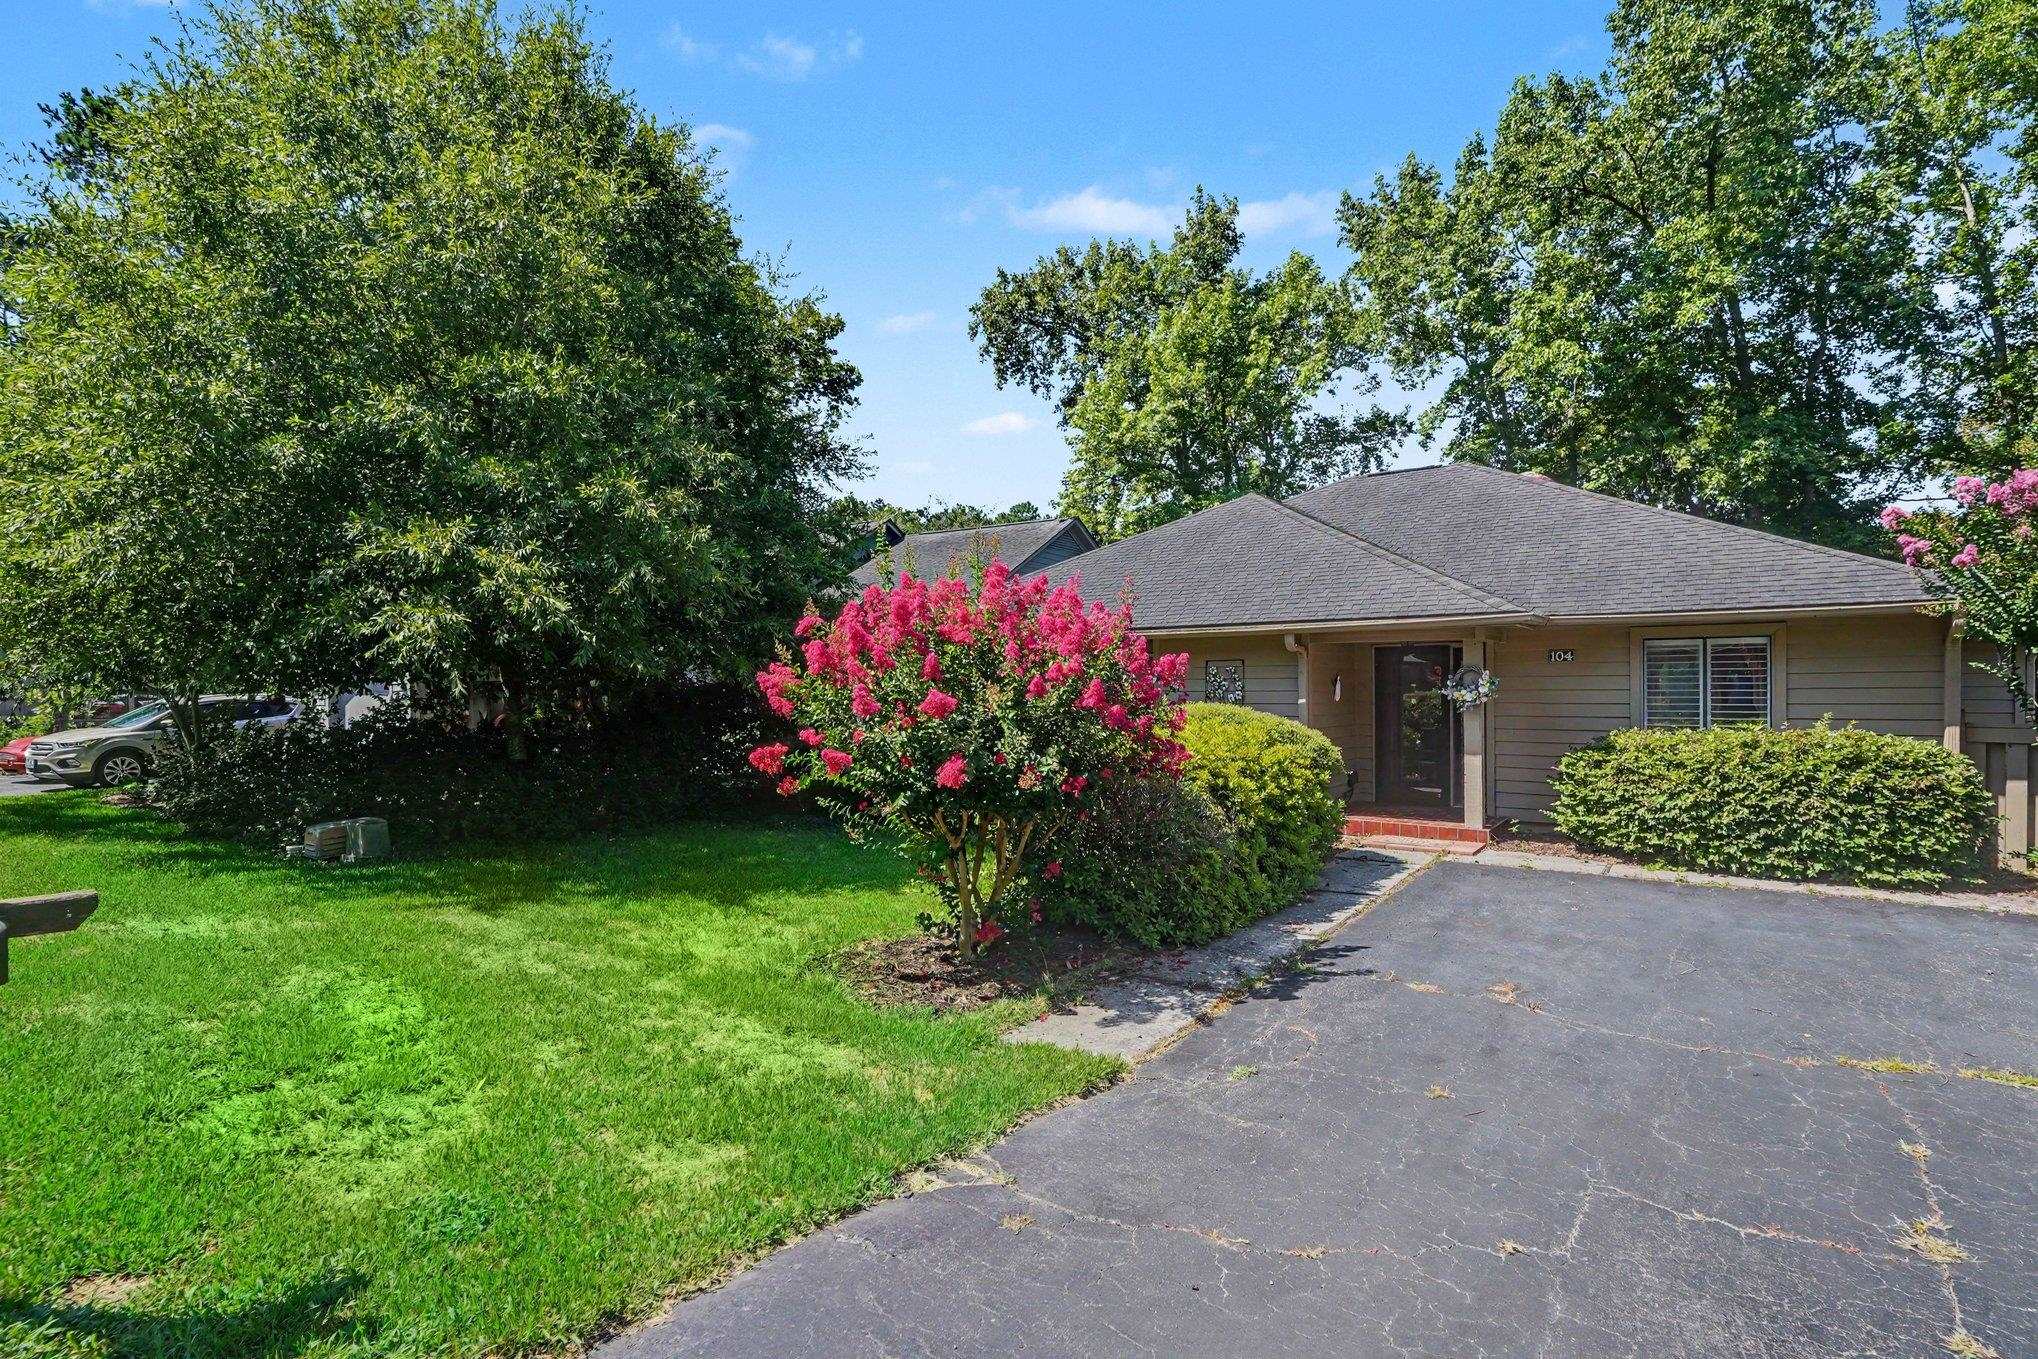
This 3-bedroom, 2-bath single-family home in Conway, SC is listed at $309,900. The MLS record shows 1,884 square feet of living area and a 0.12-acre lot, and a 1985 build year. It sits in the Myrtle Trace subdivision in Horry County.
In Forturro's MLS data, Myrtle Trace has 9 active listings. List prices there run from $230,000 to $315,000. Recorded living areas range from 1,425 to 1,928 square feet. Build years on those records span 1983 to 1995. Forturro refreshes this summary about every 15 minutes.
The MLS records a golf course community for this lot.
The MLS records a single-level floor plan, with flooring listed as tile, carpet, and vinyl. Interior fields note a washer and dryer. Kitchen appliances on the record include a range, dishwasher, refrigerator, and microwave.
The primary bedroom is recorded with a walk-in closet, and the primary bath with a separate shower and a vanity.
Outside, the MLS lists a deck. Construction fields list a slab foundation.
The HOA fee is recorded at $95 a month, listed as covering pool service and common-area maintenance. Community amenities on the record include a clubhouse and recreation facilities and an outdoor community pool. The MLS records long-term rentals as allowed — confirm the current covenants before you rely on that.
Heating and cooling are listed as central air. Available utilities are listed as public water and cable TV.
Forturro summary of published Coastal Carolinas MLS fields, assembled automatically. MLS record updated . The listing brokerage's own description follows below.
MOTIVATED SELLERS! Located in the desirable 55+ community of Myrtle Trace, this well-maintained 3-bedroom, 2-bath home offers comfortable living with serene pond views. The inviting living room features a beautiful built-in fireplace with custom bookcase surround, while the spacious Carolina room is filled with natural light from floor-to-ceiling sliding glass doors overlooking the rear deck and pond. The kitchen offers abundant cabinet and counter space along with newer appliances, including a refrigerator (1.5 years), dishwasher (2 years), and stacked washer and dryer.
Luxury vinyl plank flooring extends throughout the main living areas, with tile in the kitchen, bathrooms, and laundry room. The carpeted primary suite features a walk-in closet, private access to the rear deck, and an updated ensuite bath with a granite-top vanity and tiled walk-in shower. Two additional guest bedrooms are carpeted, including one with a convenient Murphy bed, and share a guest bath with a granite-top vanity. Relax or entertain on the spacious rear deck overlooking the pond, complete with two attached storage closets for added convenience.
Myrtle Trace surrounds Burning Ridge Golf Course and is ideally situated between Highways 501 and 544, providing easy access to the beaches, shopping, dining, and entertainment of the Grand Strand. This home is an excellent choice for a primary residence, vacation retreat, or investment opportunity.
Key highlights
Listed with Century 21 The Harrelson Group. MLS #2619119. Data source: Coastal Carolinas MLS. Information is deemed reliable but not guaranteed.