
Interior
Kitchen
- Range
- Dishwasher
- Garbage Disposal
- Refrigerator
- Breakfast Bar
- Pantry
- Range Hood
Interior Features
- Window Treat Convey
- Smoke Detector
- Wshr/Dryer Connection
- Washer/Dryer
- Fireplace
Floor Cover
- Tile
- Wood
- Carpeting
Conway, SC 29526
Jessica Lakes
In person or by video.
Adjust the down payment, interest rate, and loan term.
Estimate your payment
Estimated total monthly
$2,234/mo
$1,921 principal & interest · $269 taxes & insurance · $44 HOA
Loan amount $303,920. Estimate only — taxes, insurance, and HOA are approximate. Not a lending quote.
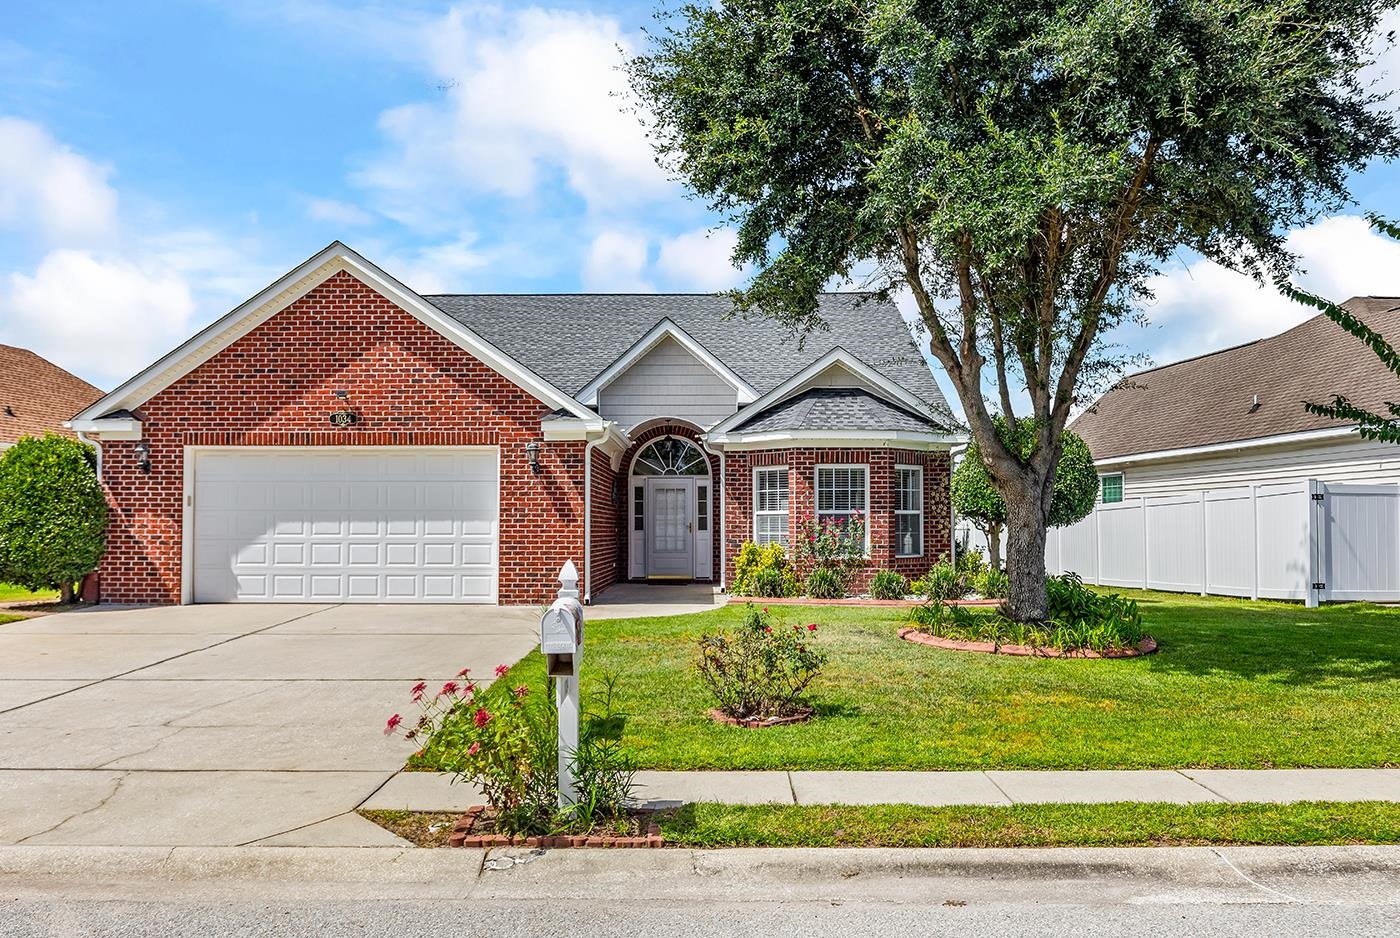
Listed at $379,900, this 3-bedroom, 2-bath single-family home is in Conway, SC. It has 2,285 square feet of living area and a 0.24-acre lot, and the MLS records a 2007 build year. It sits in the Jessica Lakes subdivision in Horry County.
The MLS records a single-level floor plan, with flooring listed as wood, tile, and carpet. Inside, the record notes a fireplace and a washer and dryer. Kitchen appliances on the record include a range, dishwasher, refrigerator, range hood, and garbage disposal.
The kitchen is recorded with a breakfast bar and a pantry.
Outside, the MLS lists a rear porch and a front porch. Parking is recorded as a 2-car garage and a garage door opener. Construction fields list brick veneer, vinyl siding, and a slab foundation.
The HOA fee is recorded at $44 a month, listed as covering common-area maintenance. The MLS records long-term rentals as allowed — confirm the current covenants before you rely on that.
Heating and cooling are listed as central air and central heat. Available utilities are listed as public water and cable TV.
Forturro summary of published Coastal Carolinas MLS fields, assembled automatically. MLS record updated . The listing brokerage's own description follows below.
Welcome to this beautiful brick-front ranch home in the desirable Jessica Lakes community, offering stunning lake/pond views, beautiful sunsets, and an inviting open floor plan. From the moment you enter the foyer, beautiful hardwood floors flow throughout the main living areas, creating a warm and elegant atmosphere. The spacious great room features a gas fireplace, attractive architectural arches, and abundant windows overlooking the beautiful lake/pond, providing wonderful natural light and a peaceful setting.
The well-appointed kitchen offers plenty of cabinetry and counter space, stainless steel appliances, Corian countertops, and a convenient breakfast bar. The kitchen opens to a spacious formal dining area, perfect for holiday gatherings, entertaining family and friends, or enjoying everyday meals. The generously sized primary suite features a tray ceiling, ample room for a king-size bed and sitting area, a large walk-in closet, and a private bath with a separate walk-in shower and whirlpool tub.
The second and third bedrooms are also generously sized, offering plenty of comfort and flexibility. Additional attic storage provides valuable extra space. Step outside to the relaxing, screened porch and patio, featuring EZ-Breeze windows and breathtaking lake/pond views. This is the perfect place to enjoy your morning coffee, unwind after a long day, entertain guests, or watch beautiful sunsets over the water. Ideally located near shopping, dining, schools, and historic downtown Conway, this home offers an exceptional balance of natural beauty and everyday convenience.
Enjoy easy access to major roads, local attractions, the Grand Strand, and the area’s beautiful beaches. Whether you’re commuting, running errands, dining out, or exploring all that the Conway and Grand Strand areas have to offer, you’ll appreciate this convenient location. With its spacious interior, beautiful lake setting, relaxing outdoor living space, and convenient location, this Jessica Lakes home offers a wonderful combination of comfort, lifestyle, and scenic beauty.
Key highlights
Listed with Realty ONE Group Dockside. MLS #2623106. Data source: Coastal Carolinas MLS. Information is deemed reliable but not guaranteed.